$3,050,000
5 bds · 5 ba · 4,686 sqft
2985 American River Lane, Las Vegas, 89135
Las Vegas, NV 89144
Enter your address below to find out how much your home is REALLY worth
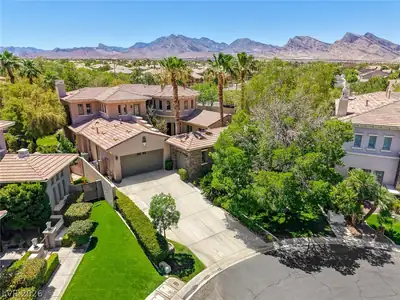
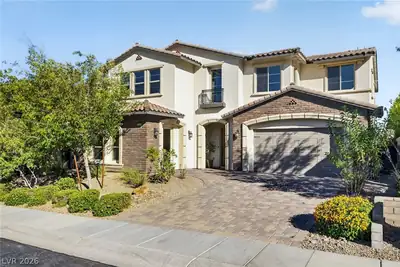
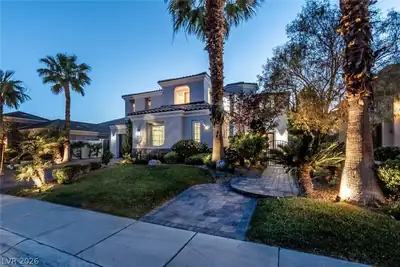
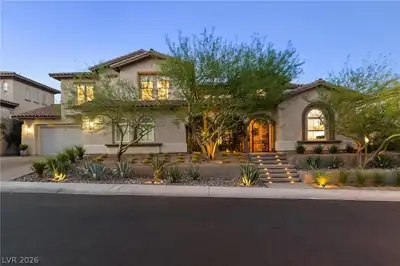
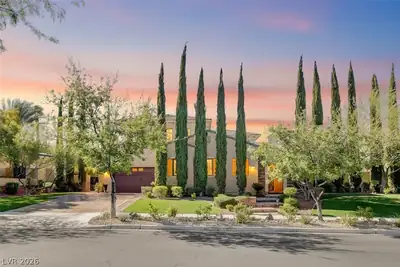
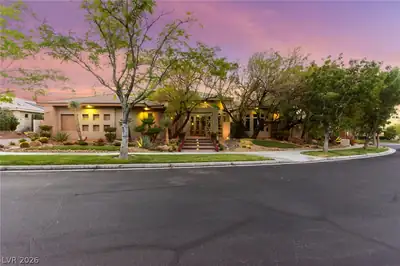
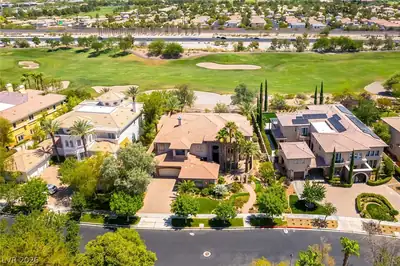

Beautiful Bellacere. This delightful home sits in a guard-gated community on the TPC Las Vegas golf course, with incredible mountain and golf course views. The huge, gourmet kitchen has… Show more
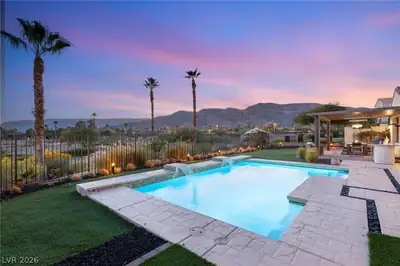
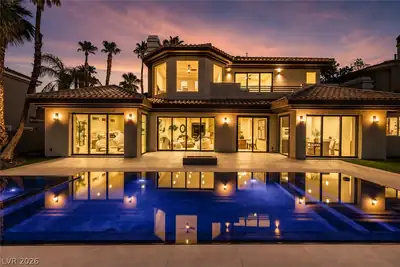

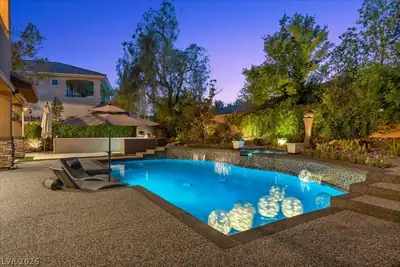
Beautiful Bellacere. This delightful home sits in a guard-gated community on the TPC Las Vegas golf course, with incredible mountain and golf course views. The huge, gourmet kitchen has been thoughtfully updated and is loaded with Wolf and Sub-Zero appliances, has gorgeous Quartz countertops and an oversized walk-in pantry. A fantastic wet bar with beverage fridge and ice maker anchors the great room, which flows seamlessly from the kitchen to backyard. Upstairs, an enormous primary suite, with ample room for lounging, yoga, etc. awaits. The primary bath is fully outfitted with a deep tub, oversized steam shower, and terrific walk-in closet. A secondary primary suite is located on the main level, providing an option for single-story living. The casita is currently set up for use as a home gym. Other features include new A/C units, an office with built-in cabinetry, private courtyard entrance with fireplace a resort style backyard with pool/spa and built-in BBQ.
| Room | Dimensions | Description |
|---|---|---|
| Primary Bedroom | 21x28 | Balcony, Ceiling Fan, Pbr Separate From Other, Sitting Room, Upstairs, Walk-In Closet(s) |
| Primary Bathroom | Double Sink, Make Up Table, Separate Shower, Separate Tub, Steam Shower | |
| Bedroom 2 | 18x19 | Custom Closet, Upstairs, Walk-In Closet(s), With Bath |
| Bedroom 3 | 16x19 | Custom Closet, Downstairs, Walk-In Closet(s), With Bath |
| Bedroom 4 | 17x18 | Downstairs |
| Den | 20x20 | Downstairs |
| Dining Room | 20x20 | Breakfast Nook/Eating Area, Family Room/Dining Combo, Formal Dining Room |
| Family Room | 21x22 | Built-in Bookcases, Ceiling Fan, Entertainment Center |
| Kitchen | Breakfast Bar/Counter, Breakfast Nook/Eating Area, Custom Cabinets, Island, Quartz Countertops, Walk-in Pantry | |
| Living Room | 33x21 | Built-In Entertainment Center, Entry Foyer, Formal, Front, Wet Bar |
 © Copyright 2026 of the Greater Las Vegas Association of REALTORS® MLS. All rights
reserved. The data relating to real estate for sale on this web site comes in part from the INTERNET DATA
EXCHANGE Program of the Greater Las Vegas Association of REALTORS® MLS. Real estate listings held by
brokerage firms other than this site owner are marked with the IDX logo. GLVAR deems information reliable
but not guaranteed.
© Copyright 2026 of the Greater Las Vegas Association of REALTORS® MLS. All rights
reserved. The data relating to real estate for sale on this web site comes in part from the INTERNET DATA
EXCHANGE Program of the Greater Las Vegas Association of REALTORS® MLS. Real estate listings held by
brokerage firms other than this site owner are marked with the IDX logo. GLVAR deems information reliable
but not guaranteed.
Connect with a real estate agent today — Call/text (702) 832-0229