$299,999
2 bds · 2 ba · 1,248 sqft
424 Pine Haven Street 203, Las Vegas, 89144
Las Vegas, NV 89144
Enter your address below to find out how much your home is REALLY worth
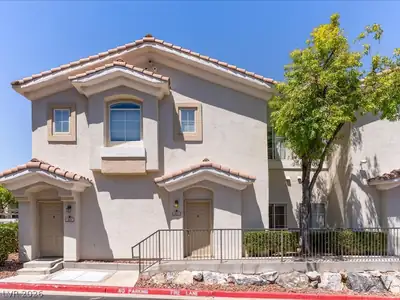
Beаutiful Summеrlіn 2 Bed/2 Bath Cοndo іnn Sіlver Pine Gated Communіty. Τhis goegeous move-in ready / renovated condo features 2 spacious bedrooms, 2 full bathrooms & a large custom Barn… Show more
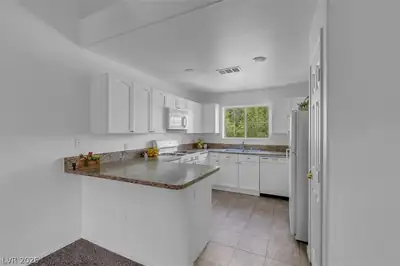
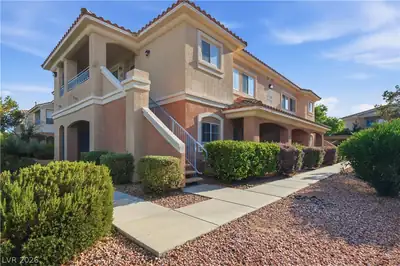
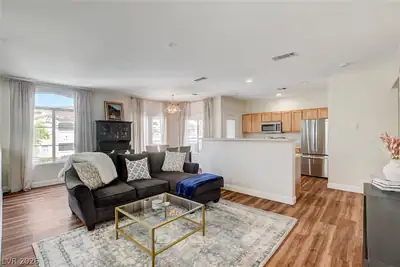

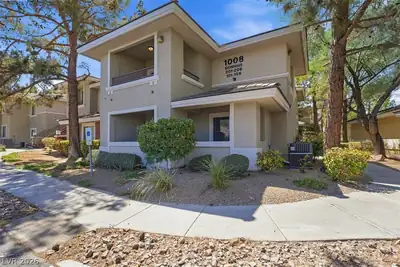
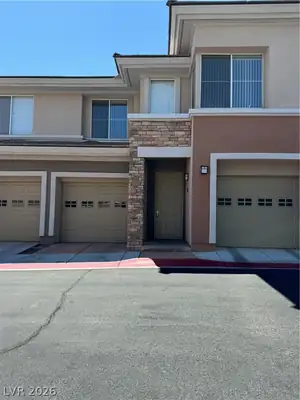
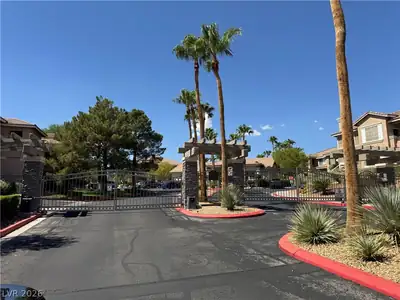
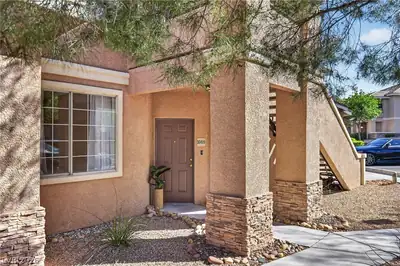
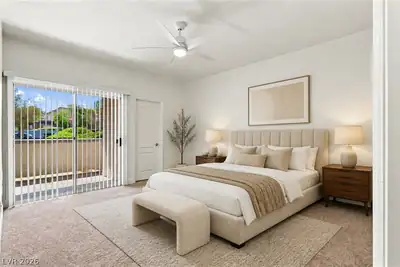
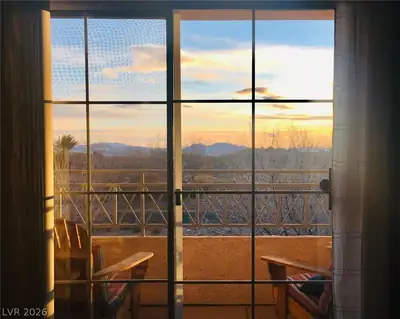
Beаutiful Summеrlіn 2 Bed/2 Bath Cοndo іnn Sіlver Pine Gated Communіty. Τhis goegeous move-in ready / renovated condo features 2 spacious bedrooms, 2 full bathrooms & a large custom Barn Door into primary suite. Large 1248 sq feet unit, Vaulted ceilings & open floor plan. Balcony with covered patio! Recently upgraded baseboards & luxurious vinyl plank flooring throughout. Beautiful quartz countertops & stainless steel appliances in the kitchen. The primary bathroom features a shower/tub combo, new toilets, new fixtures with upgrades, and a large walk-in closet. Residents of Silver Pines enjoy access to a community pool, spa, & fitness center, providing a resort-like atmosphere right at home. Located near Summerlin Hospital, Boca Park, Downtown Summerlin, Las Vegas Aviators stadium, Red rock Casino, Red Rock Canyon, Tivoli Village, you’ll have everything you need at your fingertips, including shopping, dining, schools, and recreational activities.
| Room | Dimensions | Description |
|---|---|---|
| Kitchen | Breakfast Bar/Counter, Garden Window, Granite Countertops, Man Made Woodor Laminate Flooring, Stainless Steel Appliances | |
| Dining Room | 2x10 | Living Room/Dining Combo |
| Bedroom 2 | 12x12 | Ceiling Fan, Ceiling Light, Closet |
| Living Room | 17x15 | Entry Foyer, Vaulted Ceiling |
| Primary Bathroom | Double Sink, Tub/Shower Combo | |
| Primary Bedroom | 15x15 | Walk-In Closet(s) |


 © Copyright 2026 of the Greater Las Vegas Association of REALTORS® MLS. All rights
reserved. The data relating to real estate for sale on this web site comes in part from the INTERNET DATA
EXCHANGE Program of the Greater Las Vegas Association of REALTORS® MLS. Real estate listings held by
brokerage firms other than this site owner are marked with the IDX logo. GLVAR deems information reliable
but not guaranteed.
© Copyright 2026 of the Greater Las Vegas Association of REALTORS® MLS. All rights
reserved. The data relating to real estate for sale on this web site comes in part from the INTERNET DATA
EXCHANGE Program of the Greater Las Vegas Association of REALTORS® MLS. Real estate listings held by
brokerage firms other than this site owner are marked with the IDX logo. GLVAR deems information reliable
but not guaranteed.
Connect with a real estate agent today — Call/text (702) 832-0229