$924,880
3 bds · 4 ba · 2,715 sqft
4193 Solace Street 0, Las Vegas, 89135
Las Vegas, NV 89135
Welcome home to a beautifully appointed single-story residence where space, comfort, and effortless Las Vegas living come together. Set within an all-single-story Summerlin community, this… Show more
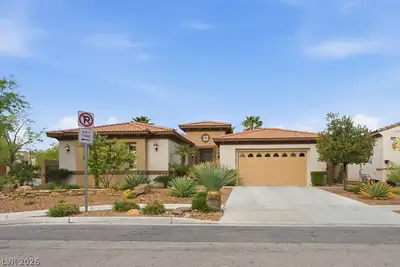
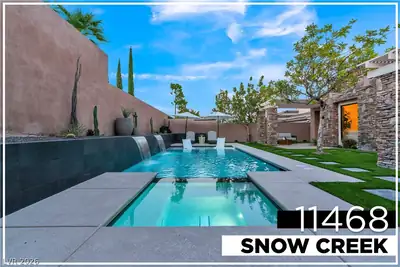
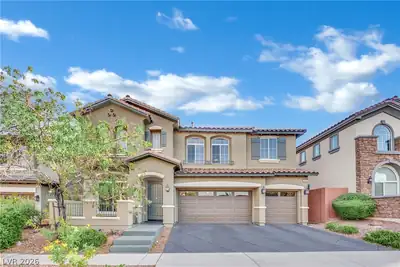
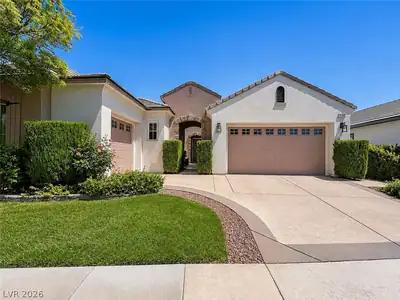
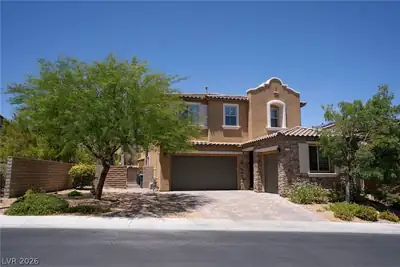
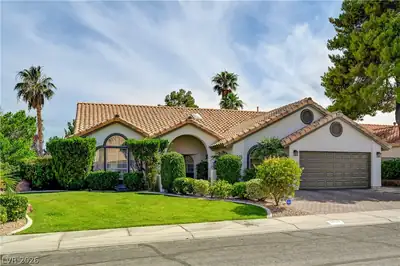
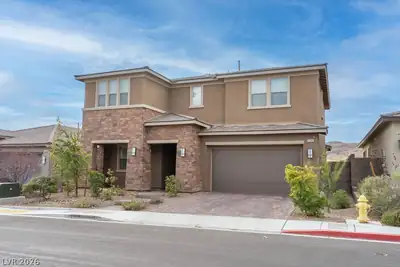
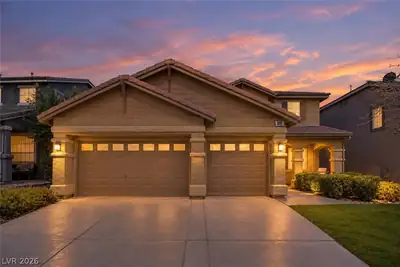
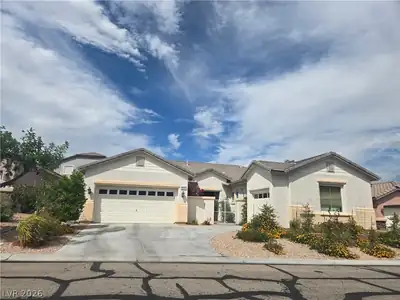
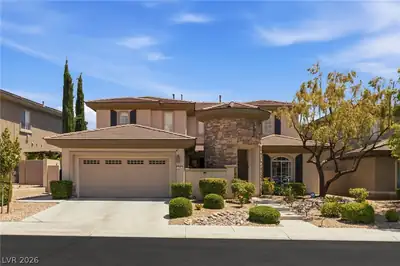
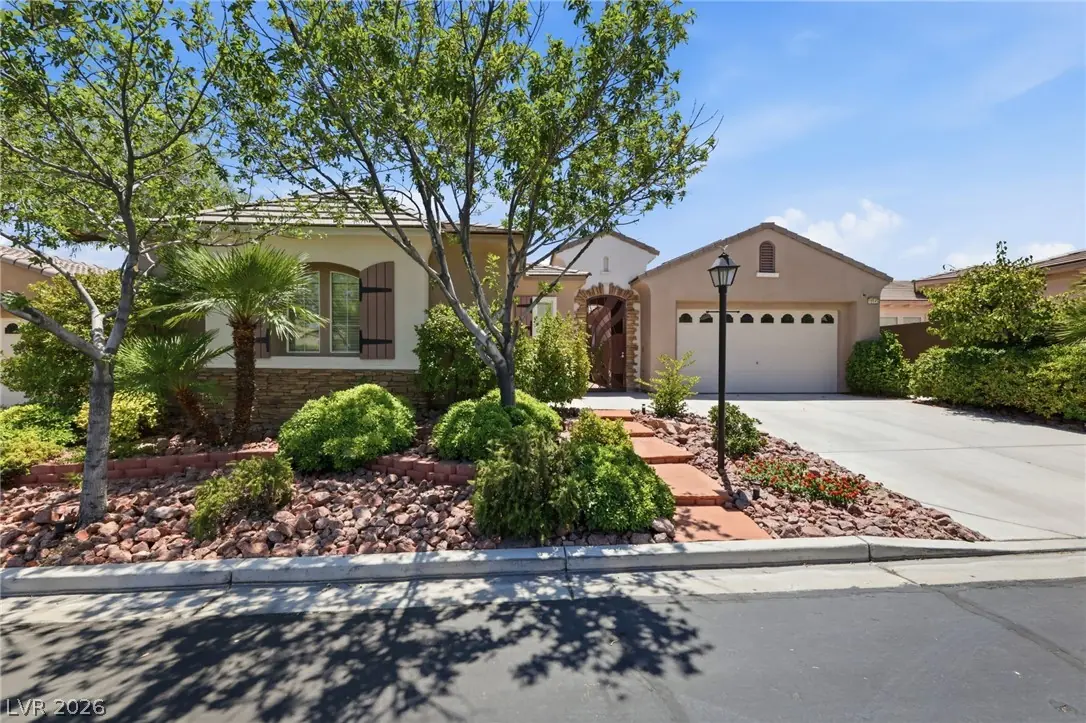
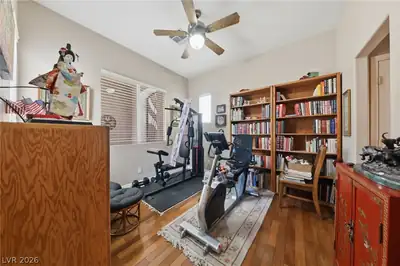
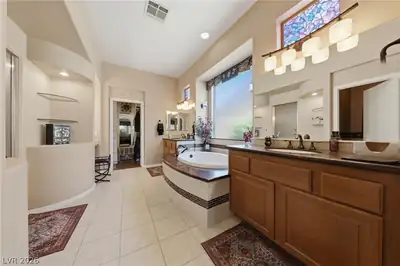
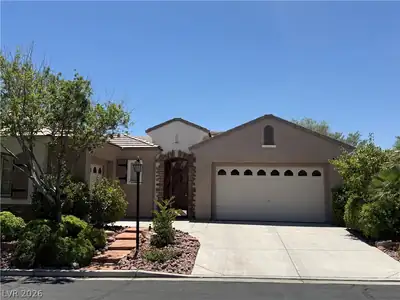
Welcome home to a beautifully appointed single-story residence where space, comfort, and effortless Las Vegas living come together. Set within an all-single-story Summerlin community, this exceptional 4-bedroom, 3.5-bath home offers 2,865 square feet of thoughtfully designed living space and the kind of layout that feels both spacious and inviting from the moment you walk through the door. Whether you're hosting friends and family, enjoying a quiet evening in, or simply appreciating the convenience of single-story living, this residence is designed to make everyday life feel effortless. Outside, the substantial 0.17-acre lot gives you the space to create your own private oasis—perfect for morning coffee, weekend gatherings, outdoor dining, play, or simply enjoying the beautiful Las Vegas lifestyle. And then there's the location. Just minutes from Downtown Summerlin, you'll have exceptional shopping, dining, entertainment, and recreation right at your fingertips, while still coming home to the tranquility of a peaceful residential neighborhood. One of the home's standout advantages is its solar system, which will be paid off through closing. That means the next homeowner can enjoy the benefits of an owned solar system without taking on the remaining balance. Even more remarkable, the current electricity expense has been as low as approximately $18 per month—an especially appealing advantage during Las Vegas' hot summer months. From the generous floor plan and single-story convenience to the expansive lot, sought-after Summerlin location, and exceptional solar savings, this is more than a house—it's a place to settle in, make memories, and truly enjoy the way you want to live. Come experience the space, comfort, and lifestyle this exceptional Summerlin home has to offer. Your next chapter may be waiting right here.
| Room | Dimensions | Description |
|---|---|---|
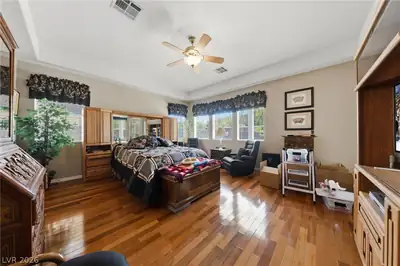
| Primary Bedroom | 17x16 | Ceiling Fan, Downstairs, Walk-In Closet(s) |
| Bedroom 2 | 12x12 | Ceiling Fan, Ceiling Light, Closet, Downstairs, TV/ Cable |
| Bedroom 3 | 13x12 | Ceiling Fan, Closet, Downstairs |
| Bedroom 4 | 13x12 | Ceiling Light, Closet, Downstairs |
| Bedroom 4 | 18x12 | Ceiling Fan, Closet, Downstairs, TV/ Cable |
| Dining Room | 16x10 | Dining Area, Formal Dining Room |
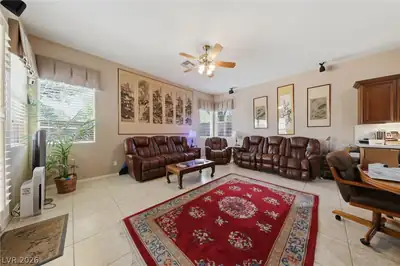
| Great Room | 17x11 | Downstairs, Surround Sound |
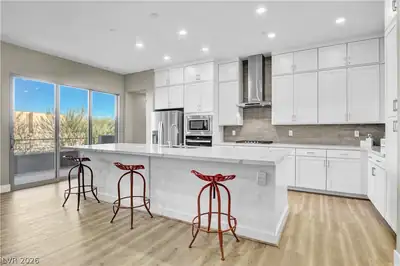
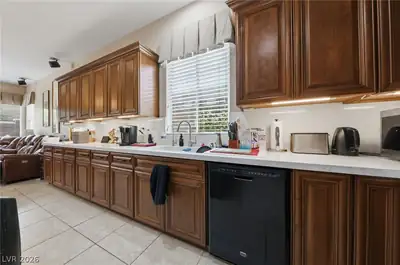
| Kitchen | Breakfast Nook/Eating Area, Custom Cabinets, Granite Countertops, Island, Pantry |


 © Copyright 2026 of the Greater Las Vegas Association of REALTORS® MLS. All rights
reserved. The data relating to real estate for sale on this web site comes in part from the INTERNET DATA
EXCHANGE Program of the Greater Las Vegas Association of REALTORS® MLS. Real estate listings held by
brokerage firms other than this site owner are marked with the IDX logo. GLVAR deems information reliable
but not guaranteed.
© Copyright 2026 of the Greater Las Vegas Association of REALTORS® MLS. All rights
reserved. The data relating to real estate for sale on this web site comes in part from the INTERNET DATA
EXCHANGE Program of the Greater Las Vegas Association of REALTORS® MLS. Real estate listings held by
brokerage firms other than this site owner are marked with the IDX logo. GLVAR deems information reliable
but not guaranteed.
Connect with a real estate agent today — Call/text (702) 832-0229

Summerlin is a master-planned community in the West part of the Las Vegas area. The community is divided into 3 sub-communities: North Summerlin, West Summerlin, and South Summerlin.
Read about Summerlin Community.Connect with a local Summerlin real estate agent
Call/text
(702) 832-0229