$2,999,900
5 bds · 5 ba · 4,611 sqft
5201 Fading Sunset Drive, Las Vegas, 89135
Las Vegas, NV 89135
Experience exceptional design and resort-inspired living in this beautifully upgraded 4-bedroom, 4.5-bathroom residence offering approximately 4,688 sq. ft. of thoughtfully designed living… Show more
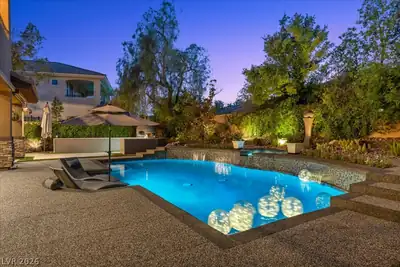
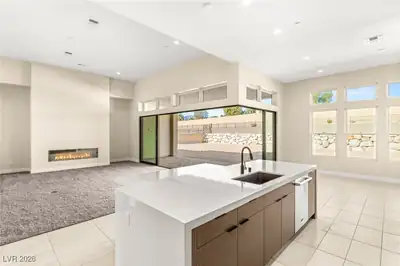
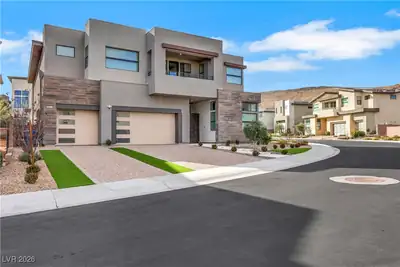
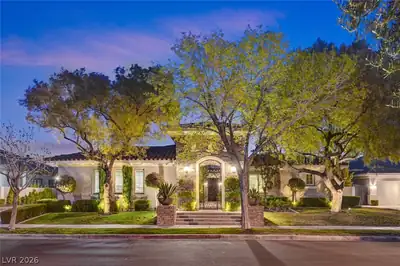
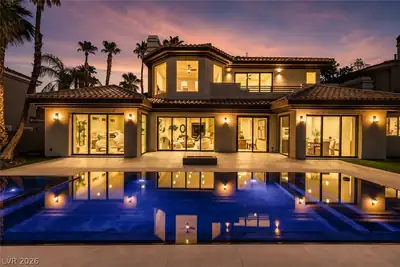
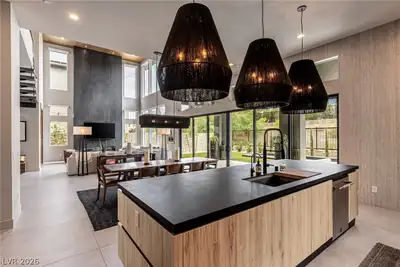
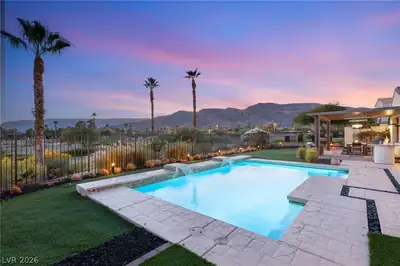
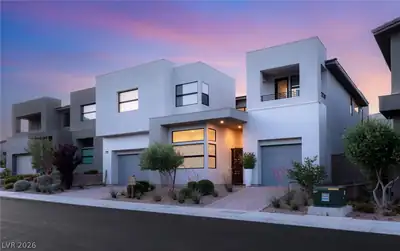
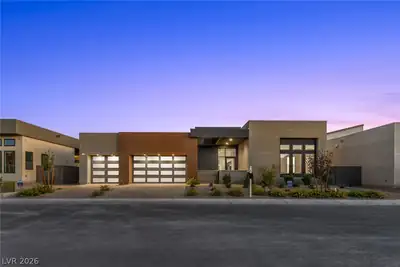
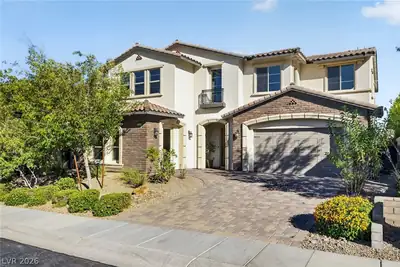
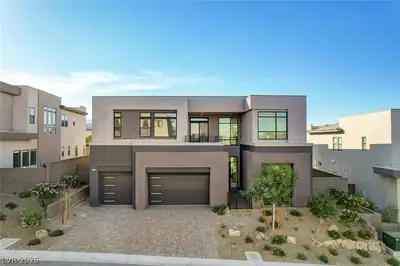
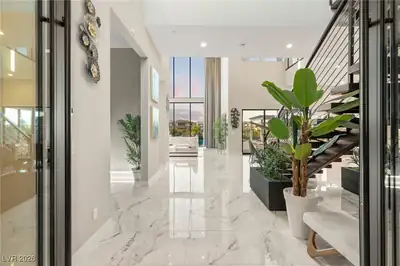
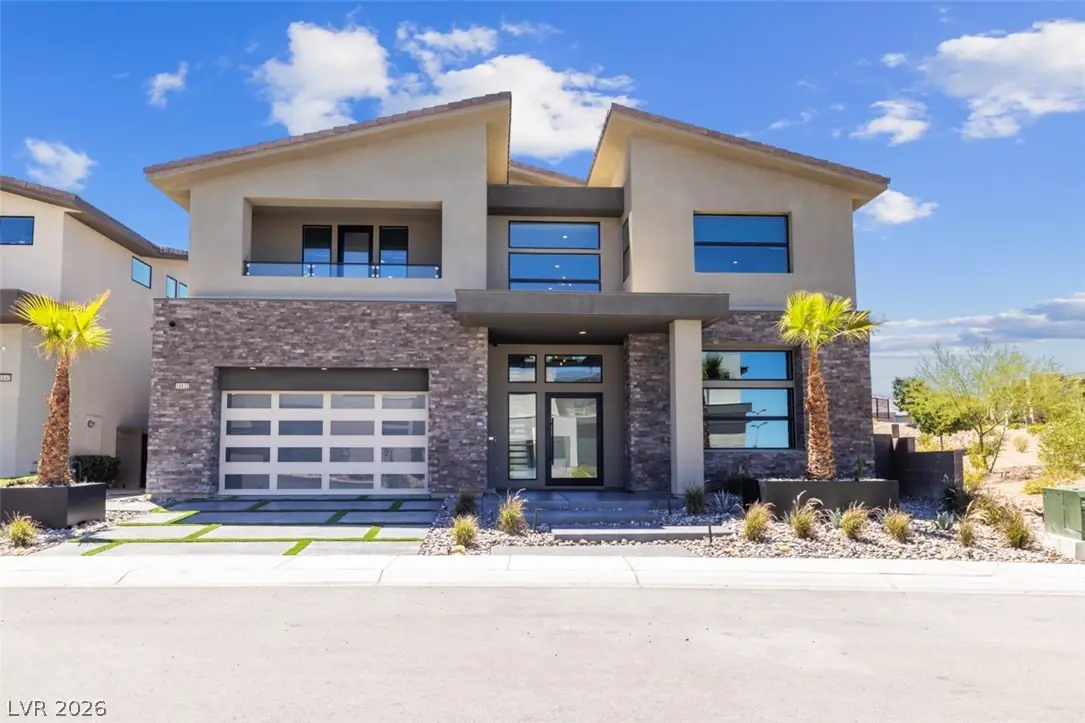
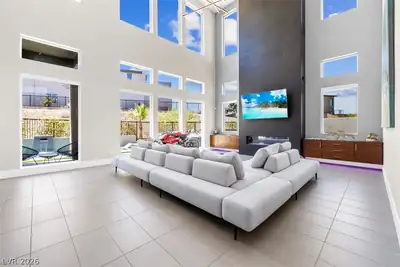
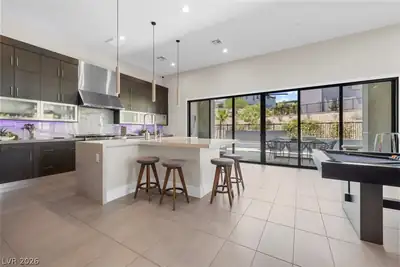
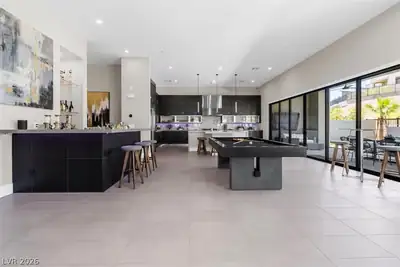
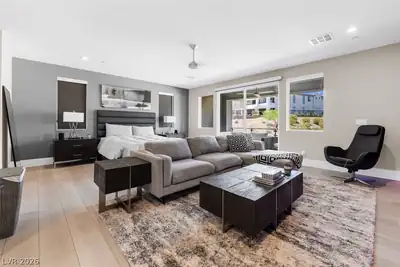
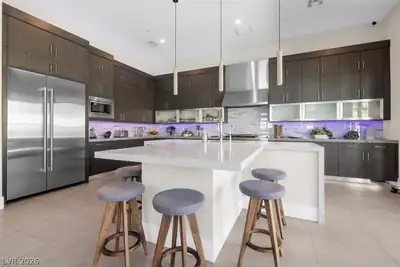
Experience exceptional design and resort-inspired living in this beautifully upgraded 4-bedroom, 4.5-bathroom residence offering approximately 4,688 sq. ft. of thoughtfully designed living space. A dramatic glass pivot entry opens to a stunning interior defined by soaring 23-foot vaulted ceilings, modern glass stair railings, custom walnut cabinetry, designer LED lighting, and motorized blackout window coverings. The chef-inspired kitchen makes a striking statement with Jenn-Air appliances, quartz waterfall countertops, an oversized island, and a wet bar—creating a seamless setting for everyday living and entertaining. A downstairs junior primary suite and dedicated game room provide added versatility, while expansive 20-foot glass sliders connect the interior to an impressive outdoor retreat. Designed for year-round enjoyment, the backyard features a covered loggia, custom heated pool with a wet lounge, luxurious spa, cascading waterfall features, built-in BBQ island, fire pit, and basketball court. Multiple gathering spaces create an exceptional setting for outdoor dining, relaxation, and recreation. Upstairs, the primary suite offers a private retreat with two oversized balconies, a spacious custom-organized walk-in closet, and a spa-inspired bathroom featuring Carrera marble and a shower equipped with three rain showerheads. Two additional ensuite bedrooms, a versatile loft ideal for a home office or additional living space, and an oversized laundry room complete the upper level. Additional highlights include a 3-car tandem garage with epoxy flooring, built-in cabinetry, and a Tesla charging station. With its striking architectural elements, upgraded finishes, thoughtfully designed living spaces, and resort-style outdoor amenities, this exceptional residence brings together refined design and an elevated Las Vegas lifestyle.
| Room | Dimensions | Description |
|---|---|---|
| Primary Bedroom | 19x23 | Balcony, Built-in Bookcases, Built-In Entertainment Center, Ceiling Fan, Ceiling Light, Custom Closet, Entertainment Center, Sitting Room, Upstairs, Walk-In Closet(s) |
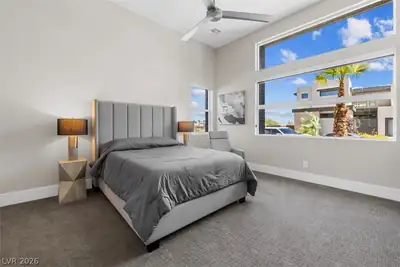
| Bedroom 2 | 15x16 | Ceiling Fan, Downstairs, Telephone Jack, TV/ Cable, Walk-In Closet(s), With Bath |
| Bedroom 4 | 12x14 | Ceiling Fan, Telephone Jack, TV/ Cable, Upstairs, With Bath |
| Bedroom 3 | 12x17 | Ceiling Fan, Telephone Jack, TV/ Cable, With Bath |
| Dining Room | 11x16 | Dining Area |
| Primary Bathroom | 18x21 | Double Sink, Separate Shower, Separate Tub |
| Kitchen | Breakfast Bar/Counter, Custom Cabinets, Island, Lighting Recessed, Marble/Stone Countertops, Pantry, Quartz Countertops, Stainless Steel Appliances, Tile Flooring, Walk-in Pantry |


 © Copyright 2026 of the Greater Las Vegas Association of REALTORS® MLS. All rights
reserved. The data relating to real estate for sale on this web site comes in part from the INTERNET DATA
EXCHANGE Program of the Greater Las Vegas Association of REALTORS® MLS. Real estate listings held by
brokerage firms other than this site owner are marked with the IDX logo. GLVAR deems information reliable
but not guaranteed.
Connect with a real estate agent today — Call/text (702) 832-0229
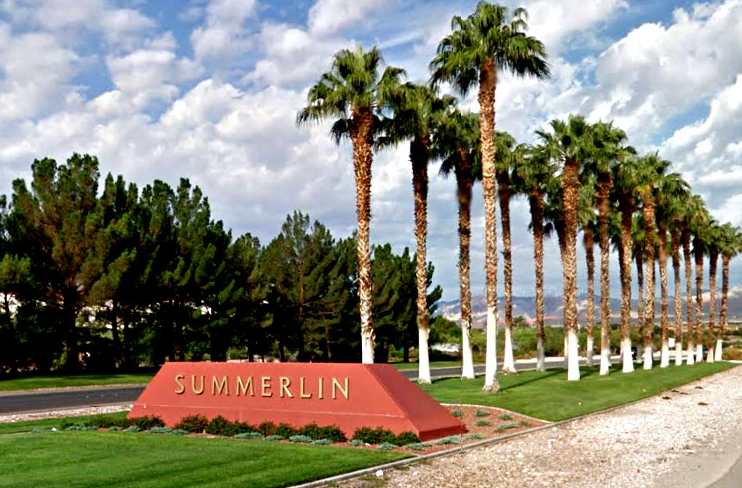
Summerlin is a master-planned community in the West part of the Las Vegas area. The community is divided into 3 sub-communities: North Summerlin, West Summerlin, and South Summerlin.
Read about Summerlin Community.Connect with a local Summerlin real estate agent
Call/text
(702) 832-0229