$2,728,000
4 bds · 5 ba · 4,414 sqft
5232 Fading Sunset Drive, Las Vegas, 89135
Las Vegas, NV 89135
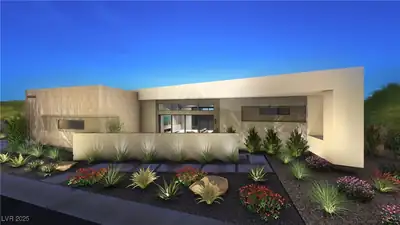
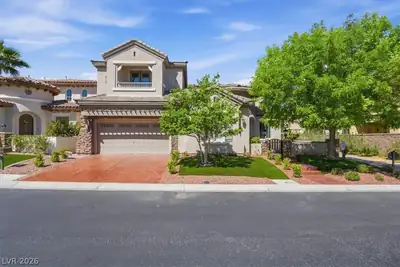
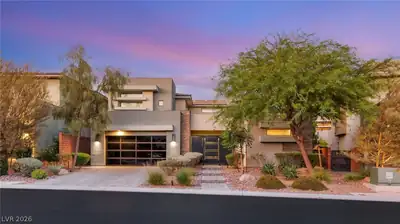
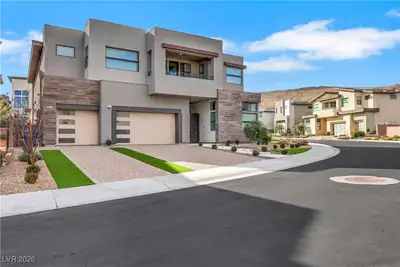
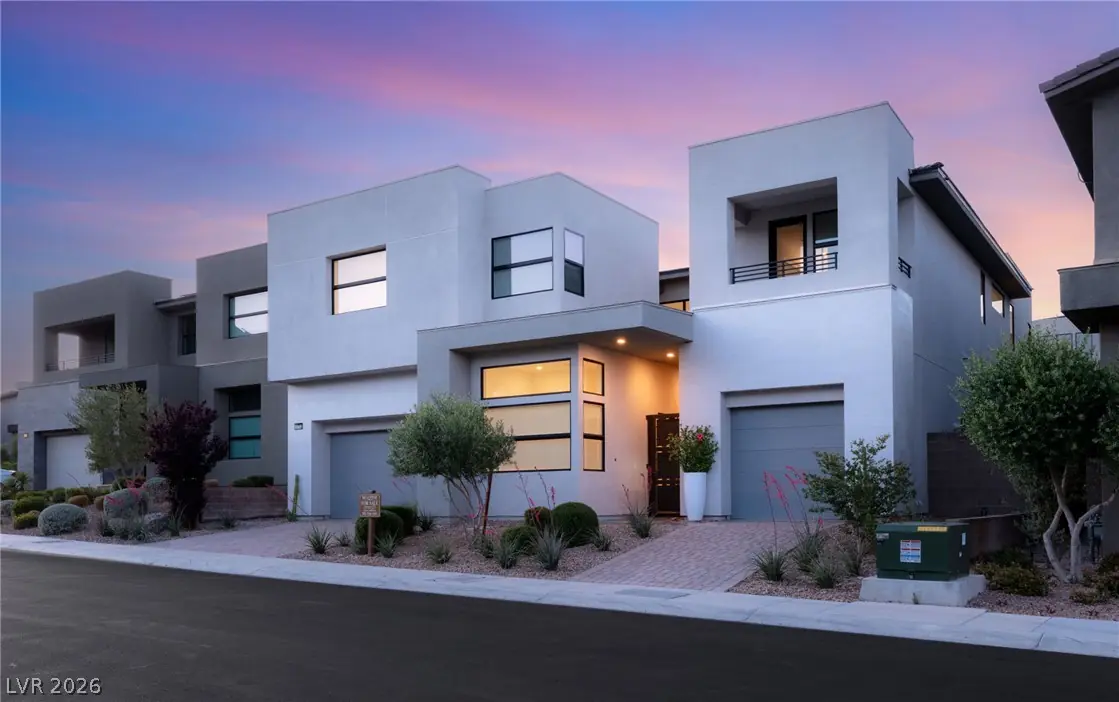
Behind the gates of Mesa Ridge, South Summerlin's guard-gated enclave at the foot of the mountains, 10752 Patina Hills Court is a custom contemporary home made for living well and… Show more
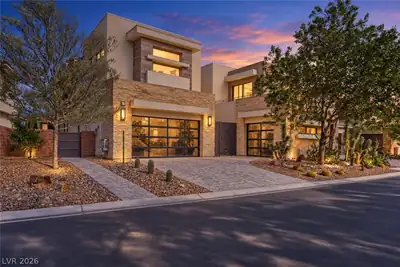
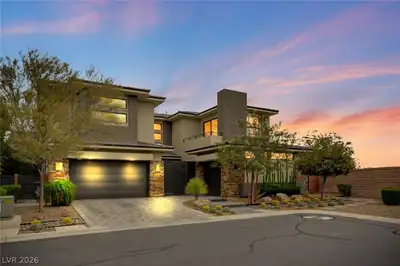
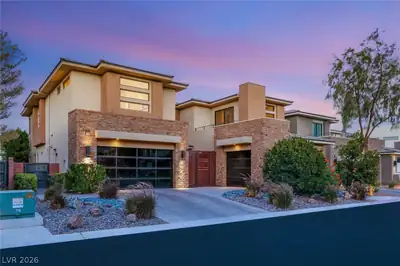
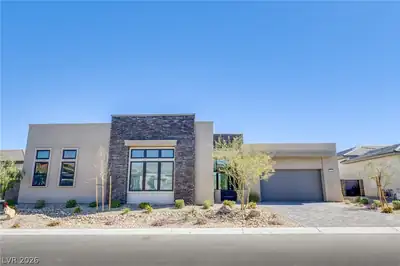
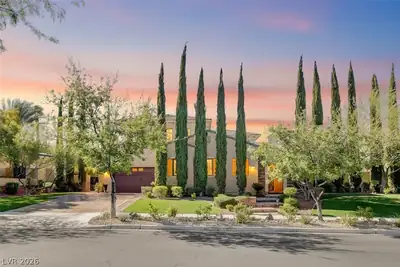
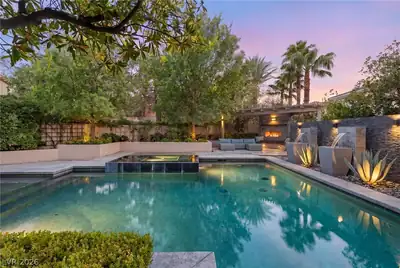
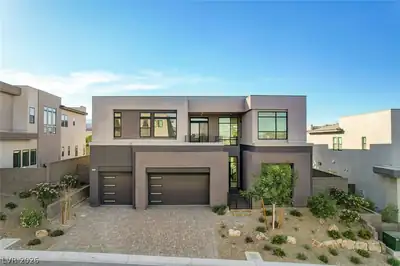
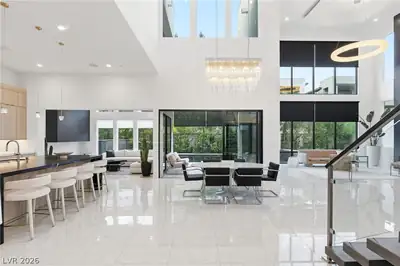
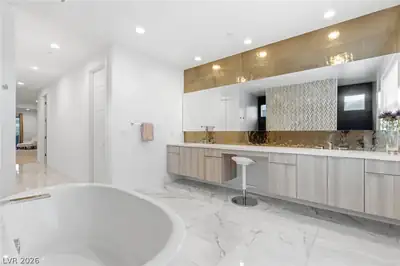
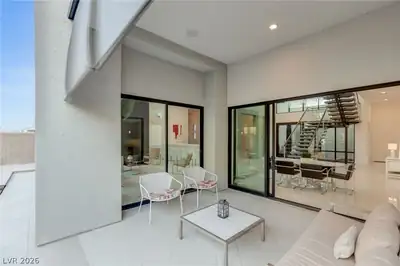
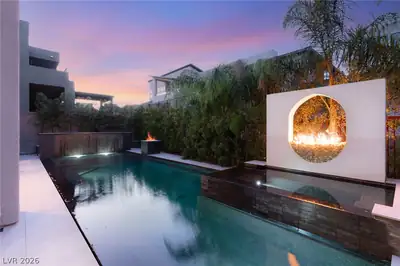
Behind the gates of Mesa Ridge, South Summerlin's guard-gated enclave at the foot of the mountains, 10752 Patina Hills Court is a custom contemporary home made for living well and entertaining beautifully. Over 4,500 square feet of architectural drama begins in the private courtyard, where a Bisazza-tiled plunge pool and spa set a resort tone. A separate-entry casita with its own kitchenette and full bath gives guests, family, or you a retreat of their own. Inside, dramatic ceiling heights, a sculptural spine staircase, and walls of glass fill the home with light by day and transform it after dark. Statement chandeliers, a striking fireplace wall, and a custom bar anchor the great room, where an evening can flow from cocktails to dinner to conversation by the fire. Then step through the floor-to-ceiling glass to a backyard that feels like a destination. An infinity-edge pool, cascading waterfalls, fire features, and layered lighting surround inviting lounge areas, so even an ordinary Tuesday feels like a night away. The primary suite is a private sanctuary with a balcony, sitting area, spa-style soaking tub, dual vanities, and a custom walk-in closet. Four bedrooms and five baths ensure everyone has room to spread out. Life in Mesa Ridge means mountain scenery, a gated address, and easy access to Downtown Summerlin's dining and shopping, Red Rock Canyon, and the Strip. This is luxury that feels effortless.
| Room | Dimensions | Description |
|---|---|---|
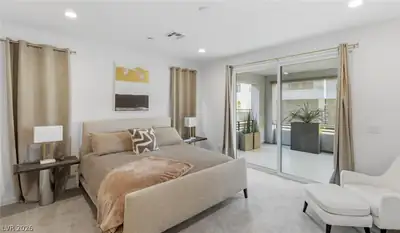
| Primary Bedroom | 20x15 | Balcony, Ceiling Light, Custom Closet, Pbr Separate From Other, Sitting Room, Upstairs, Walk-In Closet(s) |
| Primary Bathroom | Double Sink, Dual Flush Toilet, Make Up Table, Separate Shower, Separate Tub | |
| Bedroom 2 | 12x12 | Ceiling Light, Closet, Downstairs, Upstairs, With Bath |
| Bedroom 3 | 12x12 | Ceiling Light, Closet, Upstairs, With Bath |
| Bedroom 4 | 14x13 | Ceiling Light, Closet, Upstairs, With Bath |
| Den | Ceiling Light, Downstairs | |
| Dining Room | 16x14 | Dining Area, Kitchen/Dining Room Combo, Living Room/Dining Combo, Vaulted Ceiling |
| Great Room | 31x19 | Downstairs, Multi Story, Vaulted Ceiling, Wet Bar |
| Loft | 14x13 | Other |
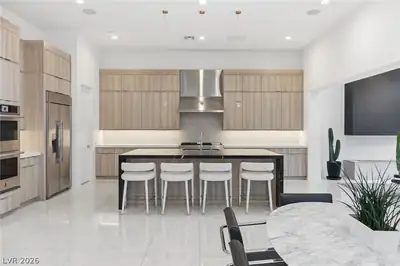
| Kitchen | Butler Pantry, Island, Lighting Recessed, Marble/Stone Countertops, Stainless Steel Appliances, Vented Outside, Walk-in Pantry | |
| Family Room | 16x12 | Downstairs |
 © Copyright 2026 of the Greater Las Vegas Association of REALTORS® MLS. All rights
reserved. The data relating to real estate for sale on this web site comes in part from the INTERNET DATA
EXCHANGE Program of the Greater Las Vegas Association of REALTORS® MLS. Real estate listings held by
brokerage firms other than this site owner are marked with the IDX logo. GLVAR deems information reliable
but not guaranteed.
© Copyright 2026 of the Greater Las Vegas Association of REALTORS® MLS. All rights
reserved. The data relating to real estate for sale on this web site comes in part from the INTERNET DATA
EXCHANGE Program of the Greater Las Vegas Association of REALTORS® MLS. Real estate listings held by
brokerage firms other than this site owner are marked with the IDX logo. GLVAR deems information reliable
but not guaranteed.
Connect with a real estate agent today — Call/text (702) 832-0229

Summerlin is a master-planned community in the West part of the Las Vegas area. The community is divided into 3 sub-communities: North Summerlin, West Summerlin, and South Summerlin.
Read about Summerlin Community.Connect with a local Summerlin real estate agent
Call/text
(702) 832-0229