$1,400,000
5 bds · 5 ba · 4,043 sqft
10524 Torre De Nolte Street, Las Vegas, 89141
Las Vegas, NV 89141
Enter your address below to find out how much your home is REALLY worth
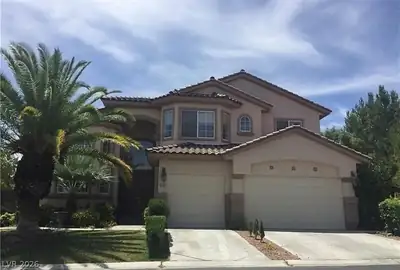
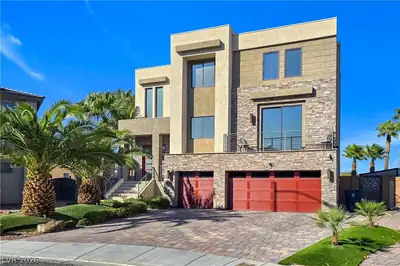
Your еxquiѕіtely reimаginеd homе located insidе the guаrd gated community at Southern Highlands awaits. Upon entering, you're greeted w/ soaring ceilings in the living room, adjacent to… Show more
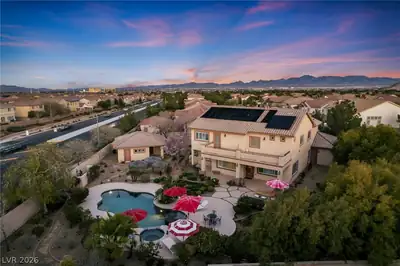
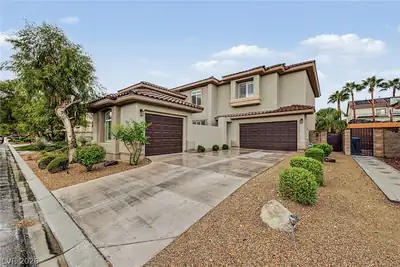
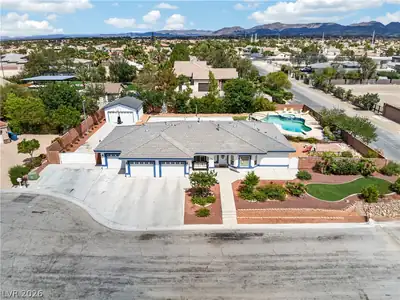
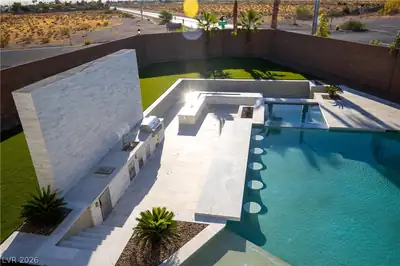
Your еxquiѕіtely reimаginеd homе located insidе the guаrd gated community at Southern Highlands awaits. Upon entering, you're greeted w/ soaring ceilings in the living room, adjacent to the inviting office at the front of the home. The chef's dream kitchen offers lighted custom cabinets, new ss appliances, in-island microwave, and stunning quartz countertops. The open floor plan has a new wet bar and family room, leading to backyard through the new 16ft bi-fold slider, making this home ideal for entertaining. The downstairs bed/ensuite bath provides comfort and privacy; perfect for in-laws or guests. The elegant staircase to the 2nd level leads you to the oversized loft, which includes addt'l storage and beverage cooler. The impressive primary bedroom offers vaulted ceilings, a 2 way fireplace and extended balcony. All 5 baths have been individually yet cohesively designed. The backyard has newly re-plastered & pool & spa, new concrete, putting green and gas fireplace w/ seating area.
| Room | Dimensions | Description |
|---|---|---|
| Living Room | 14x16 | Entry Foyer, Front, Vaulted Ceiling |
| Kitchen | Hardwood Flooring, Island, Lighting Recessed, Quartz Countertops, Walk-in Pantry | |
| Family Room | 18x22 | Downstairs, Surround Sound |
| Dining Room | 12x14 | Formal Dining Room |
| Den | 12x14 | Ceiling Light |
| Bedroom 5 | 11x12 | Ceiling Light, Closet, Downstairs, With Bath |
| Bedroom 4 | 12x14 | Ceiling Light, Closet, Upstairs, With Bath |
| Bedroom 3 | 11x12 | Ceiling Light, Closet, Upstairs, With Bath |
| Bedroom 2 | 11x12 | Ceiling Light, Closet, Upstairs, With Bath |
| Primary Bathroom | Double Sink, Separate Shower, Separate Tub | |
| Primary Bedroom | 21x20 | Balcony, Ceiling Light, Closet, Upstairs, Walk-In Closet(s) |


 © Copyright 2026 of the Greater Las Vegas Association of REALTORS® MLS. All rights
reserved. The data relating to real estate for sale on this web site comes in part from the INTERNET DATA
EXCHANGE Program of the Greater Las Vegas Association of REALTORS® MLS. Real estate listings held by
brokerage firms other than this site owner are marked with the IDX logo. GLVAR deems information reliable
but not guaranteed.
© Copyright 2026 of the Greater Las Vegas Association of REALTORS® MLS. All rights
reserved. The data relating to real estate for sale on this web site comes in part from the INTERNET DATA
EXCHANGE Program of the Greater Las Vegas Association of REALTORS® MLS. Real estate listings held by
brokerage firms other than this site owner are marked with the IDX logo. GLVAR deems information reliable
but not guaranteed.
Connect with a real estate agent today — Call/text (702) 832-0229
Connect with a local Southern Highlands real estate agent
Call/text
(702) 832-0229