$3,995,000
5 bds · 6 ba · 6,639 sqft
1140 Julie Road, Henderson, 89002
Henderson, NV 89002
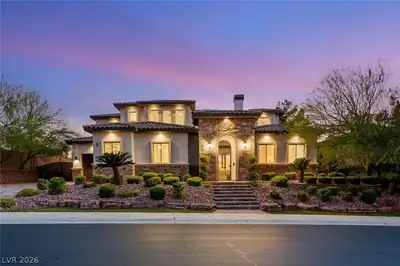
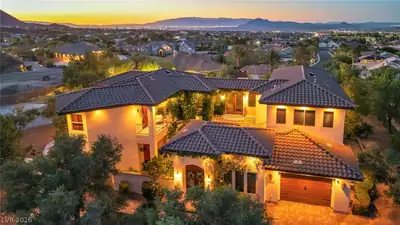
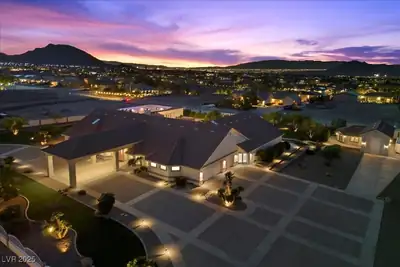
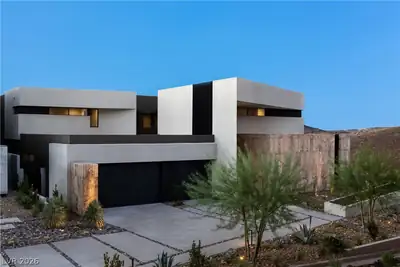
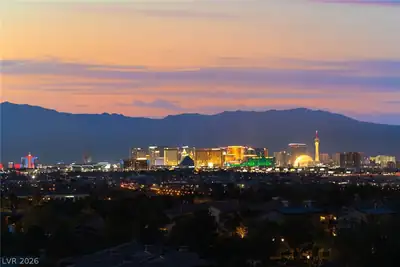
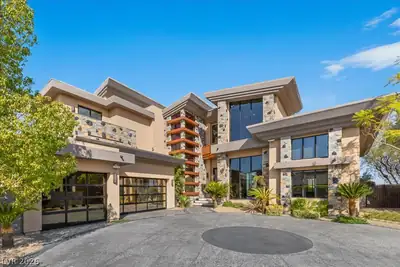
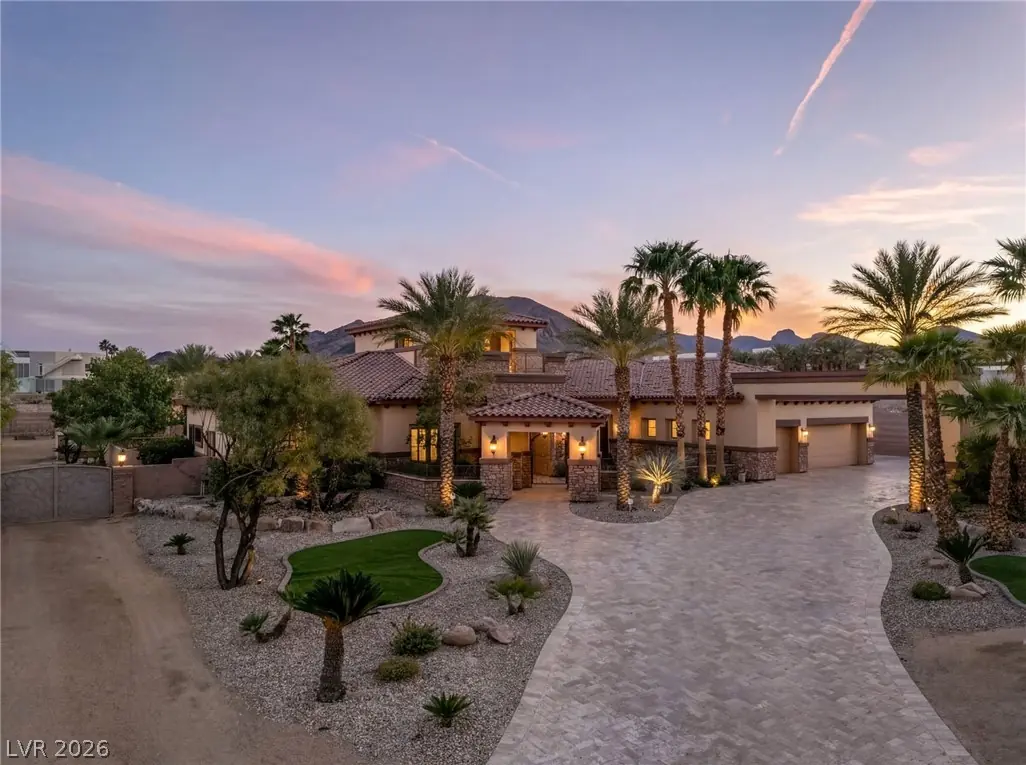
Rare сustom еѕtate on 1.1 aсreѕ with mοuntain views, singlе-ѕtory layout, and lookout over the valley. This luxury property features 6 bedrooms, 6 full baths, 2 half baths, private casita… Show more
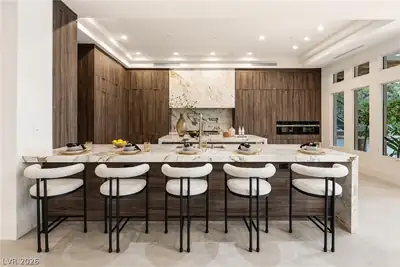
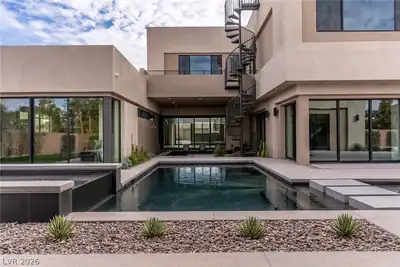
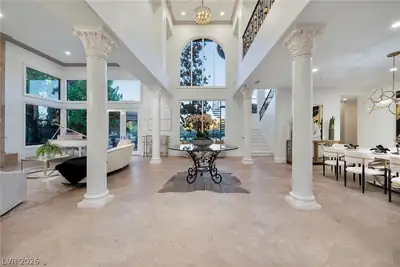
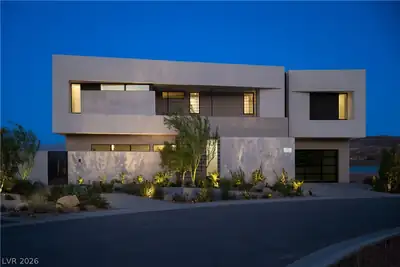
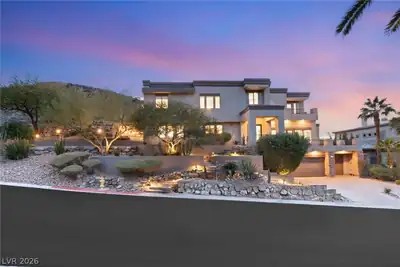
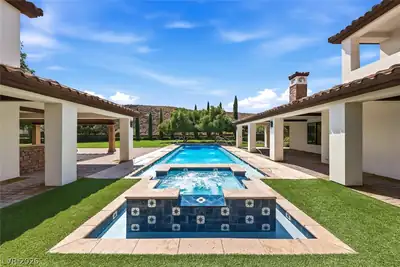
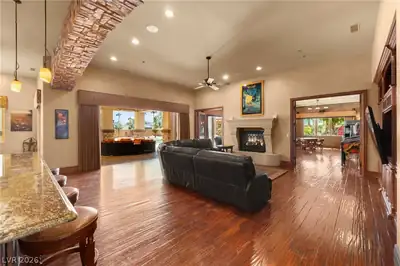
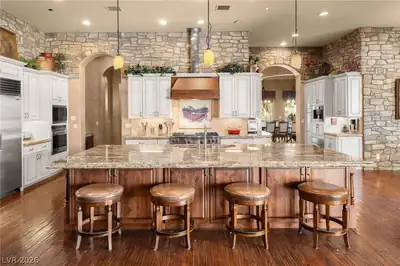
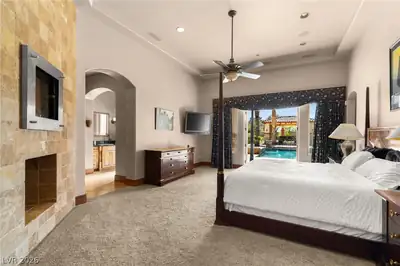
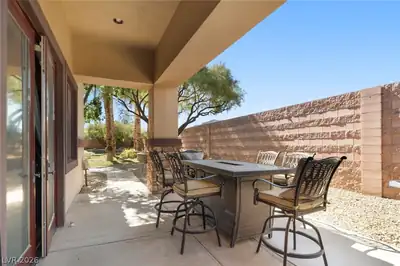
Rare сustom еѕtate on 1.1 aсreѕ with mοuntain views, singlе-ѕtory layout, and lookout over the valley. This luxury property features 6 bedrooms, 6 full baths, 2 half baths, private casita, dedicated office, large game room, and private theatre that can function as a second primary suite. The gourmet kitchen includes Wolf and Sub-Zero appliances, stone countertops, custom cabinetry, and hardwood floors. The primary retreat offers a private balcony, dual walk-in closets, jetted tub, and dual-head shower. Resort-style backyard with mature palm trees, pool, spa, gazebo, multiple sitting areas, plus commercial heaters and misters for year- round entertaining. Approx. 2,000 sq ft garage/shop with auto lift and attached casita. Ideal for RVs, boats, and toys with a rare 6-car garage, two large gated side yards, a third oversized RV parking area, and RV cleanouts. Private, secluded luxury estate with space, views, and premium features.
| Room | Dimensions | Description |
|---|---|---|
| Primary Bedroom | 19x22 | 2 Pbr's, Downstairs, Walk-In Closet(s) |
| Primary Bathroom | Double Sink, Make Up Table, Shower Only, Tub With Jets | |
| Bedroom 2 | 18x20 | Downstairs, Walk-In Closet(s), With Bath |
| Bedroom 3 | 12x16 | Downstairs, Walk-In Closet(s), With Bath |
| Bedroom 4 | 12x16 | Downstairs, Walk-In Closet(s), With Bath |
| Bedroom 5 | 15x19 | Downstairs, Walk-In Closet(s), With Bath |
| Den | 10x17 | Downstairs |
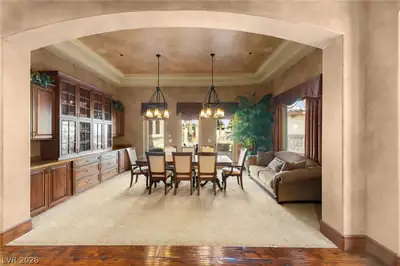
| Dining Room | 13x20 | Dining Area, Family Room/Dining Combo, Kitchen/Dining Room Combo |
| Family Room | 28x27 | 2 or More Family Rooms, Downstairs, Separate Family Room, Wet Bar |
| Bedroom 6 | 15x19 | Ceiling Fan, Closet |
| Kitchen | 14x15 | Breakfast Bar/Counter, Breakfast Nook/Eating Area, Granite Countertops, Pantry |
 © Copyright 2026 of the Greater Las Vegas Association of REALTORS® MLS. All rights
reserved. The data relating to real estate for sale on this web site comes in part from the INTERNET DATA
EXCHANGE Program of the Greater Las Vegas Association of REALTORS® MLS. Real estate listings held by
brokerage firms other than this site owner are marked with the IDX logo. GLVAR deems information reliable
but not guaranteed.
© Copyright 2026 of the Greater Las Vegas Association of REALTORS® MLS. All rights
reserved. The data relating to real estate for sale on this web site comes in part from the INTERNET DATA
EXCHANGE Program of the Greater Las Vegas Association of REALTORS® MLS. Real estate listings held by
brokerage firms other than this site owner are marked with the IDX logo. GLVAR deems information reliable
but not guaranteed.
Connect with a real estate agent today — Call/text (702) 832-0229