$3,998,000
7 bds · 7 ba · 6,822 sqft
5 Ayden Drive, Henderson, 89052
Henderson, NV 89052
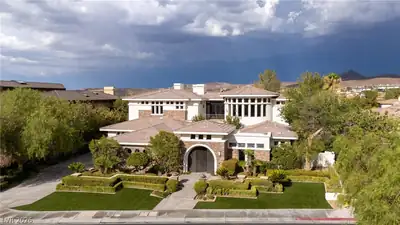
Perсhed high іn thе Hendersοn foοthillѕ within the exclusіve, 24‐hour guard-gated sanctuary of Anthem Country Club, this custom estate is a masterclass in scale, security, and lived-in… Show more
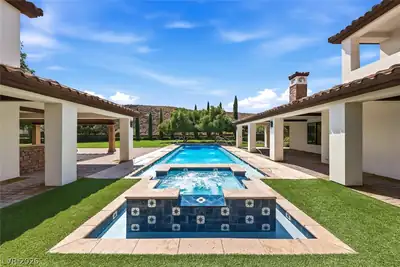
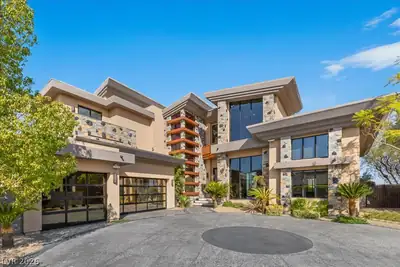
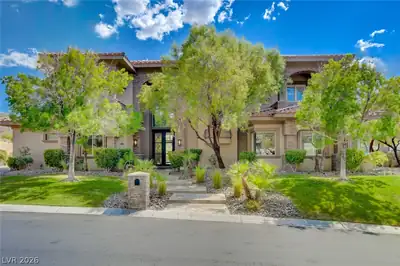
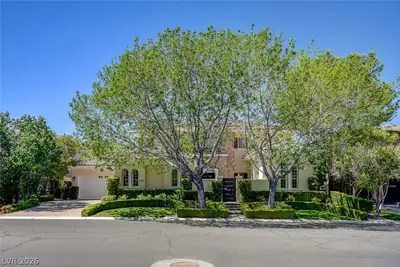
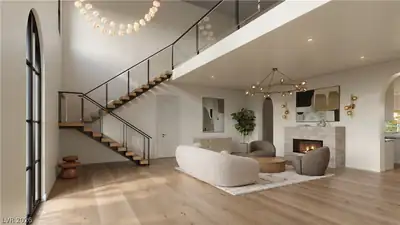
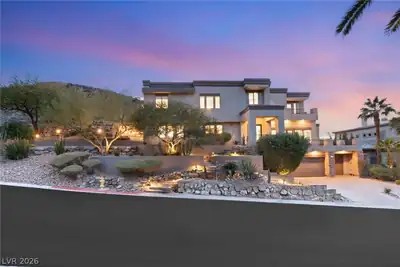
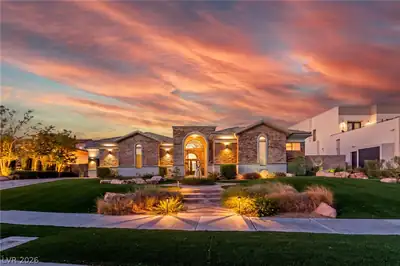
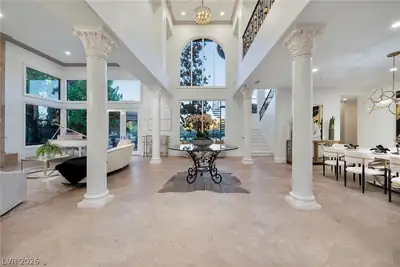
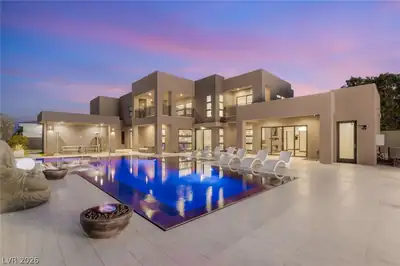
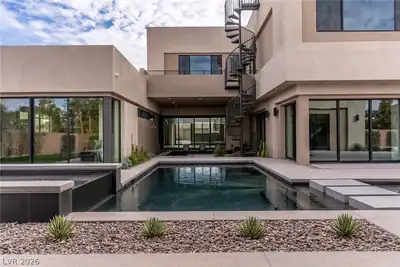
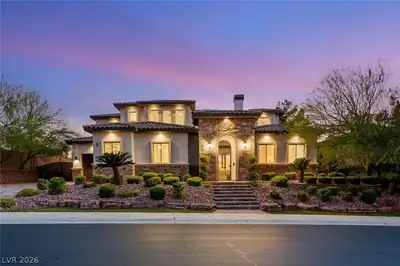
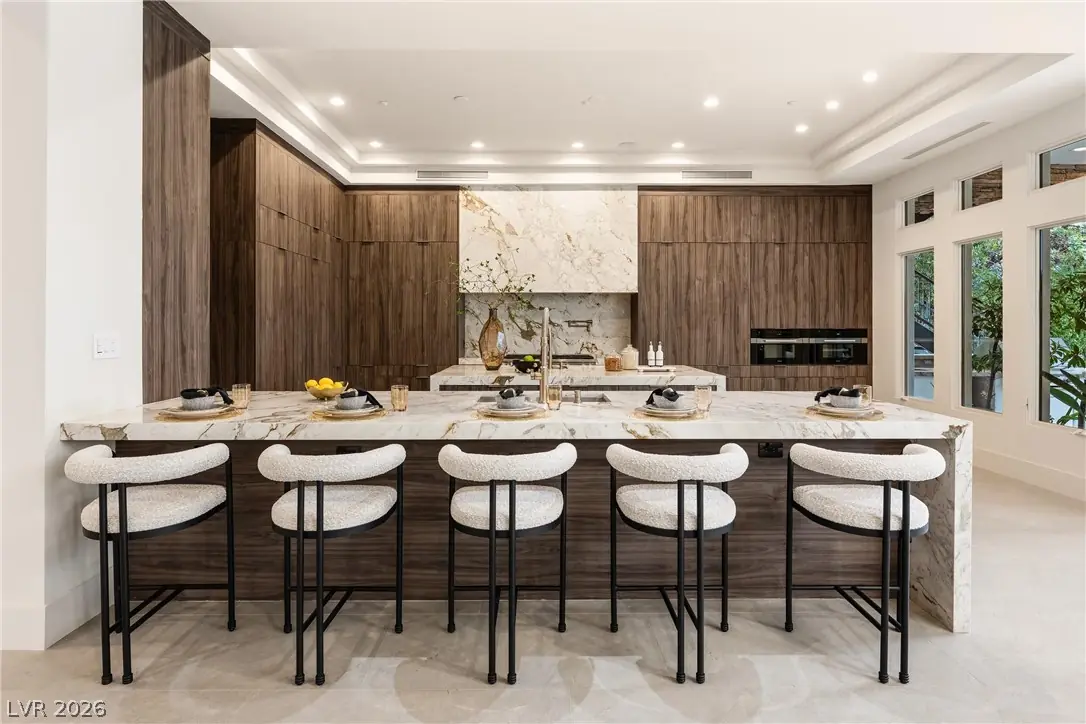
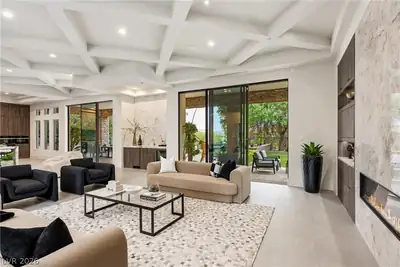
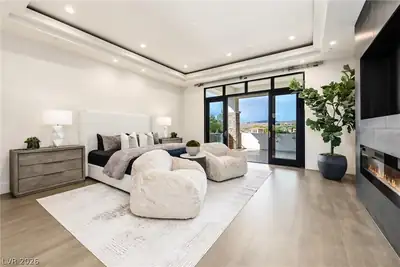
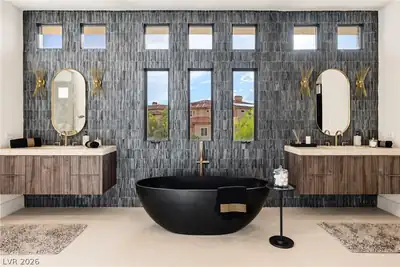
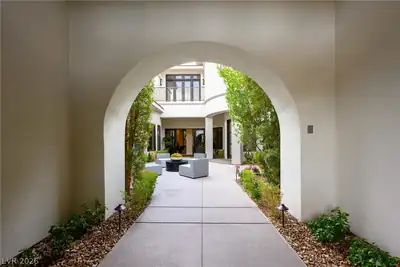
Perсhed high іn thе Hendersοn foοthillѕ within the exclusіve, 24‐hour guard-gated sanctuary of Anthem Country Club, this custom estate is a masterclass in scale, security, and lived-in luxury. Breathtaking mountain scenery and a championship golf course set the backdrop for a grand, light-filled open floor plan intentionally designed for effortless family living and large-scale entertaining. Every inch of the recent renovation speaks to deliberate craftsmanship. The chef’s kitchen serves as the ultimate gathering spot, crowned by rare Michelangelo dolomite countertops and a full suite of premier Miele appliances—including a steam oven, speed oven, and a built-in espresso bar. Integrated smart-home technology quietly powers the property, while every guest bedroom functions as its own private ensuite retreat. The primary suite offers a true sanctuary, featuring a spa-like bath dressed in Ocean Reef limestone, chosen for its visual depth and rich, tactile texture. While the interiors impress, the backyard is the true showstopper. Step outside into what is arguably the most lush, vibrant tropical oasis in all of Las Vegas. Centered around a dramatic infinity-edge pool spilling toward the horizon, this private haven pairs resort-caliber outdoor living with access to Anthem’s 33,000-sq-ft athletic center, tennis courts, and fine dining. It isn't just a home—it’s an unrivaled lifestyle experience.
| Room | Dimensions | Description |
|---|---|---|
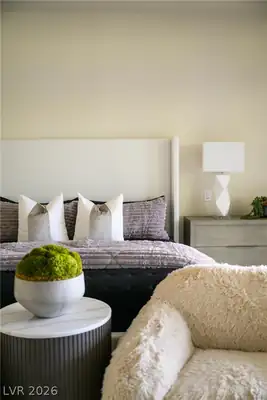
| Primary Bedroom | 20x24 | Balcony, Ceiling Fan, Ceiling Light, Custom Closet, Pbr Separate From Other, Upstairs, Walk-In Closet(s) |
| Primary Bathroom | Double Sink, Make Up Table, Separate Tub, Steam Shower | |
| Bedroom 2 | 15x16 | Ceiling Light, Custom Closet, Upstairs, Walk-In Closet(s), With Bath |
| Bedroom 3 | 15x17 | Ceiling Light, Custom Closet, Upstairs, Walk-In Closet(s), With Bath |
| Bedroom 4 | 14x14 | Downstairs, Walk-In Closet(s), With Bath |
| Bedroom 5 | 15x17 | Ceiling Light, Custom Closet, Downstairs, With Bath |
| Den | Built-Ins, Ceiling Light, Downstairs | |
| Dining Room | 14x17 | Breakfast Nook/Eating Area, Formal Dining Room |
| Kitchen | 24x12 | Breakfast Bar/Counter, Custom Cabinets, Island, Pantry, Quartz Countertops, Stainless Steel Appliances, Walk-in Pantry |
| Great Room | 24x26 | Both Up & Down, Built-in Bookcases, Downstairs |
 © Copyright 2026 of the Greater Las Vegas Association of REALTORS® MLS. All rights
reserved. The data relating to real estate for sale on this web site comes in part from the INTERNET DATA
EXCHANGE Program of the Greater Las Vegas Association of REALTORS® MLS. Real estate listings held by
brokerage firms other than this site owner are marked with the IDX logo. GLVAR deems information reliable
but not guaranteed.
© Copyright 2026 of the Greater Las Vegas Association of REALTORS® MLS. All rights
reserved. The data relating to real estate for sale on this web site comes in part from the INTERNET DATA
EXCHANGE Program of the Greater Las Vegas Association of REALTORS® MLS. Real estate listings held by
brokerage firms other than this site owner are marked with the IDX logo. GLVAR deems information reliable
but not guaranteed.
Connect with a real estate agent today — Call/text (702) 832-0229
Connect with a local Anthem Country Club real estate agent
Call/text
(702) 832-0229