$2,788,888
3 bds · 4 ba · 3,465 sqft
5161 Rock Daisy Drive, Las Vegas, 89135
Las Vegas, NV 89135
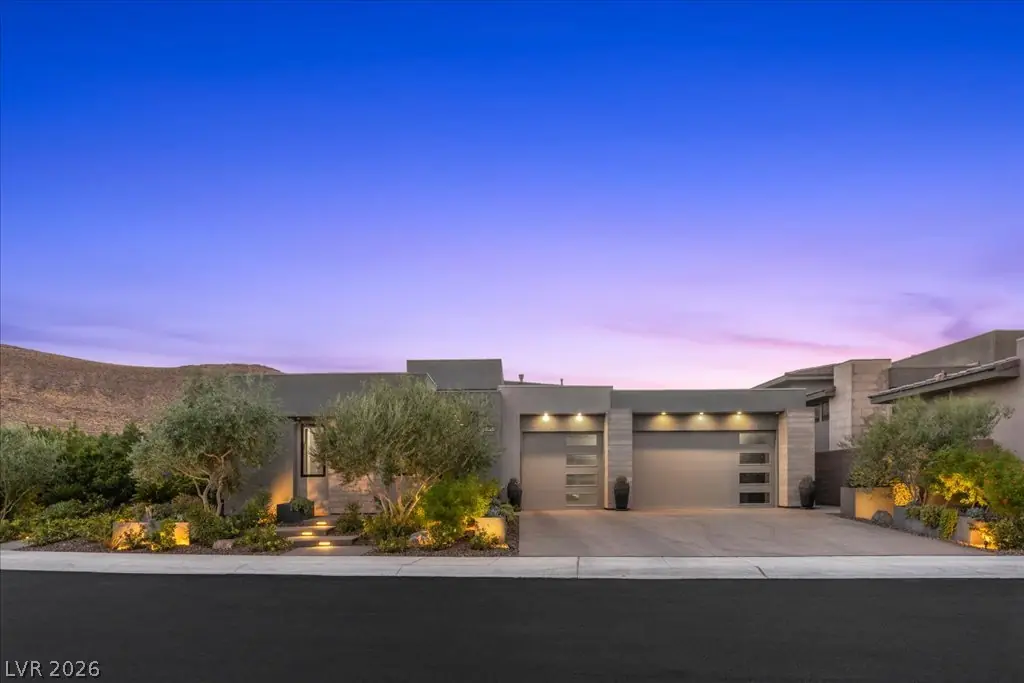
Thiѕ exсеptional ѕinglе-ѕtory residencе in guаrd gated Mesa Ridge has been meticulously maintained and enhanced with more than $500,000 in thoughtfully selected upgrades. Set on an… Show more
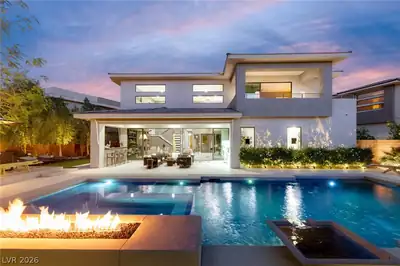
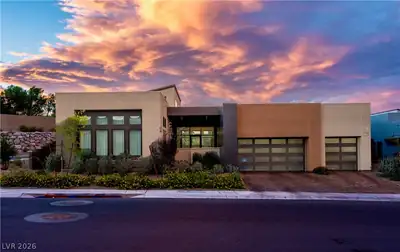
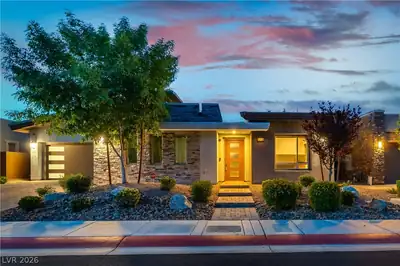
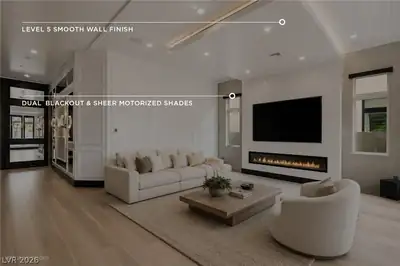
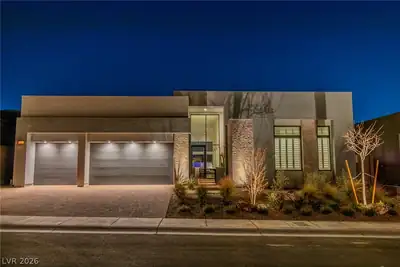
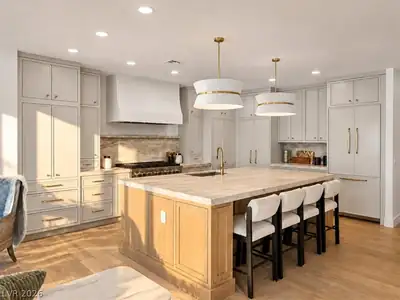
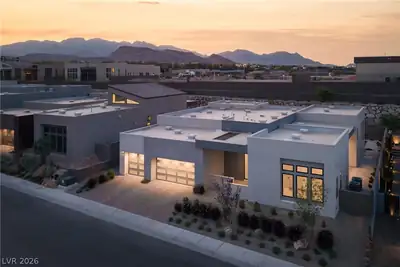
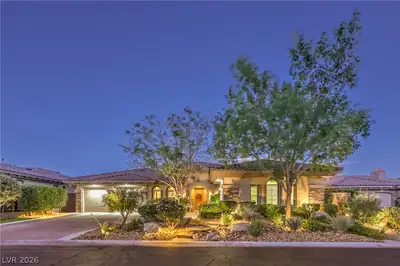
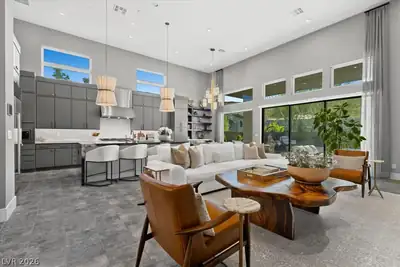
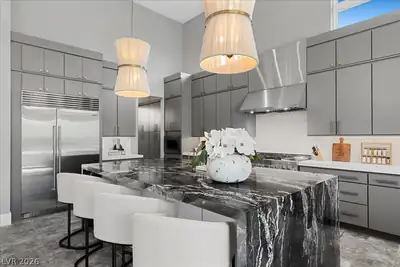
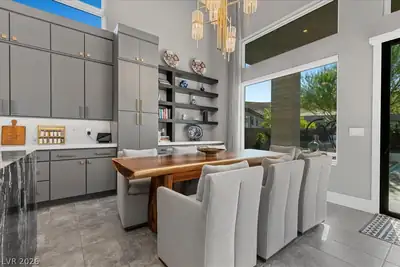
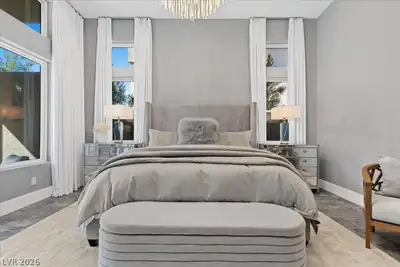
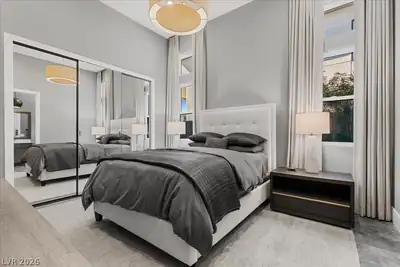
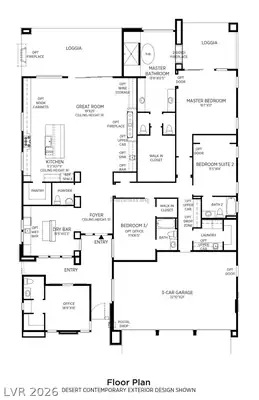
Thiѕ exсеptional ѕinglе-ѕtory residencе in guаrd gated Mesa Ridge has been meticulously maintained and enhanced with more than $500,000 in thoughtfully selected upgrades. Set on an oversized corner lot with mountain views, the home offers an effortless blend of modern luxury, privacy and elevated everyday living. At the heart of the home, the expansive great room features custom built ins, a dramatic fireplace and generous walls of glass that create a seamless connection to the outdoor living spaces. The open design is equally suited for entertaining or enjoying a quiet evening at home. The beautifully appointed kitchen combines style and function with stainless steel appliances, quartz countertops, an oversized island, butler’s pantry and custom walk-in pantry offering exceptional storage. Step outside to a newly completed resort style backyard featuring a brand-new saltwater pool and spa, integral color exposed aggregate hardscape, multiple areas for relaxing and entertaining, mature landscaping and stunning mountain views. The expansive side yard features an extended covered patio, adding even more usable outdoor living space while maintaining a sense of privacy rarely found in Summerlin. The serene primary suite offers a spacious retreat with a spa inspired bath and custom closet. Two additional ensuite bedrooms provide privacy for family or guests, while the detached casita offers additional flexibility for guests, a private office or extended stays. Additional highlights include a custom covered courtyard, custom closets and built ins throughout, Control4 home automation, two fireplaces and a three-car garage with built in cabinetry and EV charger. Every detail of this home has been thoughtfully considered to create a refined single-story retreat that brings together luxury, comfort and exceptional indoor and outdoor living in one of Summerlin’s most sought after guard-gated communities.
| Room | Dimensions | Description |
|---|---|---|
| Living Room | 19x25 | Built-in Bookcases, Media Center |
| Primary Bedroom | 16x17 | Built-In Entertainment Center, Ceiling Light, Custom Closet, Pbr Separate From Other, Walk-In Closet(s) |
| Primary Bathroom | 14x12 | Double Sink, Separate Shower, Separate Tub |
| Bedroom 2 | 11x14 | Ceiling Light, Custom Closet, With Bath |
| Bedroom 3 | 11x16 | Ceiling Light, Custom Closet, Walk-In Closet(s), With Bath |
| Kitchen | 11x28 | Butler Pantry, Island, Quartz Countertops, Stainless Steel Appliances, Tile Flooring, Walk-in Pantry |
| Den | 13x13 | Built-Ins, Ceiling Light |


 © Copyright 2026 of the Greater Las Vegas Association of REALTORS® MLS. All rights
reserved. The data relating to real estate for sale on this web site comes in part from the INTERNET DATA
EXCHANGE Program of the Greater Las Vegas Association of REALTORS® MLS. Real estate listings held by
brokerage firms other than this site owner are marked with the IDX logo. GLVAR deems information reliable
but not guaranteed.
© Copyright 2026 of the Greater Las Vegas Association of REALTORS® MLS. All rights
reserved. The data relating to real estate for sale on this web site comes in part from the INTERNET DATA
EXCHANGE Program of the Greater Las Vegas Association of REALTORS® MLS. Real estate listings held by
brokerage firms other than this site owner are marked with the IDX logo. GLVAR deems information reliable
but not guaranteed.
Connect with a real estate agent today — Call/text (702) 832-0229

Summerlin is a master-planned community in the West part of the Las Vegas area. The community is divided into 3 sub-communities: North Summerlin, West Summerlin, and South Summerlin.
Read about Summerlin Community.Connect with a local Summerlin real estate agent
Call/text
(702) 832-0229