$2,399,000
6 bds · 6 ba · 4,016 sqft
10781 Capesthorne Way, Las Vegas, 89135
Las Vegas, NV 89135
Enter your address below to find out how much your home is REALLY worth
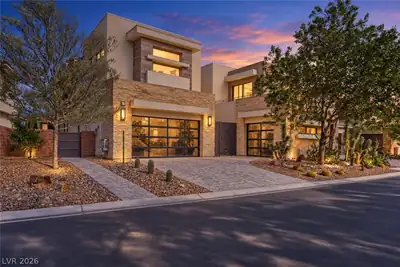
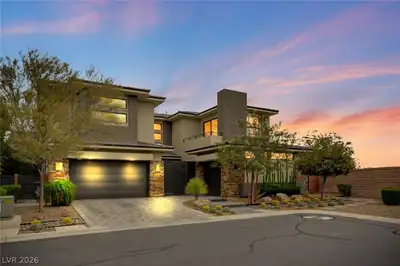
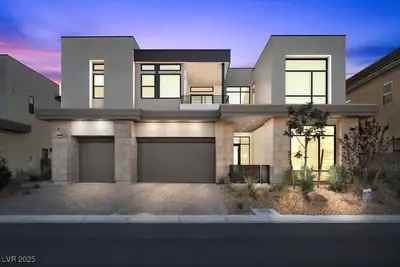
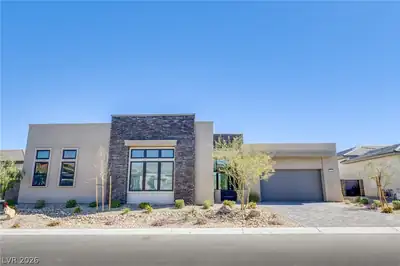
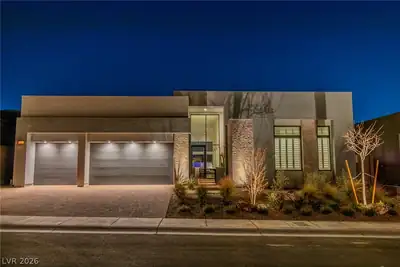
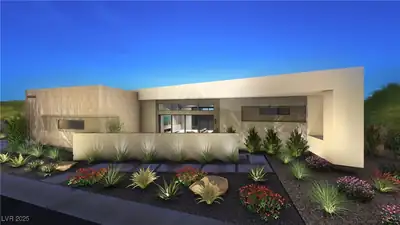
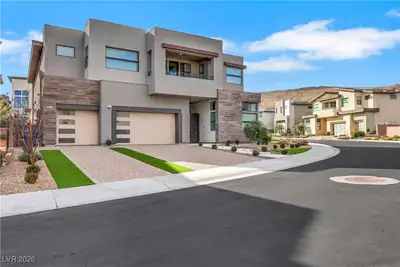
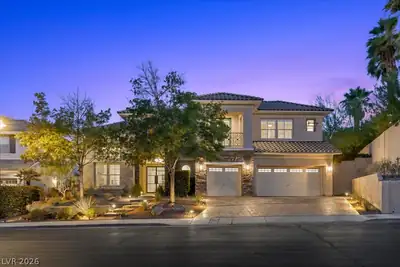
Welcοme to thіѕ stunning PULΤE Ηomеs model in prestіgiοus guard-gated community of Ascension. Over $1million in designer upgrades and all furnishings included. This turnkey masterpiece… Show more
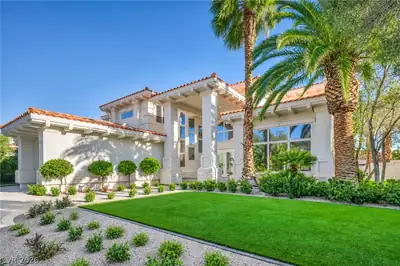
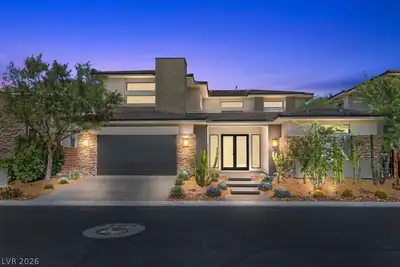
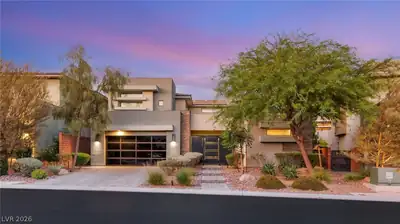
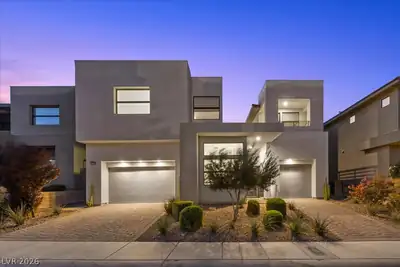
Welcοme to thіѕ stunning PULΤE Ηomеs model in prestіgiοus guard-gated community of Ascension. Over $1million in designer upgrades and all furnishings included. This turnkey masterpiece offers 6 bedrooms & 5.5 bathrooms of sophisticated modern luxury. Two private guest suites, one at the front with its own living area, one at the rear make it perfect for multigenerational living. The gourmet kitchen features an executive island, quartz countertops, full-height designer backsplash, and premium SKS Pro appliances. Multi-panel sliding glass doors connect the great room to a covered patio and outdoor kitchen, ideal for effortless entertaining. The primary suite upstairs is a true retreat, complete with a wet bar, spa-inspired bath, freestanding soaking tub, oversized walk-in shower, and dual walk-in closets. Three additional bedrooms, a versatile loft, and a private balcony round out the upper level. Professionally curated, fully furnished, and completely move-in ready.
| Room | Dimensions | Description |
|---|---|---|
| Primary Bedroom | 15X28 | Balcony, Built-in Bookcases, Ceiling Light, Loft, Pbr Separate From Other, Sitting Room, Upstairs, Walk-In Closet(s) |
| Primary Bathroom | Double Sink, Low Flow Shower, Separate Shower, Separate Tub | |
| Bedroom 2 | 12X12 | Ceiling Light, Upstairs, Walk-In Closet(s) |
| Bedroom 3 | 14X12 | Built In Shelves, Upstairs, Walk-In Closet(s) |
| Bedroom 4 | 14X13 | Upstairs, Walk-In Closet(s), With Bath |
| Bedroom 5 | 13X14 | Ceiling Light, Downstairs, With Bath |
| Den | Double Doors | |
| Dining Room | 13X14 | Dining Area, Formal Dining Room |
| Family Room | 22x13 | Downstairs |
| Kitchen | Breakfast Bar/Counter, Breakfast Nook/Eating Area, Custom Cabinets, Hardwood Flooring, Island, Lighting Recessed, Solid Surface Countertops, Stainless Steel Appliances, Tile Flooring, Walk-in Pantry | |
| Loft | 13X16 | |
| Great Room | 21X17 | Built-In Entertainment Center |
 © Copyright 2026 of the Greater Las Vegas Association of REALTORS® MLS. All rights
reserved. The data relating to real estate for sale on this web site comes in part from the INTERNET DATA
EXCHANGE Program of the Greater Las Vegas Association of REALTORS® MLS. Real estate listings held by
brokerage firms other than this site owner are marked with the IDX logo. GLVAR deems information reliable
but not guaranteed.
© Copyright 2026 of the Greater Las Vegas Association of REALTORS® MLS. All rights
reserved. The data relating to real estate for sale on this web site comes in part from the INTERNET DATA
EXCHANGE Program of the Greater Las Vegas Association of REALTORS® MLS. Real estate listings held by
brokerage firms other than this site owner are marked with the IDX logo. GLVAR deems information reliable
but not guaranteed.
Connect with a real estate agent today — Call/text (702) 832-0229

Summerlin is a master-planned community in the West part of the Las Vegas area. The community is divided into 3 sub-communities: North Summerlin, West Summerlin, and South Summerlin.
Read about Summerlin Community.Connect with a local Summerlin real estate agent
Call/text
(702) 832-0229