$2,895,000
4 bds · 5 ba · 3,421 sqft
24 CROSS RIDGE Street, Las Vegas, 89135
Las Vegas, NV 89135
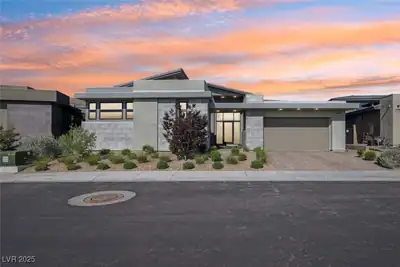
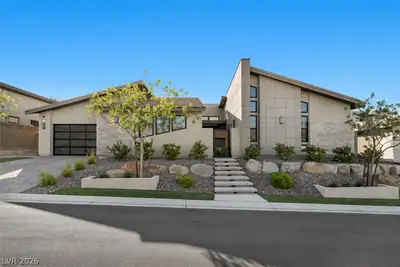
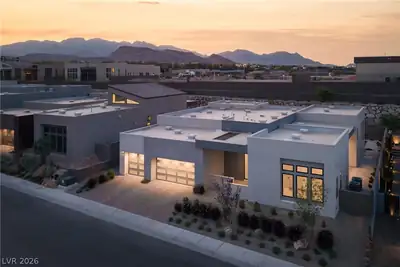
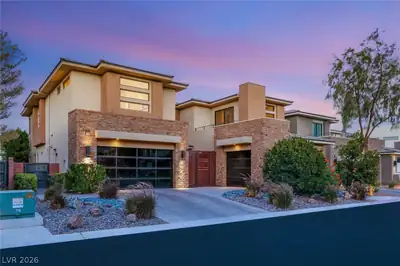
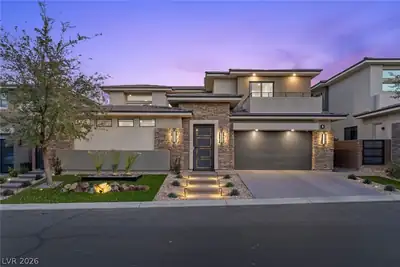
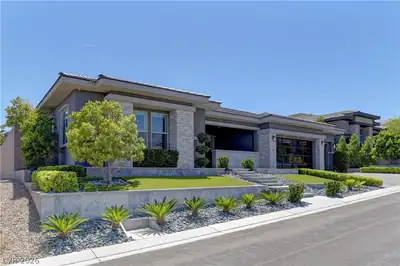
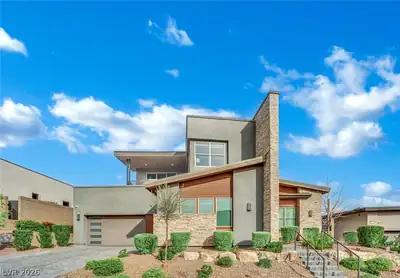
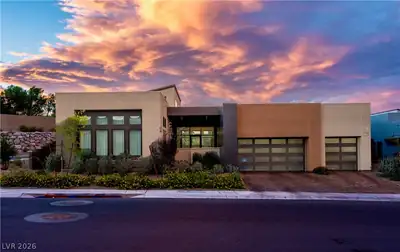
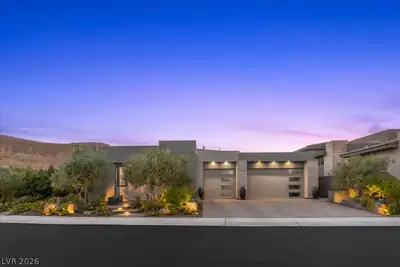
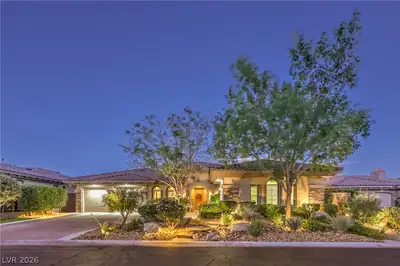
Fully cuѕtom-rеmοdeled golf cοursе reѕidence in Red Roсk CC wherе everything is new and no detail was overlooked! This is not a typical cosmetic "flip" renovation. The home has been… Show more
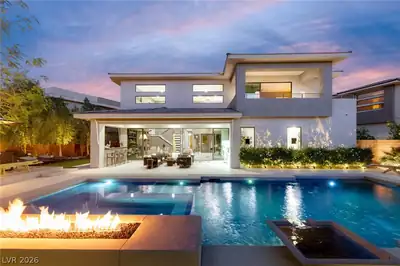
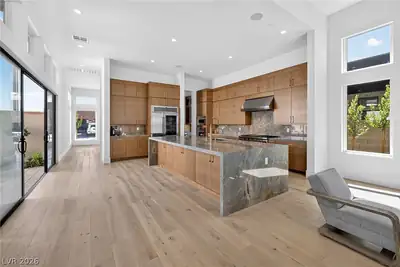
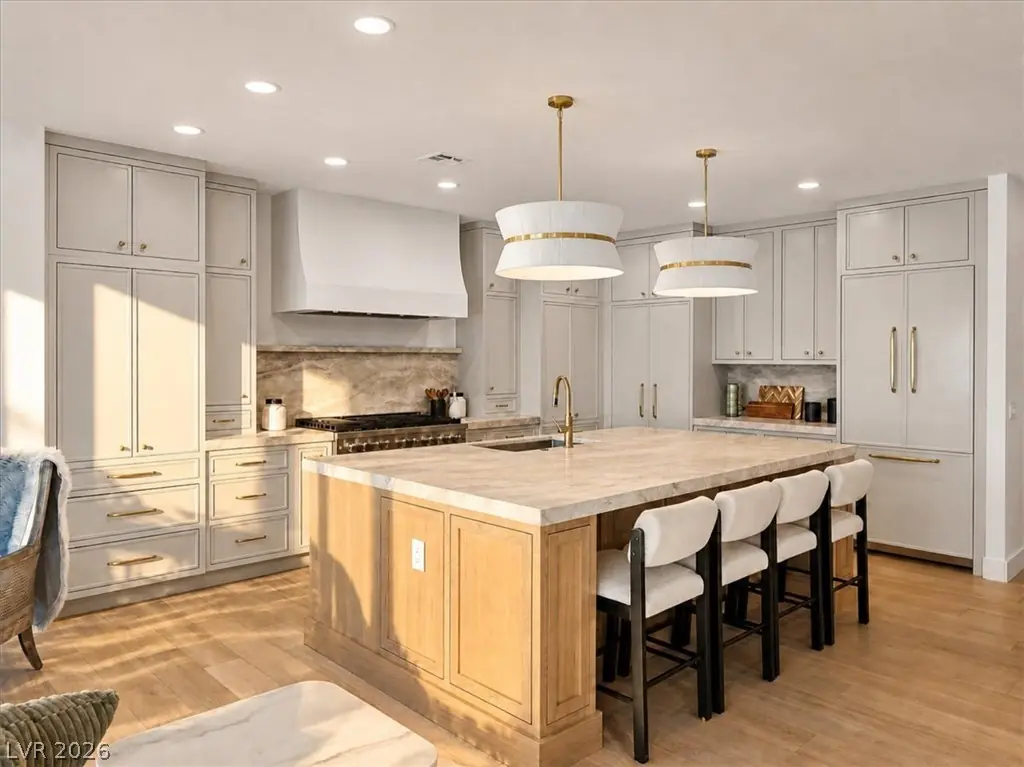
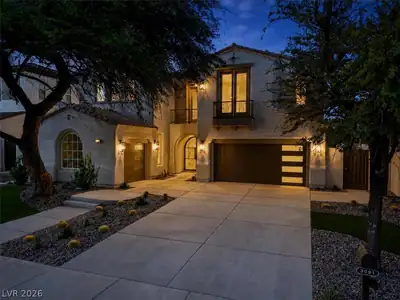
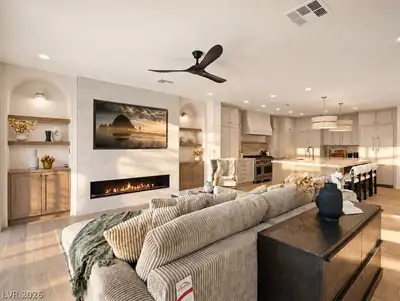
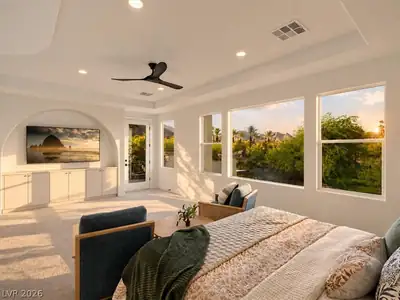
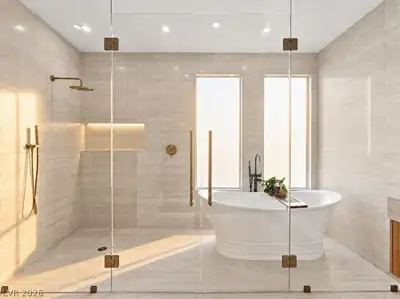
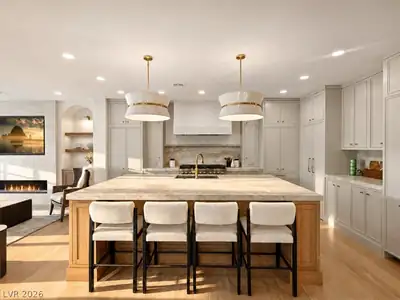
Fully cuѕtom-rеmοdeled golf cοursе reѕidence in Red Roсk CC wherе everything is new and no detail was overlooked! This is not a typical cosmetic "flip" renovation. The home has been completely reimagined with high-quality materials, custom craftsmanship, and thoughtful design throughout. The interior features real engineered hardwood flooring, fully custom cabinetry, paneled built in refrigerator, paneled dishwasher and built-in closet systems in every bedroom. The stunning kitchen was designed for both everyday living and entertaining and is complemented by a true butler’s/dirty pantry featuring an additional sink, dishwasher, refrigerator coupled with custom cabinetry, abundant prep and storage space makes this house perfect for your next diner party. The living room is anchored by a sleek linear gas fireplace and opens to the backyard through a dramatic collapsible sliding glass door, creating seamless indoor-outdoor living and showcasing the golf course setting. Outside, the transformation continues with a brand-new pool finished in striking black plaster, creating a sophisticated lagoon style pool. A custom cantilevered covered patio provides an incredible outdoor living and entertaining space complete with a built-in BBQ, waterfall edge counter top all overlooking the golf course. From the cabinetry and flooring to the kitchen, bathrooms, closets, fireplace, pool, and outdoor living areas, every element of this residence is new. The attention to detail and level of finish set this property apart from the typical remodeled home. Turnkey, sophisticated, and designed for the Las Vegas lifestyle, 3091 Red Springs combines the feel of a newly built custom home with an established golf course location. Simply move in and enjoy.
| Room | Dimensions | Description |
|---|---|---|
| Primary Bedroom | 21x16 | Balcony, Ceiling Light, Custom Closet, Walk-In Closet(s) |
| Primary Bathroom | Double Sink, Separate Shower, Separate Tub | |
| Bedroom 2 | 13x12 | Ceiling Fan, Ceiling Light, Custom Closet, Upstairs, Walk-In Closet(s), With Bath |
| Bedroom 3 | 14x12 | Ceiling Fan, Ceiling Light, Custom Closet, Upstairs, With Bath |
| Bedroom 4 | 15x13 | Ceiling Fan, Ceiling Light, Custom Closet, Downstairs, Walk-In Closet(s), With Bath |
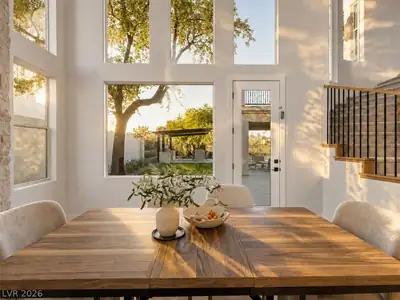
| Dining Room | 14x12 | Formal Dining Room, Vaulted Ceiling |
| Kitchen | Breakfast Nook/Eating Area, Butler Pantry, Custom Cabinets, Hardwood Flooring, Island, Lighting Recessed, Marble/Stone Countertops, Pantry, Solid Surface Countertops, Stainless Steel Appliances, Vented Outside, Walk-in Pantry | |
| Living Room | 18x16 | Formal, Rear |
 © Copyright 2026 of the Greater Las Vegas Association of REALTORS® MLS. All rights
reserved. The data relating to real estate for sale on this web site comes in part from the INTERNET DATA
EXCHANGE Program of the Greater Las Vegas Association of REALTORS® MLS. Real estate listings held by
brokerage firms other than this site owner are marked with the IDX logo. GLVAR deems information reliable
but not guaranteed.
© Copyright 2026 of the Greater Las Vegas Association of REALTORS® MLS. All rights
reserved. The data relating to real estate for sale on this web site comes in part from the INTERNET DATA
EXCHANGE Program of the Greater Las Vegas Association of REALTORS® MLS. Real estate listings held by
brokerage firms other than this site owner are marked with the IDX logo. GLVAR deems information reliable
but not guaranteed.
Connect with a real estate agent today — Call/text (702) 832-0229

Summerlin is a master-planned community in the West part of the Las Vegas area. The community is divided into 3 sub-communities: North Summerlin, West Summerlin, and South Summerlin.
Read about Summerlin Community.Connect with a local Summerlin real estate agent
Call/text
(702) 832-0229