$1,150,000
5 bds · 3 ba · 3,382 sqft
3597 Fair Bluff Street, Las Vegas, 89135
Las Vegas, NV 89144
Backing to open space in Summerlin North, this home pairs a coveted oversized view lot with no neighbors directly behind it and a backyard built for entertaining, with a pool, spa, outdoor… Show more
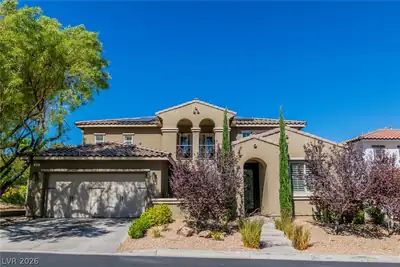
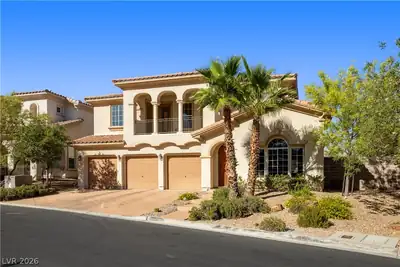
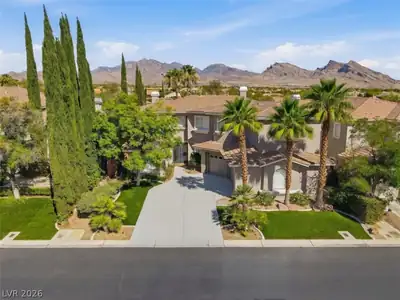
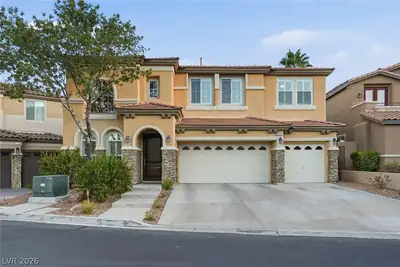
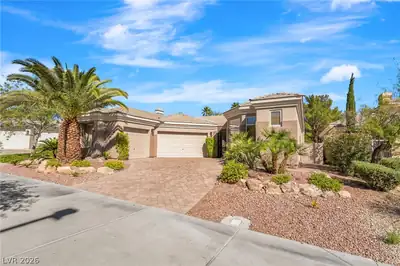
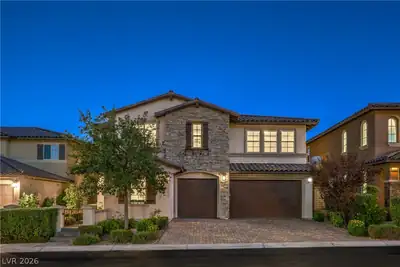
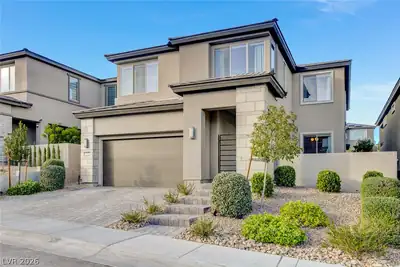
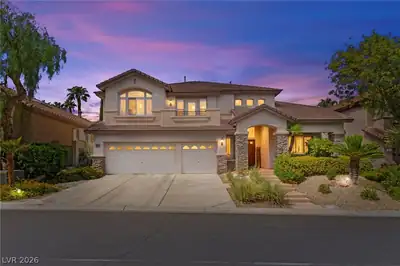
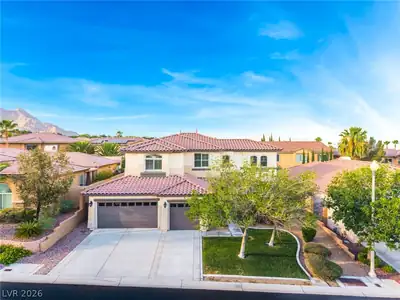
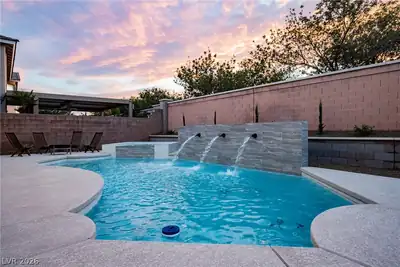
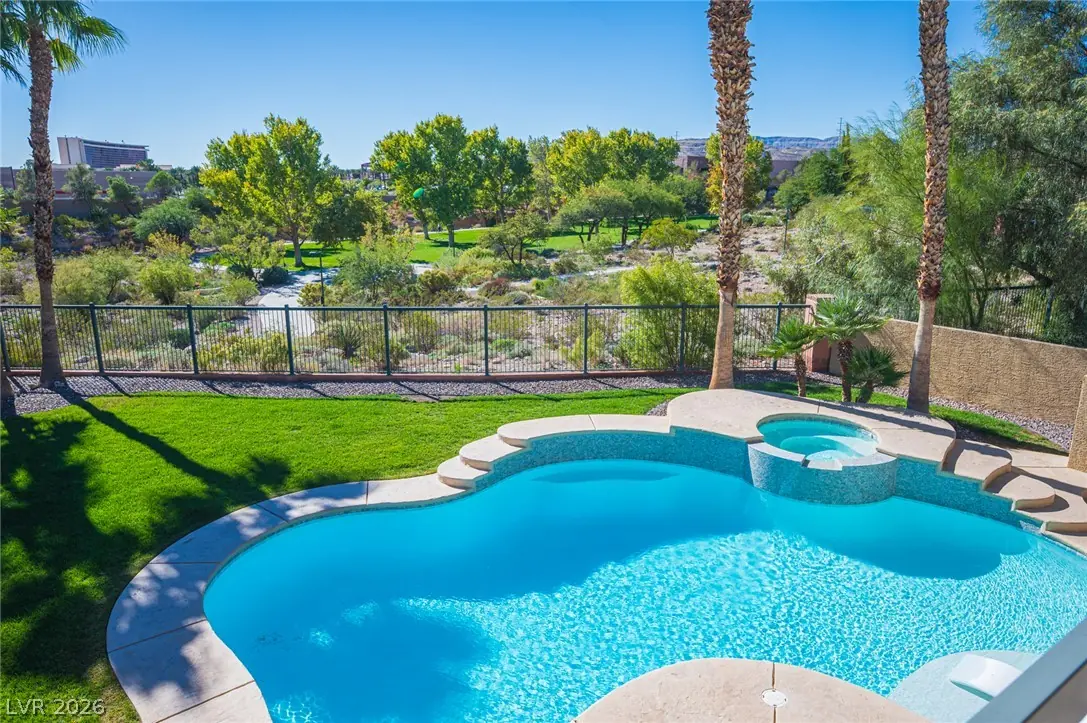
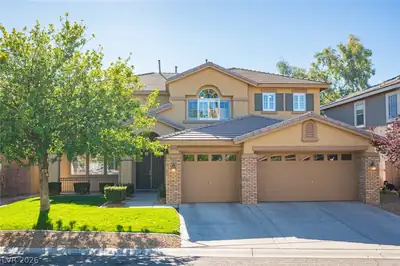
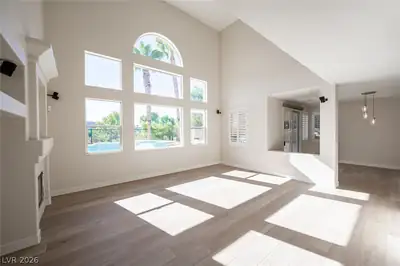
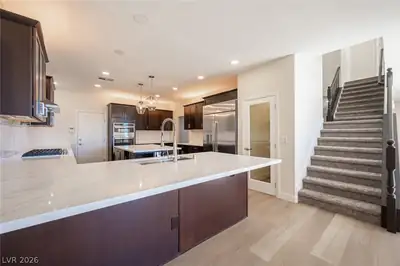
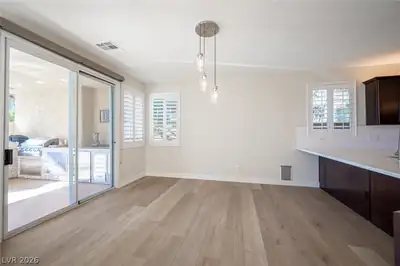
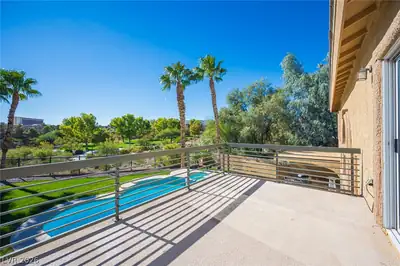
Backing to open space in Summerlin North, this home pairs a coveted oversized view lot with no neighbors directly behind it and a backyard built for entertaining, with a pool, spa, outdoor kitchen, and two covered patios, one with a fireplace. A private balcony overlooks the backyard and the open space beyond, and from there you can enjoy views and fireworks displays several times a year. View fencing looks out over walking trails and a park. Inside, a light-filled split floor plan includes a family room, a living room with a fireplace, and a main-level bedroom next to a full bathroom. The recently renovated kitchen has new cabinetry, quartz countertops, a white subway tile backsplash, a built-in wine refrigerator, and high-end SS appliances, including an oven/microwave combo. Upgrades include new luxury vinyl plank flooring, fresh interior paint, and shutters. The bathrooms feature refreshed cabinetry, new flooring, and updated shower surround. Both A/C units installed July 2023, and the garage has built-in storage racks. Out back, the raised spa sits beside the pool and faces the open views. The outdoor kitchen adds stacked-stone accents, a pizza oven, a BBQ, a built-in refrigerator, a countertop fire pit, and a sink. The fireplace patio also has a TV behind a motorized drop-down screen that protects it from the weather, and motorized drop-down patio shades make the outdoor space usable year-round. Stamped concrete and wide patio areas tie the space together. Zoned for nearby Summerlin schools. Close to Downtown Summerlin and Red Rock Canyon National Conservation Area.
| Room | Dimensions | Description |
|---|---|---|
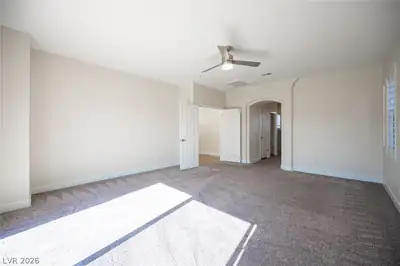
| Primary Bedroom | 15x20 | Balcony, Ceiling Fan, Pbr Separate From Other, Upstairs, Walk-In Closet(s) |
| Primary Bathroom | 15x14 | Tub With Jets, Double Sink, Sauna, Separate Shower |
| Bedroom 2 | 12x14 | Mirrored Door, Ceiling Fan, Upstairs |
| Bedroom 3 | 14x12 | Mirrored Door, Ceiling Fan, Upstairs |
| Bedroom 4 | 14x13 | Mirrored Door, Ceiling Fan, Upstairs |
| Dining Room | 14x16 | Kitchen/Dining Room Combo, Formal Dining Room |
| Kitchen | 16x14 | Tile Countertops, Breakfast Bar/Counter, Breakfast Nook/Eating Area, Custom Cabinets, Granite Countertops, Island, Pantry |
| Family Room | 15x12 | Separate Family Room, Downstairs |
| Bedroom 5 | 12x12 | Closet, Downstairs |
 © Copyright 2026 of the Greater Las Vegas Association of REALTORS® MLS. All rights
reserved. The data relating to real estate for sale on this web site comes in part from the INTERNET DATA
EXCHANGE Program of the Greater Las Vegas Association of REALTORS® MLS. Real estate listings held by
brokerage firms other than this site owner are marked with the IDX logo. GLVAR deems information reliable
but not guaranteed.
Connect with a real estate agent today — Call/text (702) 832-0229
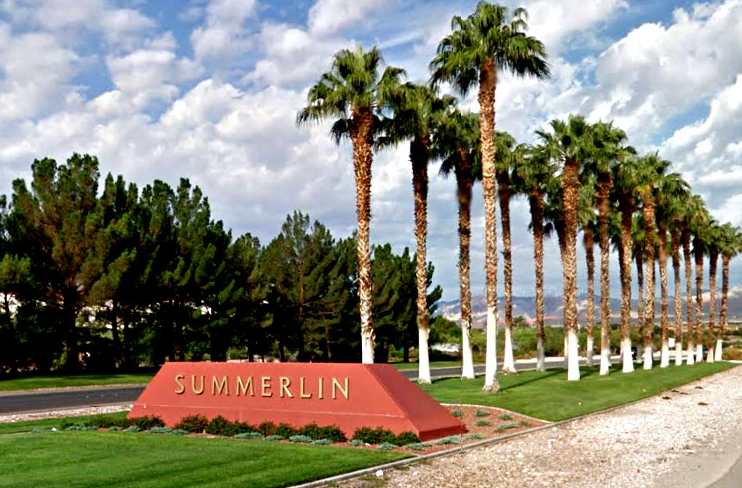
Summerlin is a master-planned community in the West part of the Las Vegas area. The community is divided into 3 sub-communities: North Summerlin, West Summerlin, and South Summerlin.
Read about Summerlin Community.Connect with a local Summerlin real estate agent
Call/text
(702) 832-0229