$1,274,900
5 bds · 5 ba · 4,387 sqft
5147 Villa Vecchio Court, Las Vegas, 89141
Las Vegas, NV 89141
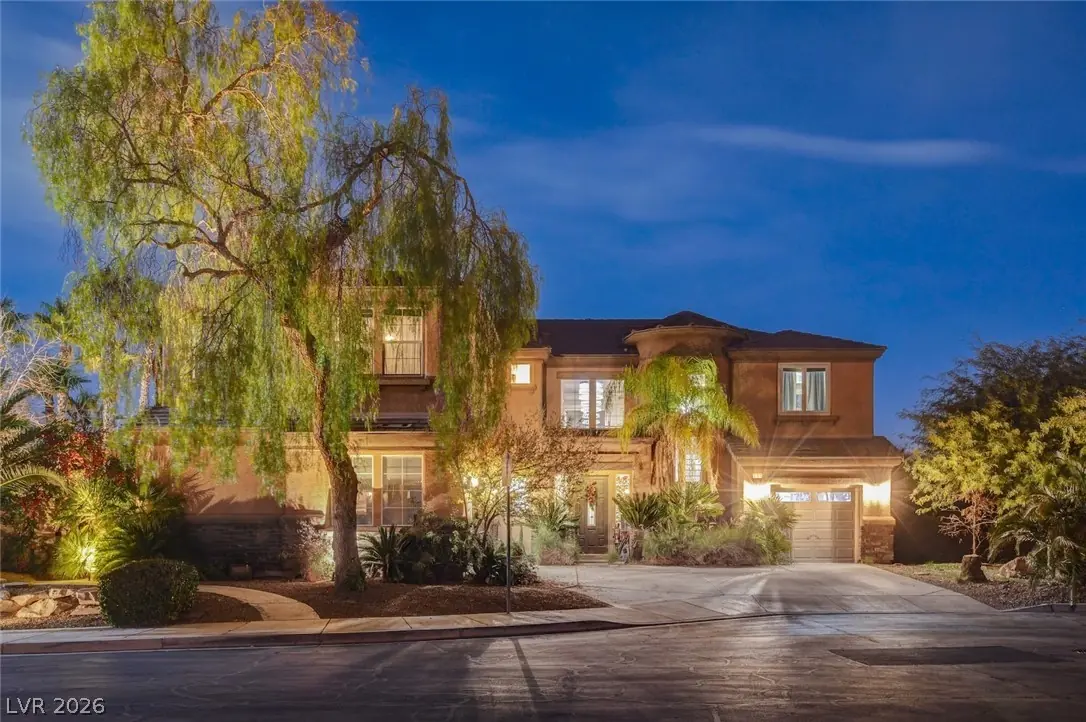
Priced properly at just $295. PSF. Low HOA. This fabulous 2 level, 6 bedroom, 3 car garage, luxury, 4,386 sq. foot home with impeccable style sits on a finely tuned, quarter acre + 15,246… Show more
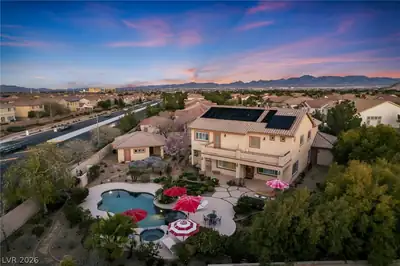
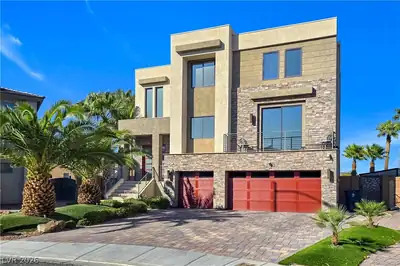
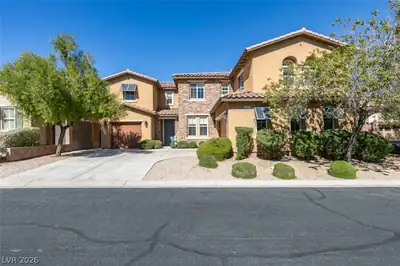
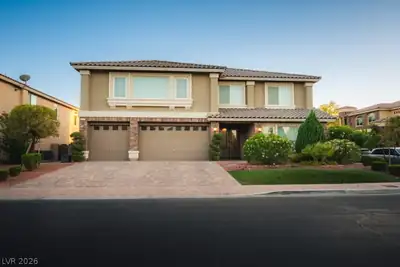
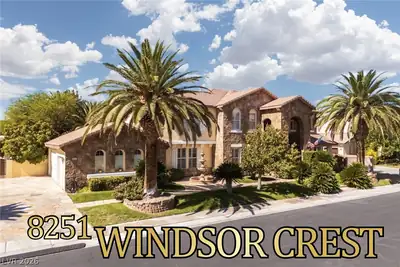
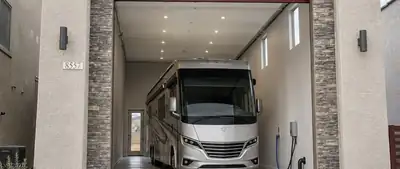
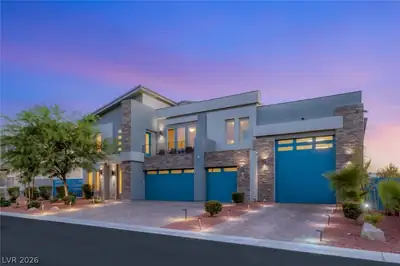
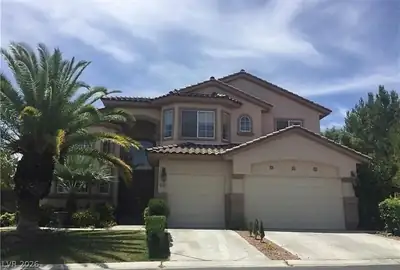
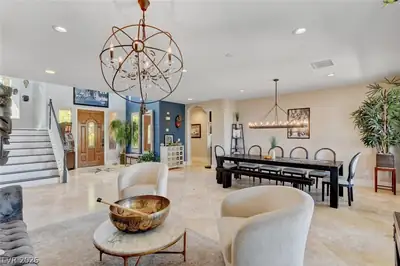
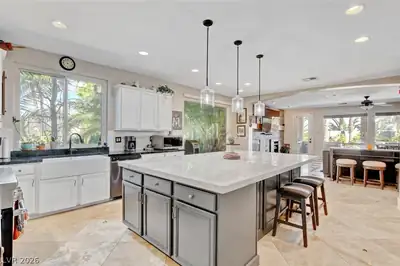
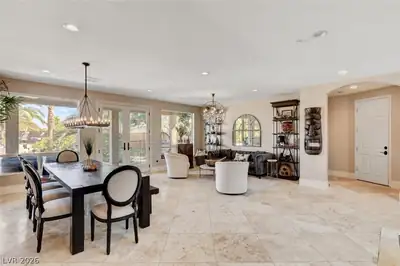
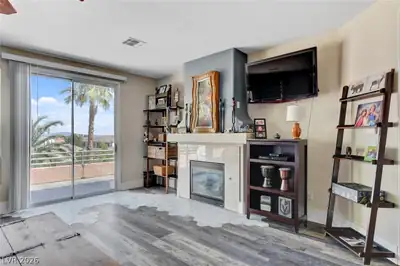
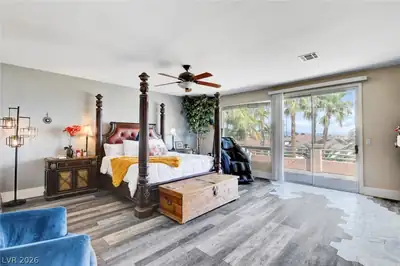
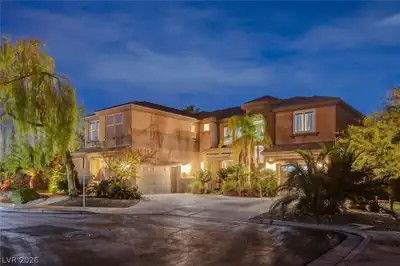
Priced properly at just $295. PSF. Low HOA. This fabulous 2 level, 6 bedroom, 3 car garage, luxury, 4,386 sq. foot home with impeccable style sits on a finely tuned, quarter acre + 15,246 sq. foot gated parcel, situated atop of the desired Southern Highlands Community with high walls and limited neighbors. When you enter the wide-open, naturally lit floor plan with the high ceilings it creates a spacious, airy sensation. The great room and formal dining rooms both access out to the covered patio, it is a contemporary design offing an is an excellent indoor/outdoor living environment for entertaining with family and friends. The owner's suite balcony runs along the entire back of the home providing access to the adjoining loft, both spaces offer Strip views over the backyard oasis. The balcony accesses are perfect for relaxing mornings enjoying a beverage or cozy evenings enjoying the city lights. If you like to cook, this large modernized chef's kitchen has stainless appliances, a 6 burner cooktop stove, double oven, and a butler's pantry. The primary suite bath offers H&H sinks, a glass shower enclosure, and a huge walk-in closet. The amazing outdoor oasis pool & spa, has serene water & fire features, heated covered patio living space, and an outdoor kitchen as well. There is a Jr suite with a full bath downstairs. Bedrooms 2 & 3 have attached Jack & Jill baths upstairs. An upstairs loft space is going to be excellent for a cinema or an additional family room to spend time enjoying the home. EV plug & lots of other features and upgrades not mentioned. The basketball / tennis court can be converted into dozens of options of your desire, possibly even add an additional dwelling. *A two-level, 4,300+ sq. ft. home, on a quarter-acre plus parcel (15,245 sf), in a gated, master-planned community under $1.3m is not an easy find + no 1% tax. I respectfully challenge you to search that criteria. Located minute from entrainment, dining, shopping, etc.
| Room | Dimensions | Description |
|---|---|---|
| Primary Bedroom | 14x30 | Balcony, Ceiling Fan, Ceiling Light, Closet, Custom Closet, Walk-In Closet(s) |
| Primary Bathroom | 16x18 | Double Sink, Separate Tub, Tub With Jets |
| Bedroom 2 | 14x11 | Ceiling Fan, Ceiling Light, Closet, With Bath |
| Bedroom 3 | 13x12 | Ceiling Fan, Ceiling Light, Closet, With Bath |
| Bedroom 4 | 15x12 | Ceiling Fan, Ceiling Light, Walk-In Closet(s), With Bath |
| Bedroom 5 | 11x12 | Ceiling Fan, Ceiling Light, Closet |
| Bedroom 5 | 10x12 | Closet |
| Loft | 19x20 | Ceiling Fan, Family Room, Other |
| Dining Room | 10x17 | Family Room/Dining Combo |
| Living Room | 12x20 | Formal |
| Family Room | 12x17 | Ceiling Fan |
| Kitchen | Breakfast Bar/Counter, Butler Pantry, Marble/Stone Countertops, Walk-in Pantry |
 © Copyright 2026 of the Greater Las Vegas Association of REALTORS® MLS. All rights
reserved. The data relating to real estate for sale on this web site comes in part from the INTERNET DATA
EXCHANGE Program of the Greater Las Vegas Association of REALTORS® MLS. Real estate listings held by
brokerage firms other than this site owner are marked with the IDX logo. GLVAR deems information reliable
but not guaranteed.
Connect with a real estate agent today — Call/text (702) 832-0229
Connect with a local Southern Highlands real estate agent
Call/text
(702) 832-0229