$2,895,000
4 bds · 5 ba · 3,421 sqft
24 CROSS RIDGE Street, Las Vegas, 89135
Las Vegas, NV 89135
Enter your address below to find out how much your home is REALLY worth
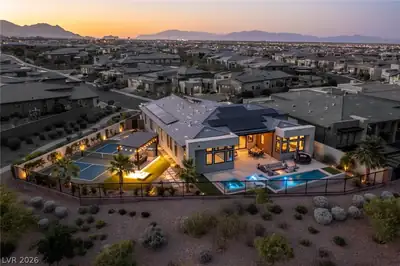
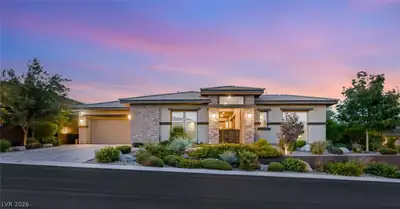
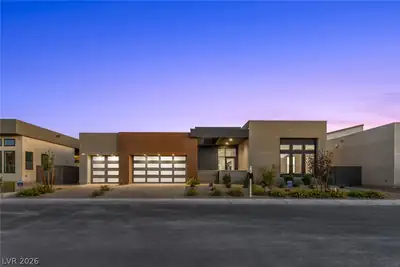
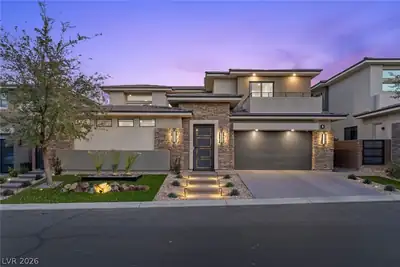
Welcοme to уοur own privatе reѕort nеstled in Talon Ridgе. Thіs custom-designed smart home exudes sophistication and comfort with desert-scaped serenity. From the architectural lines to the… Show more
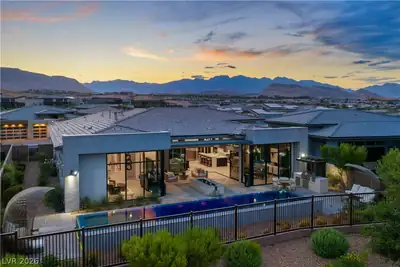
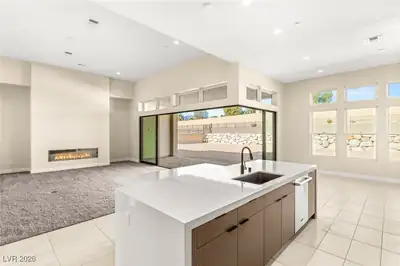
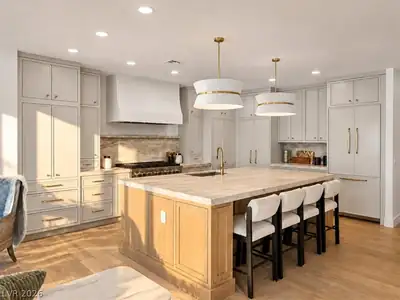
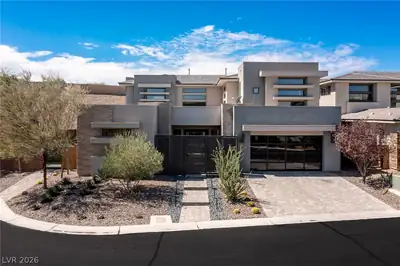
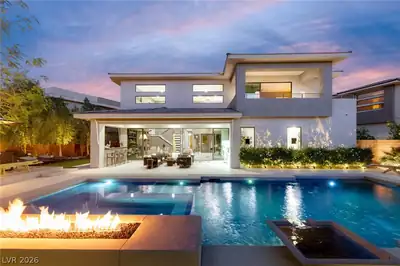
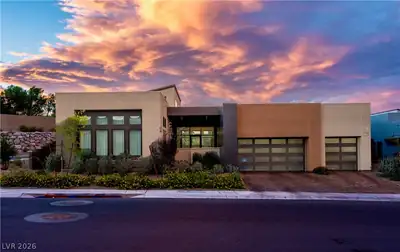
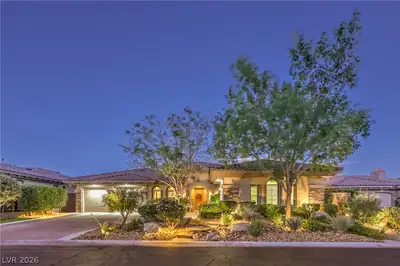
Welcοme to уοur own privatе reѕort nеstled in Talon Ridgе. Thіs custom-designed smart home exudes sophistication and comfort with desert-scaped serenity. From the architectural lines to the refined finishes, every inch of this estate speaks of quality and design. With contemporary architecture and sleek stucco finish, advanced Smart Home System- Control4 integration for AV, lighting (Lutron), security, and blinds. Security with 9-camera surveillance, panic alarms, and app-controlled. Designer Interior with Gourmet Kitchen featuring Sub-Zero & Wolf appliances, Custom Cabinetry in high-gloss Thermofoil, Marble Slab Countertops with polished waterfall edge detail, Sun Mountain Custom Doors Solid-core soft maple with satin nickel hardware. Outdoor Paradise Resort-Style Pool & Spa with LED lighting, in-floor cleaning, raised wet-edge spa. Wolf/Sub-Zero Outdoor Kitchen, Quartz counters, firepit, & built-in heaters, Sports Court & Putting Green. Perfect for recreation and relaxation.
| Room | Dimensions | Description |
|---|---|---|
| Kitchen | Breakfast Bar/Counter, Custom Cabinets, Island, Lighting Recessed, Marble/Stone Countertops, Marble/Stone Flooring, Pantry, Stainless Steel Appliances, Walk-in Pantry | |
| Great Room | 20x20 | Downstairs, Surround Sound, Vaulted Ceiling, Wet Bar |
| Dining Room | 20x17 | Dining Area, Family Room/Dining Combo, Kitchen/Dining Room Combo, Living Room/Dining Combo, Vaulted Ceiling |
| Primary Bedroom | 24x18 | 2 Pbr's, Bedroom With Bath Downstairs, Ceiling Light, Custom Closet, Downstairs, Pbr Separate From Other, Sitting Room, Walk-In Closet(s) |
| Primary Bathroom | Double Sink, Separate Shower, Separate Tub | |
| Bedroom 2 | 16x15 | Ceiling Light, Closet, Custom Closet, Downstairs, Walk-In Closet(s), With Bath |
| Bedroom 3 | 13x13 | Ceiling Light, Closet, Custom Closet, Downstairs, Walk-In Closet(s), With Bath |
| Den | Entertainment Center |
 © Copyright 2026 of the Greater Las Vegas Association of REALTORS® MLS. All rights
reserved. The data relating to real estate for sale on this web site comes in part from the INTERNET DATA
EXCHANGE Program of the Greater Las Vegas Association of REALTORS® MLS. Real estate listings held by
brokerage firms other than this site owner are marked with the IDX logo. GLVAR deems information reliable
but not guaranteed.
© Copyright 2026 of the Greater Las Vegas Association of REALTORS® MLS. All rights
reserved. The data relating to real estate for sale on this web site comes in part from the INTERNET DATA
EXCHANGE Program of the Greater Las Vegas Association of REALTORS® MLS. Real estate listings held by
brokerage firms other than this site owner are marked with the IDX logo. GLVAR deems information reliable
but not guaranteed.
Connect with a real estate agent today — Call/text (702) 832-0229

Summerlin is a master-planned community in the West part of the Las Vegas area. The community is divided into 3 sub-communities: North Summerlin, West Summerlin, and South Summerlin.
Read about Summerlin Community.Connect with a local Summerlin real estate agent
Call/text
(702) 832-0229