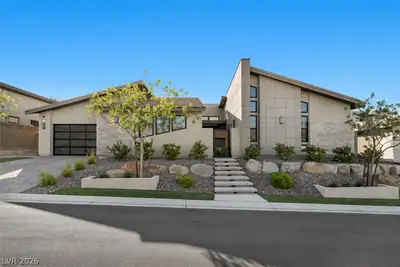
$2,825,000
4 bds · 4 ba · 3,255 sqft
779 Bolide Street, Las Vegas, 89138
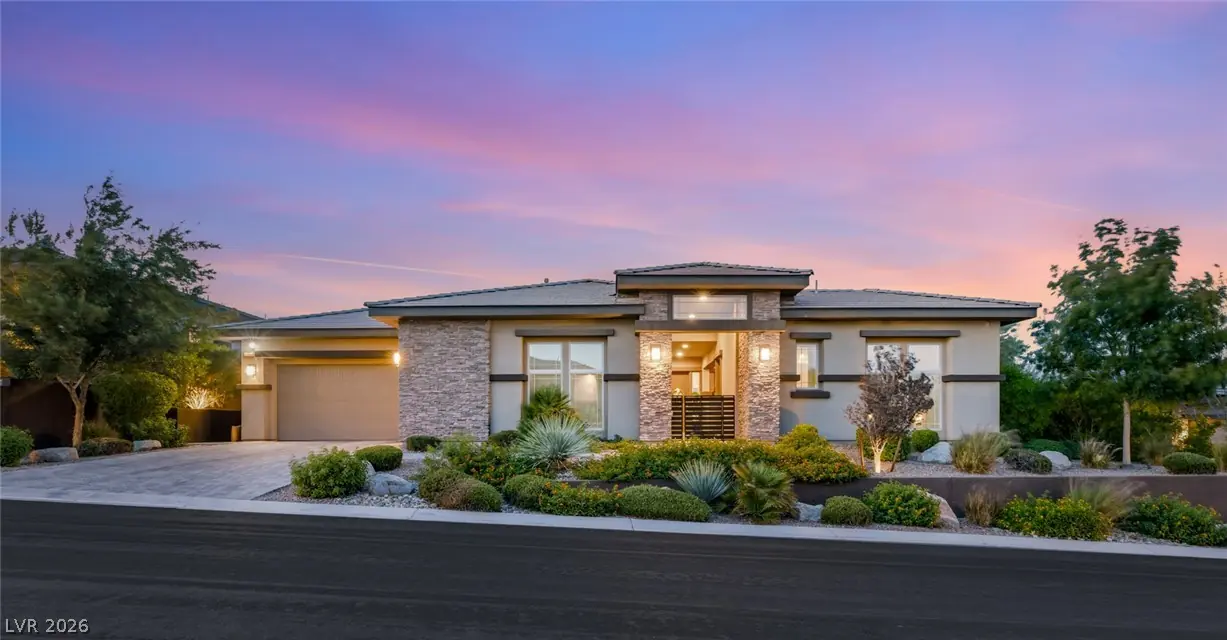
Las Vegas, NV 89138
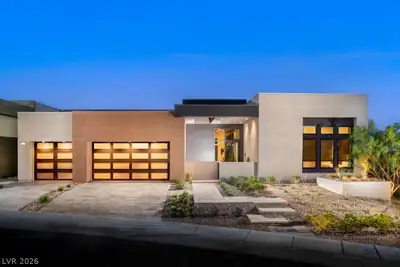
An eхceрtіonal singlе-ѕtorу residence in thе heаrt of Summerlin, where refined interiors give way to one of the valley's most captivating outdoor settings. Walls of glass retract to… Show more
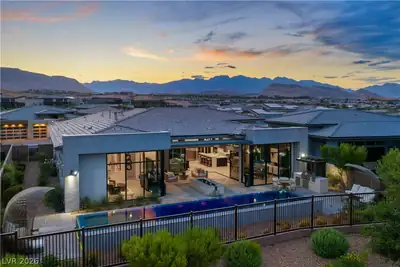
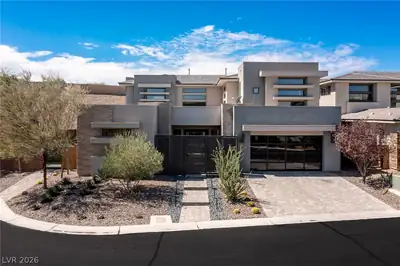
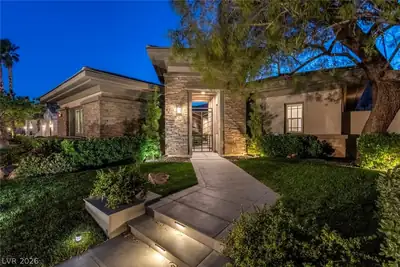
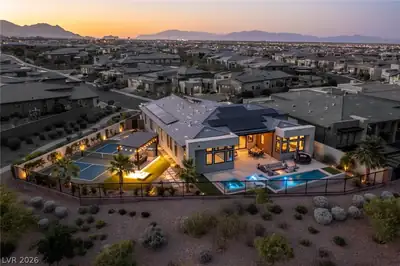
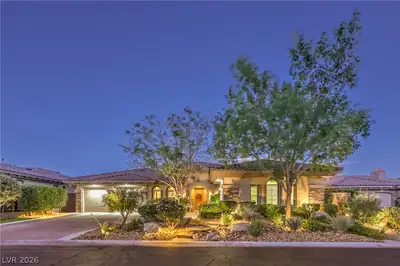
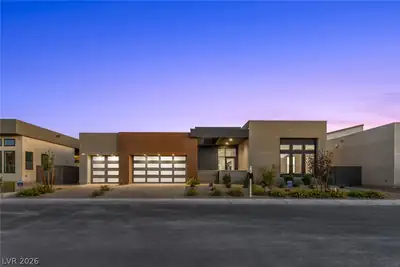
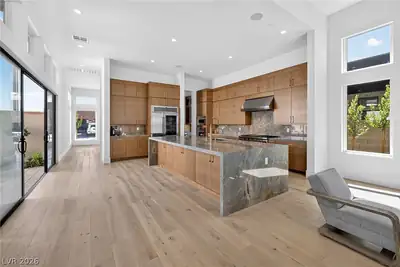
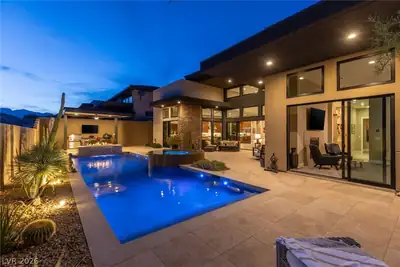
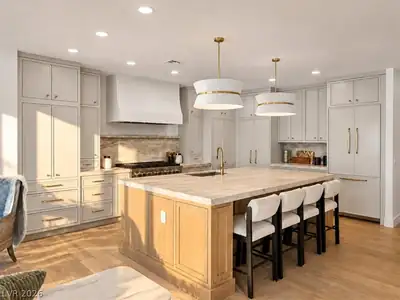
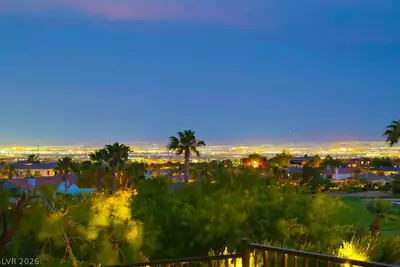

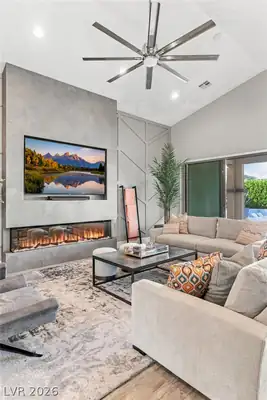
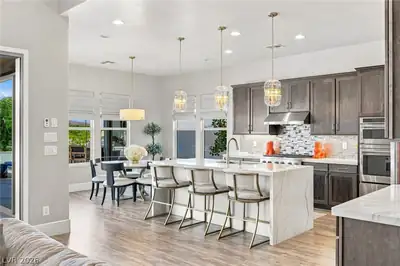
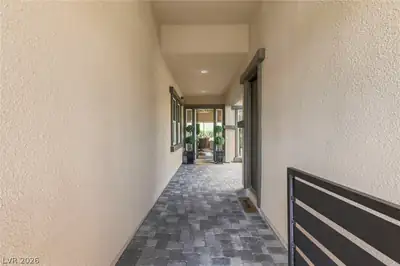
An eхceрtіonal singlе-ѕtorу residence in thе heаrt of Summerlin, where refined interiors give way to one of the valley's most captivating outdoor settings. Walls of glass retract to dissolve the line between the great room and a covered travertine loggia, where a full outdoor kitchen, bar and lounge with television, and cooling mist system frame a sparkling pool and spa — all set against the glittering Las Vegas Strip skyline. A private detached casita offers seamless accommodation for guests, extended family, or a quiet home office. Inside, the home is appointed with a restraint that lets the setting speak, designed for effortless living and unforgettable entertaining.
| Room | Dimensions | Description |
|---|---|---|
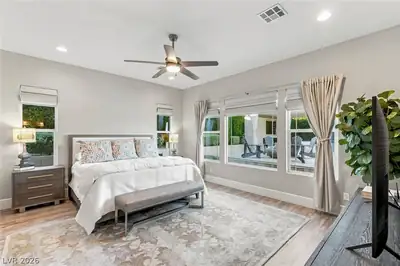
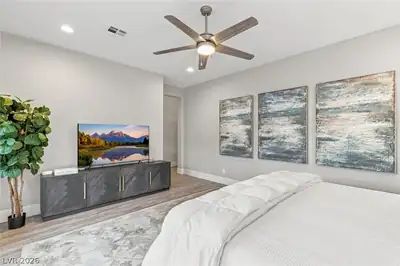
| Primary Bedroom | 17x15 | Ceiling Fan |
| Bedroom 2 | 11x12 | Closet |
| Bedroom 3 | 12x12 | Closet |
| Bedroom 4 | 14x15 | Closet |
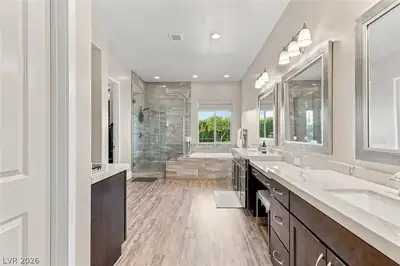
| Primary Bathroom | Separate Shower, Separate Tub | |
| Dining Room | 14x10 | Dining Area |
| Great Room | 18x19 | None |
| Den | 14x12 | Other |
| Kitchen | 15x15 | Other |
 © Copyright 2026 of the Greater Las Vegas Association of REALTORS® MLS. All rights
reserved. The data relating to real estate for sale on this web site comes in part from the INTERNET DATA
EXCHANGE Program of the Greater Las Vegas Association of REALTORS® MLS. Real estate listings held by
brokerage firms other than this site owner are marked with the IDX logo. GLVAR deems information reliable
but not guaranteed.
© Copyright 2026 of the Greater Las Vegas Association of REALTORS® MLS. All rights
reserved. The data relating to real estate for sale on this web site comes in part from the INTERNET DATA
EXCHANGE Program of the Greater Las Vegas Association of REALTORS® MLS. Real estate listings held by
brokerage firms other than this site owner are marked with the IDX logo. GLVAR deems information reliable
but not guaranteed.
Connect with a real estate agent today — Call/text (702) 832-0229

Summerlin is a master-planned community in the West part of the Las Vegas area. The community is divided into 3 sub-communities: North Summerlin, West Summerlin, and South Summerlin.
Read about Summerlin Community.Connect with a local Summerlin real estate agent
Call/text
(702) 832-0229