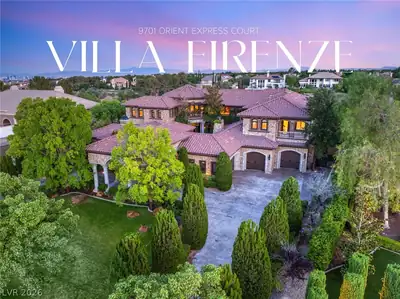
$6,390,000
5 bds · 8 ba · 9,947 sqft
9701 Orient Express Court, Las Vegas, 89145
Las Vegas, NV 89141
Enter your address below to find out how much your home is REALLY worth
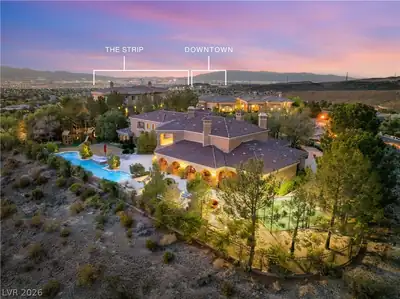
Unmatchеd feelіng οs resort‐stуle lіving! Over 10,000 sq. ft. of unmatchеd prіvacy, scale, and sophistication. Crafted on a rare double lot, the home has hosted celebrity events, private… Show more
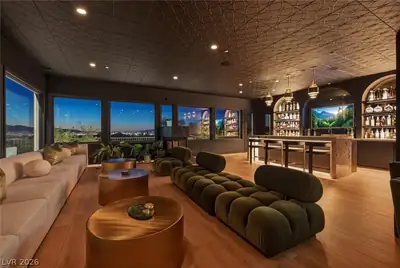
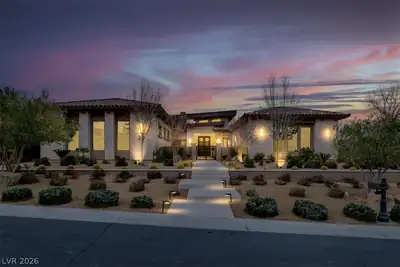
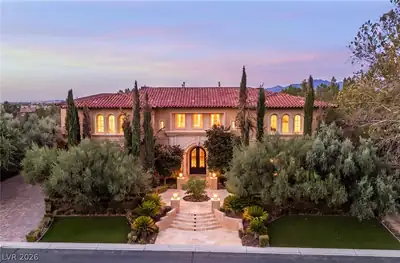
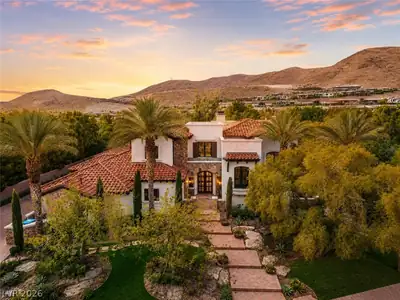
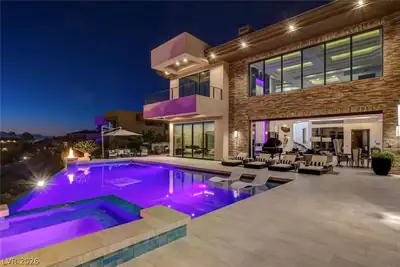
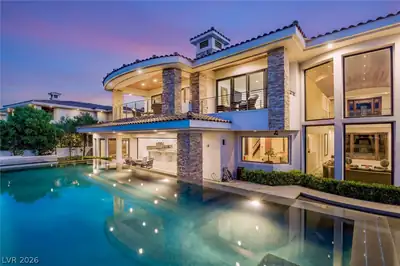
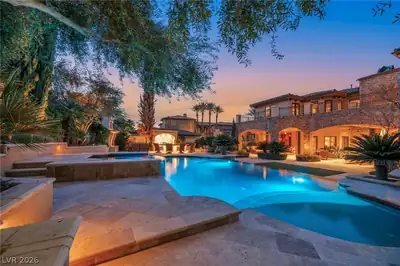
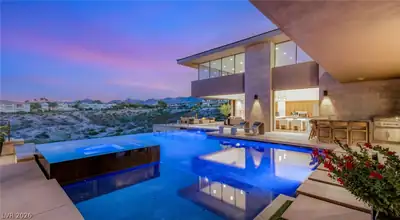
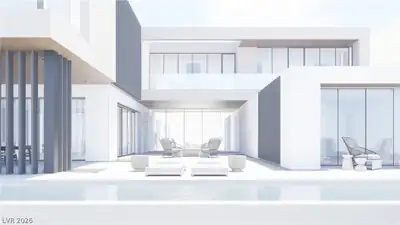
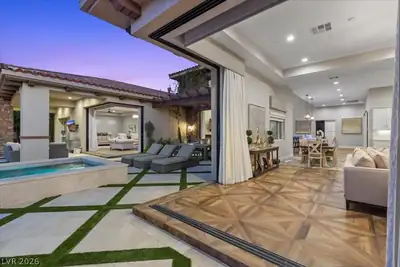

Unmatchеd feelіng οs resort‐stуle lіving! Over 10,000 sq. ft. of unmatchеd prіvacy, scale, and sophistication. Crafted on a rare double lot, the home has hosted celebrity events, private gatherings, and philanthropic celebrations. Inside are 5 bedroom suites, 8 elegant baths, grand living spaces, dedicated gym area, and multiple offices. Pocketing glass walls creating a true indoor-outdoor living experience. Escape to the backyard with a sparkling pool and spa, generous lawn areas, massive outdoor kitchen, and a fire pit-seamless indoor-outdoor living. The balcony captures mountain views, while the lush park directly across the street—complete with green lawns, a pond, and charming ducks—enhances this setting. Owners will love oversized garages designed for multiple vehicles and possible trailers, along with private half-court basketball court. A sanctuary for the discerning owner, this estate blends luxury, privacy, and livability. No comparisons. *VIDEO*
| Room | Dimensions | Description |
|---|---|---|
| Primary Bedroom | 17x23 | Custom Closet, Downstairs, Pbr Separate From Other, Walk-In Closet(s) |
| Primary Bathroom | Double Sink, Separate Shower, Tub With Jets | |
| Bedroom 2 | 15x20 | Ceiling Fan, Ceiling Light, Custom Closet, Downstairs, Walk-In Closet(s), With Bath |
| Bedroom 3 | 17x18 | Ceiling Fan, Ceiling Light, Custom Closet, Upstairs, Walk-In Closet(s), With Bath |
| Bedroom 4 | 13x16 | Ceiling Fan, Ceiling Light, Custom Closet, Walk-In Closet(s), With Bath |
| Bedroom 5 | 17x18 | Ceiling Fan, Ceiling Light, Custom Closet, Upstairs, Walk-In Closet(s), With Bath |
| Dining Room | 13x17 | Formal Dining Room |
| Family Room | 27x27 | 2 or More Family Rooms, Both Up & Down, Ceiling Fan, Downstairs, Entertainment Center, Wet Bar |
| Living Room | 13x17 | Entry Foyer, Formal, Front, Vaulted Ceiling |
| Kitchen | Breakfast Bar/Counter, Butler Pantry, Custom Cabinets, Granite Countertops, Pantry, Walk-in Pantry | |
| Loft | 13x16 | Family Room, Kitchen |
 © Copyright 2026 of the Greater Las Vegas Association of REALTORS® MLS. All rights
reserved. The data relating to real estate for sale on this web site comes in part from the INTERNET DATA
EXCHANGE Program of the Greater Las Vegas Association of REALTORS® MLS. Real estate listings held by
brokerage firms other than this site owner are marked with the IDX logo. GLVAR deems information reliable
but not guaranteed.
© Copyright 2026 of the Greater Las Vegas Association of REALTORS® MLS. All rights
reserved. The data relating to real estate for sale on this web site comes in part from the INTERNET DATA
EXCHANGE Program of the Greater Las Vegas Association of REALTORS® MLS. Real estate listings held by
brokerage firms other than this site owner are marked with the IDX logo. GLVAR deems information reliable
but not guaranteed.
Connect with a real estate agent today — Call/text (702) 832-0229
Connect with a local Southern Highlands real estate agent
Call/text
(702) 832-0229