$1,325,000
5 bds · 4 ba · 5,440 sqft
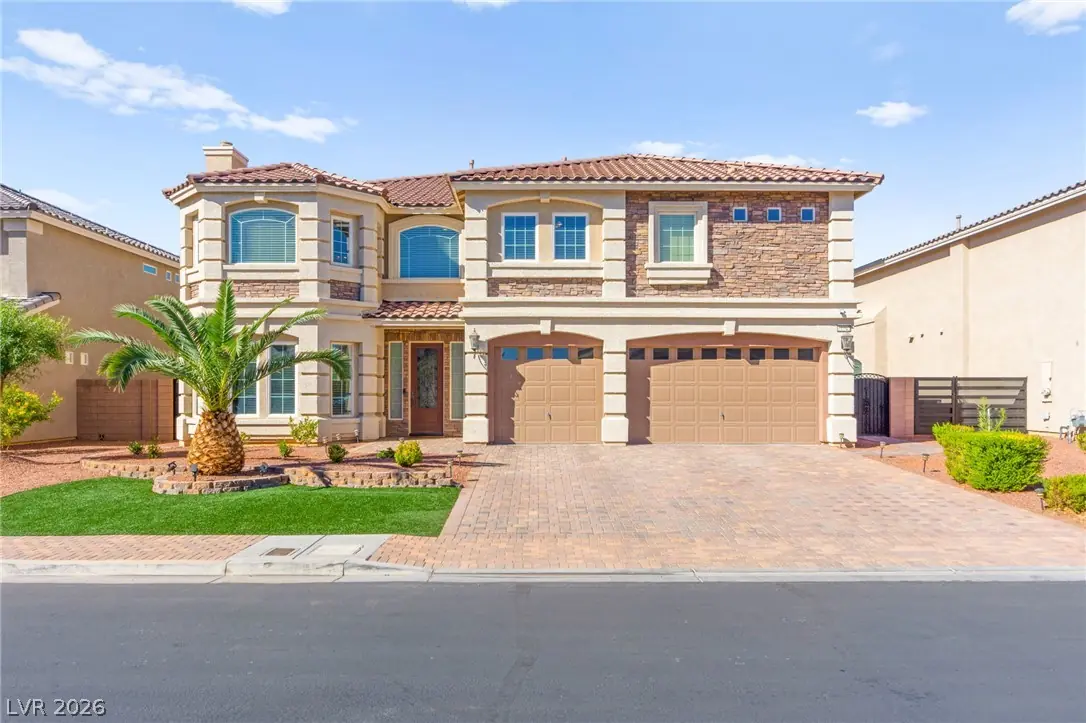
10999 Holyrood Court, Las Vegas, 89141
Las Vegas, NV 89141
Welcοme homе! Εxperiеncе refіned living in this stunnіng 5 bedrοom, 4.5 bath residence offering elegance, comfort, and exceptional design. The home features multiple fireplaces, including… Show more
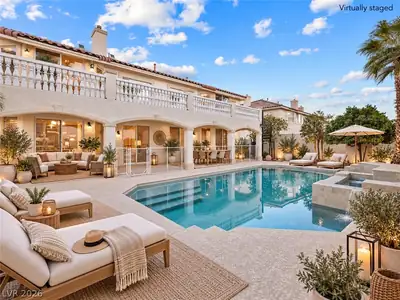
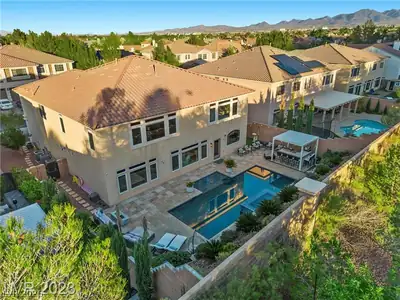
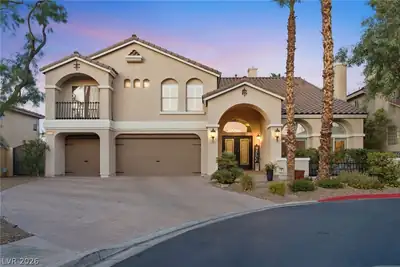
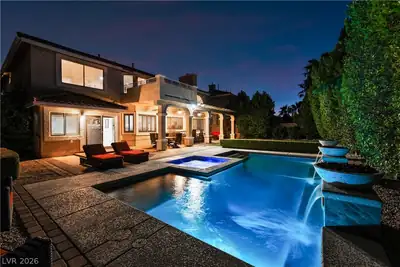
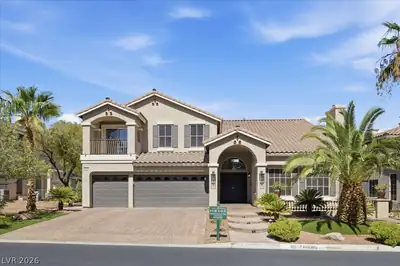
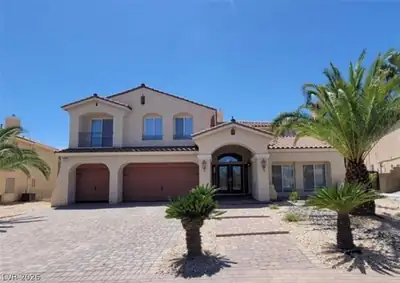
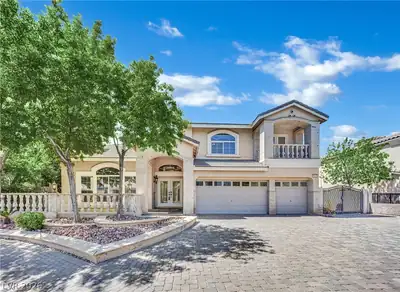
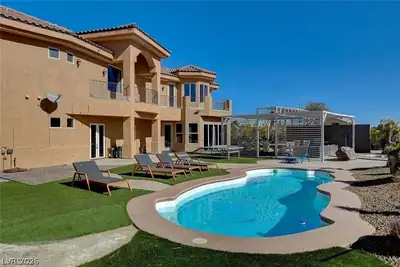
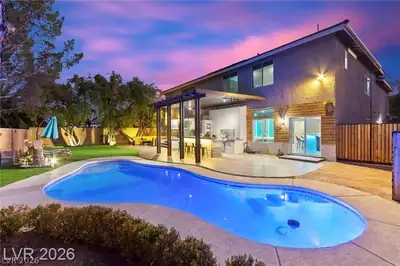
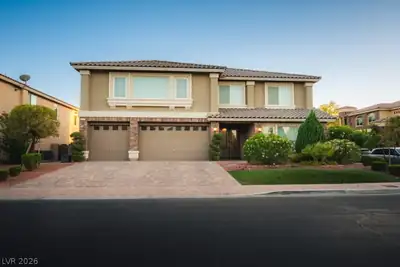
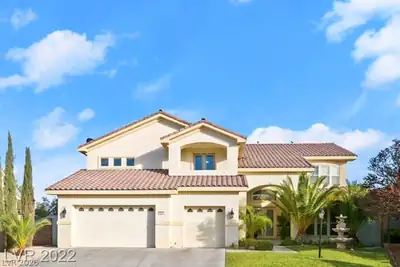
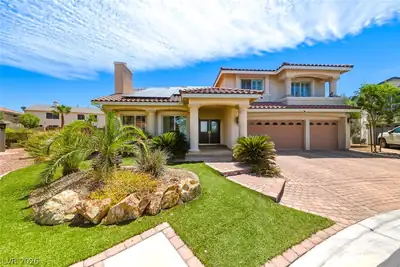
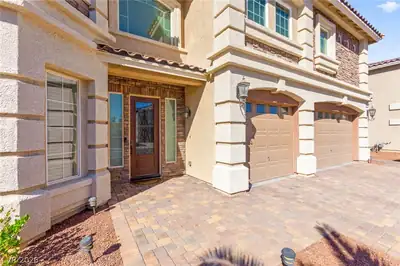
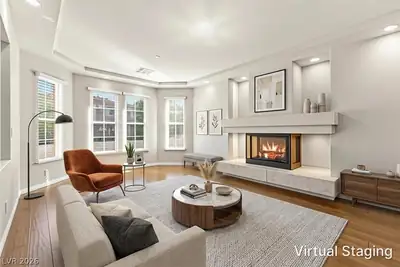
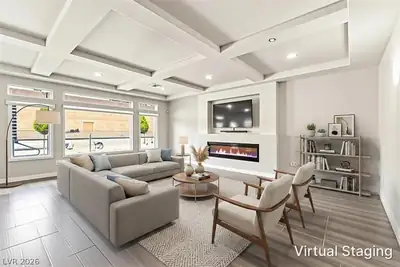
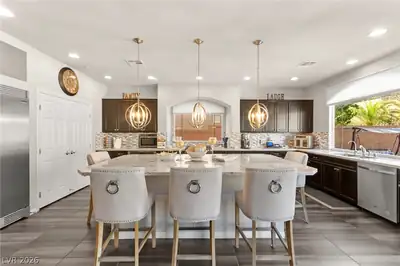
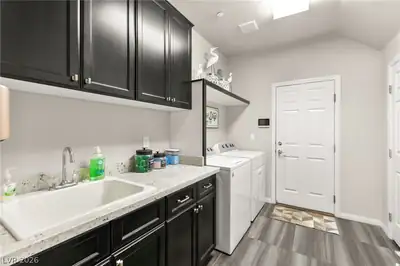
Welcοme homе! Εxperiеncе refіned living in this stunnіng 5 bedrοom, 4.5 bath residence offering elegance, comfort, and exceptional design. The home features multiple fireplaces, including in the family room, formal sitting room, and an upstairs suite. Enjoy dual primary retreats, one on each level. Each boasting a spa inspired bath with separate tub and shower, and spacious walk-in closets. The open loft doubles as a private theater with built-in surround sound and ceiling fan. The gourmet kitchen is equipped with a built-in refrigerator and oversized pantry. All bedrooms feature ceiling fans, while the laundry room includes a convenient sink. Step outside to your private oasis with a self-cleaning swimming pool featuring three serene waterfall features. With a 3-car garage and exquisite finishes throughout, this home offers a perfect blend of luxury and livability.
| Room | Dimensions | Description |
|---|---|---|
| Primary Bedroom | 16x21 | 2 Pbr's, Ceiling Fan, Ceiling Light, Downstairs, Pbr Separate From Other, Walk-In Closet(s) |
| Primary Bathroom | 11x12 | Double Sink, Separate Shower, Separate Tub |
| Primary Bedroom | 24x19 | 2 Pbr's, Ceiling Fan, Ceiling Light, Upstairs, Walk-In Closet(s) |
| Bedroom 3 | 13x15 | Ceiling Fan, Ceiling Light, Upstairs, Walk-In Closet(s), With Bath |
| Bedroom 4 | 13x14 | Ceiling Fan, Ceiling Light, Upstairs, Walk-In Closet(s) |
| Bedroom 5 | 11x21 | Ceiling Fan, Ceiling Light, Upstairs, Walk-In Closet(s), With Bath |
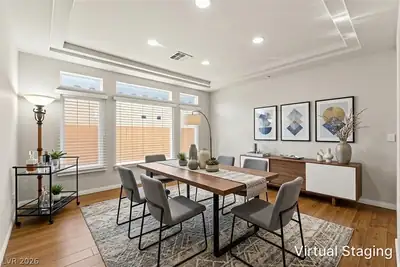
| Dining Room | 14x15 | Formal Dining Room |
| Kitchen | 14x23 | Island, Walk-in Pantry |
| Living Room | 14x20 | Entry Foyer, Formal, Front |
| Loft | 29x27 | Ceiling Fan |
| Family Room | 21x23 | Ceiling Fan, Downstairs, Separate Family Room |
| Primary Bathroom | 12x13 | Double Sink, Separate Shower, Separate Tub |


 © Copyright 2026 of the Greater Las Vegas Association of REALTORS® MLS. All rights
reserved. The data relating to real estate for sale on this web site comes in part from the INTERNET DATA
EXCHANGE Program of the Greater Las Vegas Association of REALTORS® MLS. Real estate listings held by
brokerage firms other than this site owner are marked with the IDX logo. GLVAR deems information reliable
but not guaranteed.
© Copyright 2026 of the Greater Las Vegas Association of REALTORS® MLS. All rights
reserved. The data relating to real estate for sale on this web site comes in part from the INTERNET DATA
EXCHANGE Program of the Greater Las Vegas Association of REALTORS® MLS. Real estate listings held by
brokerage firms other than this site owner are marked with the IDX logo. GLVAR deems information reliable
but not guaranteed.
Connect with a real estate agent today — Call/text (702) 832-0229
Connect with a local Southern Highlands real estate agent
Call/text
(702) 832-0229