$539,900
3 bds · 3 ba · 1,954 sqft
1960 Solvang Mill Drive, Las Vegas, 89135
Las Vegas, NV 89135
Enter your address below to find out how much your home is REALLY worth
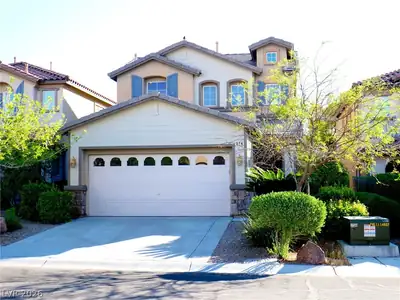
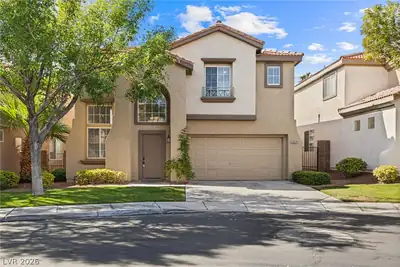
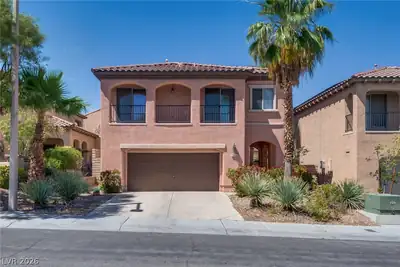
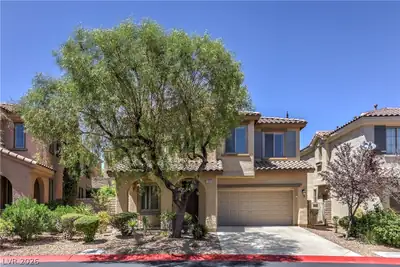
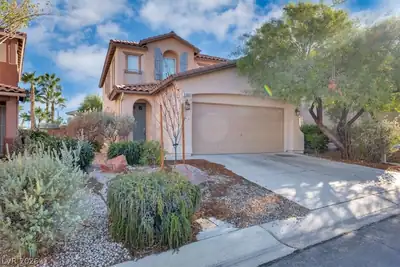
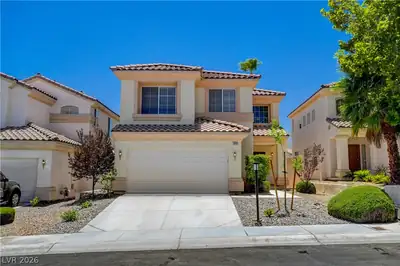
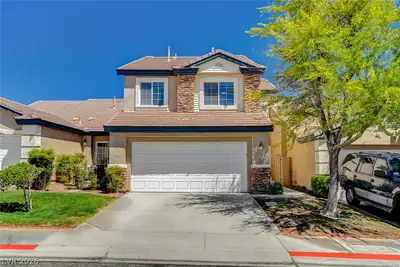
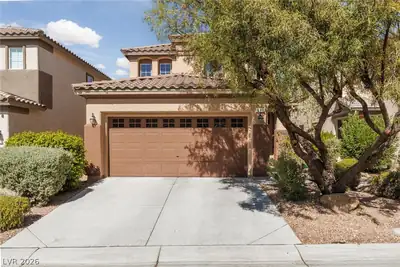
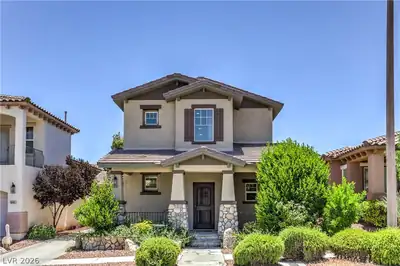
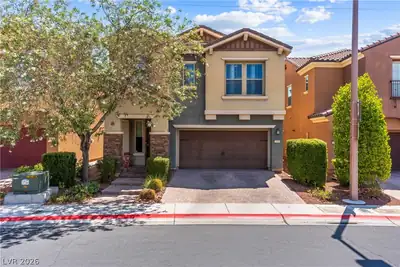
Stunning Τownhomе nеstled along lοvelу treеlined streets in thе heаrt of Summerlin. This home boasts 3bd/3ba, multi-functional den on 2nd floor, huge loft on 3rd floor. Beautifully upgraded… Show more
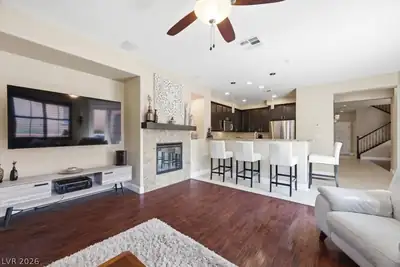
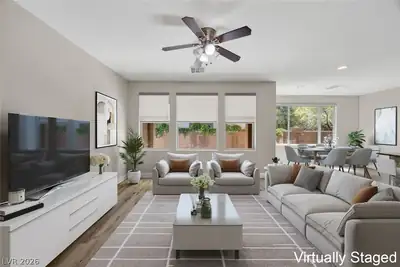
Stunning Τownhomе nеstled along lοvelу treеlined streets in thе heаrt of Summerlin. This home boasts 3bd/3ba, multi-functional den on 2nd floor, huge loft on 3rd floor. Beautifully upgraded throughout with timeless modern sophistication. Retreat to the spacious primary suite with large walk-in closet, ensuite bathroom, upgraded features. Enjoy open-concept living room that is bathed in natural light, flows seamlessly into upgraded kitchen with stainless steel appliances/granite countertops. New AC! Upstairs and downstairs has separate thermostats to allow for temperature regulation. Conveniently located near excellent shopping, dining, parks, freeway access - everything at your fingertips. Truly a wonderful home that has the ease of a Townhome and luxury Summerlin lifestyle. Come see for yourself!
| Room | Dimensions | Description |
|---|---|---|
| Kitchen | Breakfast Bar/Counter, Granite Countertops, Tile Flooring, Walk-in Pantry | |
| Living Room | 14x14 | Front |
| Loft | 37x25 | |
| Den | 15x10 | Ceiling Light, Upstairs |
| Bedroom 3 | 11x10 | |
| Bedroom 2 | 11x10 | |
| Primary Bathroom | Double Sink, Separate Shower, Separate Tub | |
| Primary Bedroom | 14x12 | Walk-In Closet(s) |
 © Copyright 2026 of the Greater Las Vegas Association of REALTORS® MLS. All rights
reserved. The data relating to real estate for sale on this web site comes in part from the INTERNET DATA
EXCHANGE Program of the Greater Las Vegas Association of REALTORS® MLS. Real estate listings held by
brokerage firms other than this site owner are marked with the IDX logo. GLVAR deems information reliable
but not guaranteed.
© Copyright 2026 of the Greater Las Vegas Association of REALTORS® MLS. All rights
reserved. The data relating to real estate for sale on this web site comes in part from the INTERNET DATA
EXCHANGE Program of the Greater Las Vegas Association of REALTORS® MLS. Real estate listings held by
brokerage firms other than this site owner are marked with the IDX logo. GLVAR deems information reliable
but not guaranteed.
Connect with a real estate agent today — Call/text (702) 832-0229

Summerlin is a master-planned community in the West part of the Las Vegas area. The community is divided into 3 sub-communities: North Summerlin, West Summerlin, and South Summerlin.
Read about Summerlin Community.Connect with a local Summerlin real estate agent
Call/text
(702) 832-0229