$1,190,000
5 bds · 4 ba · 3,276 sqft
11541 Bohemian Forest Avenue, Las Vegas, 89138
Las Vegas, NV 89138
WELCOME TO A RARE OPPORTUNITY IN THE HIGHLY SOUGHT-AFTER GATED "ESTANCIA" COMMUNITY. SITUATED ON AN EXPANSIVE CORNER LOT OF OVER A QUARTER ACRE, THIS STUNNING 2 STORY HOME OFFERS BOTH… Show more
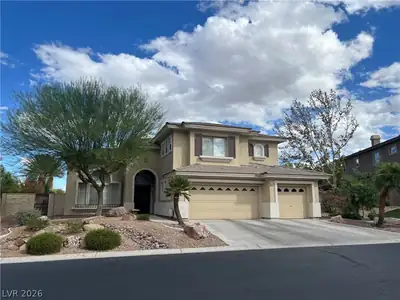
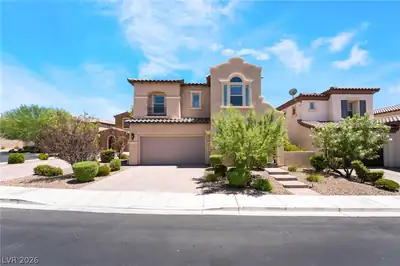
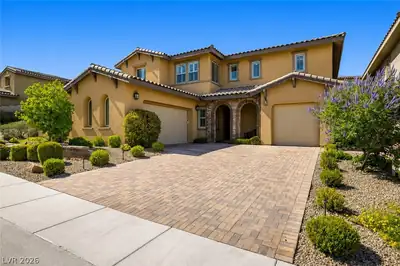
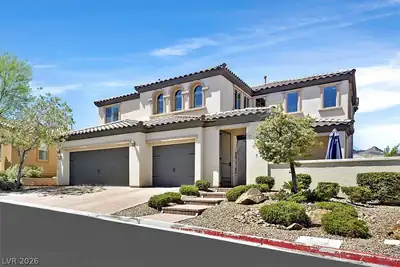
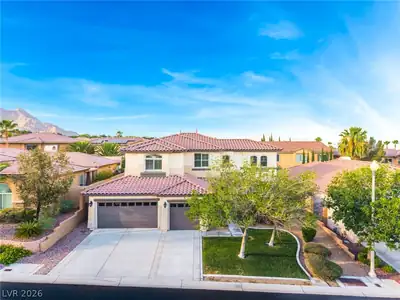
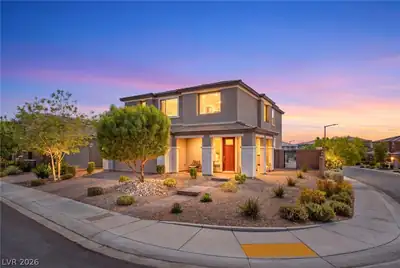
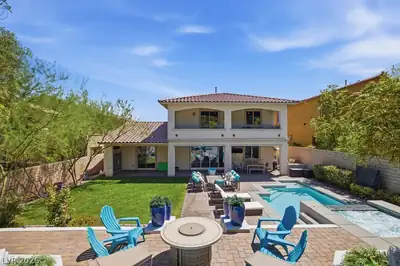
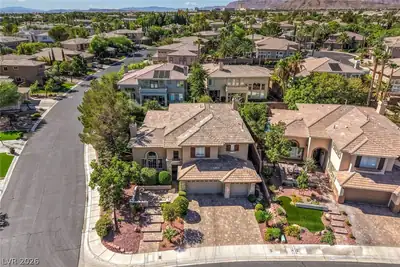
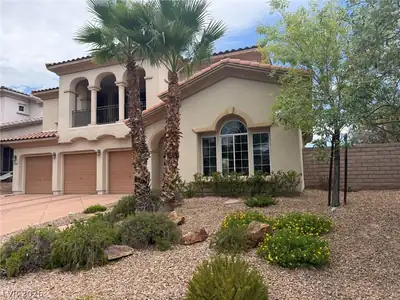
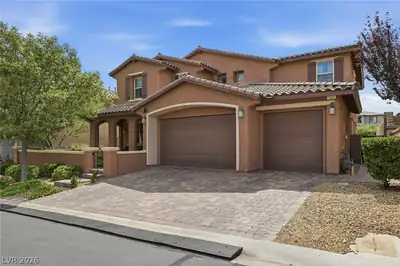
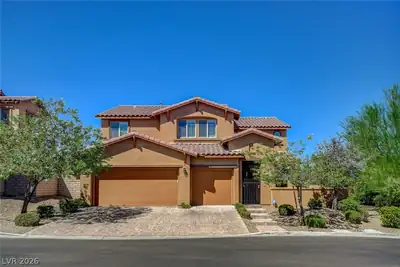
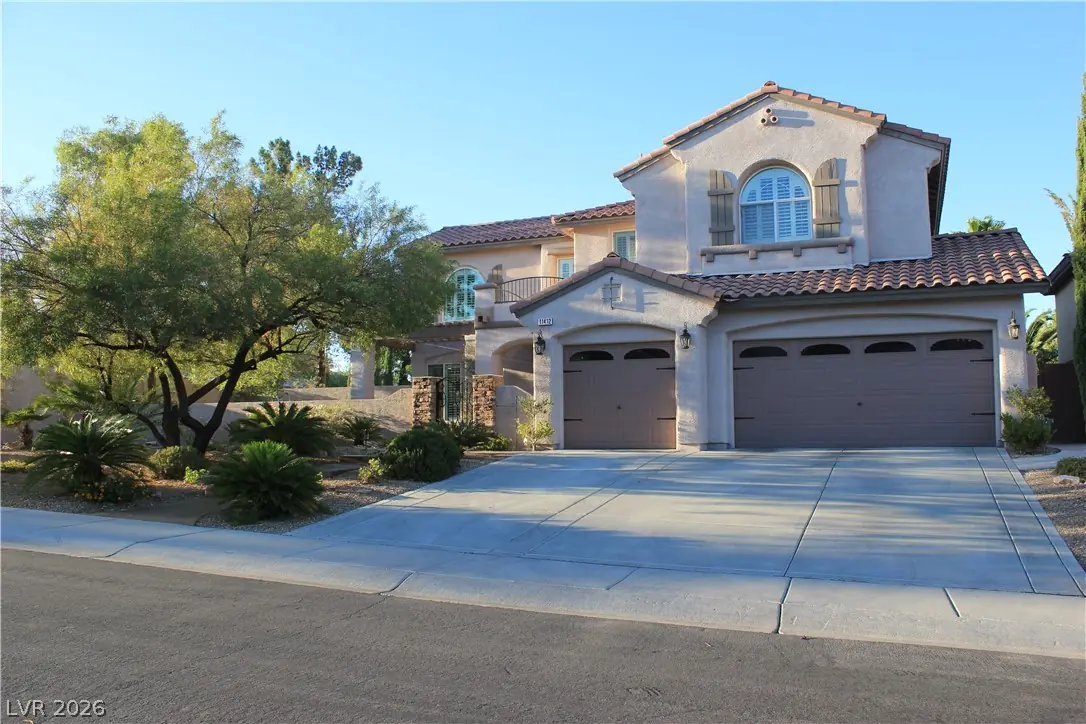
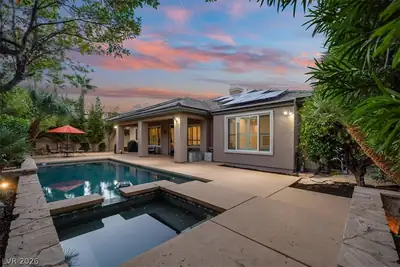
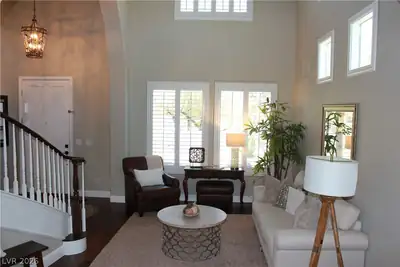
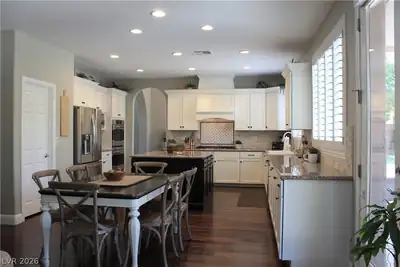
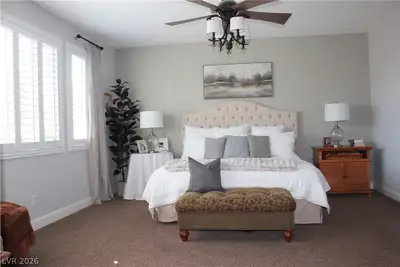
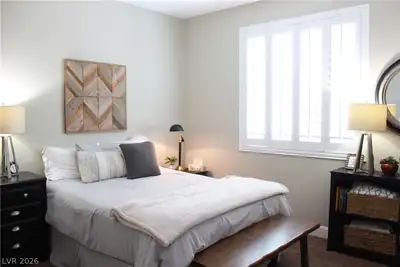
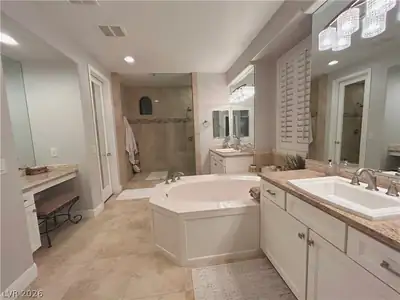
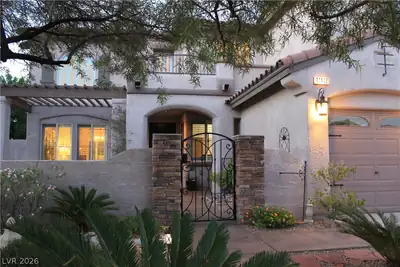
WELCOME TO A RARE OPPORTUNITY IN THE HIGHLY SOUGHT-AFTER GATED "ESTANCIA" COMMUNITY. SITUATED ON AN EXPANSIVE CORNER LOT OF OVER A QUARTER ACRE, THIS STUNNING 2 STORY HOME OFFERS BOTH PRIVACY AND IMPRESSIVE CURB APPEAL, COMPLEMENTED BY MATURE LANDSCAPING AND COURTYARD WITH PERGOLA. STEP INSIDE TO EXPERIENCE SOARING VAULTED CEILINGS THAT CREATE AN IMMEDIATE SENSE OF OPENNESS AND NATURAL LIGHT. THE THOUGHTFULLY DESIGNED FLOOR PLAN WITH 5 BEDROOMS AND 5 BATHROOMS, BLENDS COMFORT AND FUNCTIONALITY, IDEAL FOR BOTH EVERYDAY LIVING AND ENTERTAINING. PLANTATION SHUTTERS THROUGHOUT THE HOME ADD A TIMELESS TOUCH OF ELEGANCE. AT THE HEART OF THE HOME IS A BEAUTIFULLY UPGRADED KITCHEN FEATURING STAINLESS STEEL APPLIANCES, DOUBLE OVENS, A RANGE HOOD AND AN R/O SYSTEM. THE CUSTOM ISLAND PROVIDES AMPLE WORKSPACE AND EXTRA STORAGE MAKING THE KITCHEN & FAMILY ROOM AREA A PERFECT GATHERING SPOT FOR FAMILY AND GUESTS. THE SPACIOUS MASTER SUITE HAS BEEN TASTEFULLY REMODELED TO CREATE A PRIVATE RETREAT. THE SPA-INSPIRED BATHROOM SHOWCASES A LARGE WALK-IN SHOWER AND A RELAXING SOAKING BATHTUB OFFERING A LUXURIOUS ESCAPE AT THE END OF THE DAY. DOWNSTAIRS FEATURES A GUEST SUITE, COMPLETE WITH A FULL BATHROOM AND DIRECT ACCESS TO THE BACKYARD. STEP OUTSIDE AND DISCOVER A TRULY DREAM-WORTHY BACKYARD DESIGNED FOR YEAR-ROUND ENJOYMENT. THIS EXPANSIVE OUTDOOR SPACE FEATURES A SPARKLING POOL AND SPA, COMPLETE WITH A SLIDE AND CASCADING WATERFALLS THAT CREATE A RESORT-LIKE ATMOSPHERE. A LARGE COVERED PATIO PROVIDES THE PERFECT SETTING FOR OUTDOOR DINING AND ENTERTAINING WHILE THE SPORT COURT OFFERS ENDLESS OPPORTUNITIES FOR RECREATION WITH AMPLE SPACE FOR A FUTURE PICKLE BALL COURT. THE OVERSIZED GRASSY AREA ADDS VERSATILITY WHETHER FOR PLAY, PETS OR RELAXATION. THIS PROPERTY IS A RARE FIND IN SUMMERLIN CLOSE TO TOP-RATED SCHOOLS, PARKS, TRAILS, SHOPPING AND DINING. SUMMERLIN IS ONE OF LAS VEGAS' MOST DESIRABLE MASTER-PLANNED COMMUNITIES.
| Room | Dimensions | Description |
|---|---|---|
| Kitchen | 17x16 | Custom Cabinets, Granite Countertops, Hardwood Flooring, Island, Lighting Recessed, Stainless Steel Appliances, Walk-in Pantry |
| Primary Bedroom | 20x15 | Ceiling Fan, Mirrored Door, Pbr Separate From Other, Upstairs, Walk-In Closet(s) |
| Bedroom 2 | 14x11 | Ceiling Fan, Closet, Upstairs |
| Bedroom 3 | 14x11 | Ceiling Fan, Closet, Upstairs |
| Bedroom 4 | 19x18 | Ceiling Fan, Upstairs, Walk-In Closet(s), With Bath |
| Bedroom 5 | 12x11 | Closet, Downstairs, With Bath |
| Den | 16x12 | Ceiling Fan, Double Doors, Downstairs |
| Dining Room | 15x11 | Formal Dining Room, Living Room/Dining Combo, Vaulted Ceiling |
| Family Room | 22x15 | Ceiling Fan, Downstairs, Separate Family Room |
| Living Room | 16x11 | Entry Foyer, Formal, Front, Vaulted Ceiling |
 © Copyright 2026 of the Greater Las Vegas Association of REALTORS® MLS. All rights
reserved. The data relating to real estate for sale on this web site comes in part from the INTERNET DATA
EXCHANGE Program of the Greater Las Vegas Association of REALTORS® MLS. Real estate listings held by
brokerage firms other than this site owner are marked with the IDX logo. GLVAR deems information reliable
but not guaranteed.
© Copyright 2026 of the Greater Las Vegas Association of REALTORS® MLS. All rights
reserved. The data relating to real estate for sale on this web site comes in part from the INTERNET DATA
EXCHANGE Program of the Greater Las Vegas Association of REALTORS® MLS. Real estate listings held by
brokerage firms other than this site owner are marked with the IDX logo. GLVAR deems information reliable
but not guaranteed.
Connect with a real estate agent today — Call/text (702) 832-0229
The Vistas, where you can find homes where you look out one window and see The Las Vegas strip, and then while looking out another and see the Red Rocks. This is also the home of Summerlin's North and South 48 foot clock tower landmarks.
Read about The Vistas Community.Connect with a local The Vistas real estate agent
Call/text
(702) 832-0229