$1,190,000
5 bds · 4 ba · 3,276 sqft
11541 Bohemian Forest Avenue, Las Vegas, 89138
Las Vegas, NV 89138
Discover unparalleled living in the heart of Summerlin, Gated community of Estancia At The Vistas, where every detail caters to a sophisticated lifestyle. This exceptional two-story… Show more
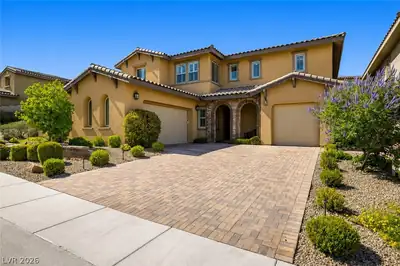
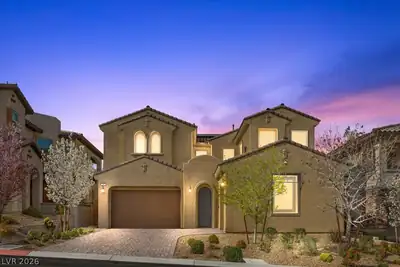
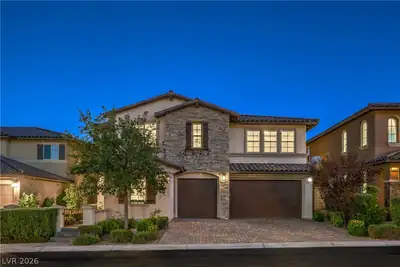
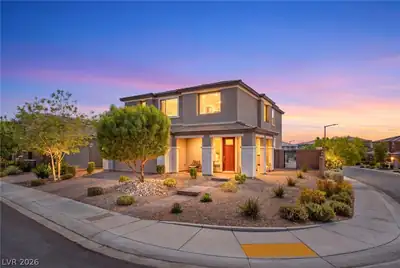
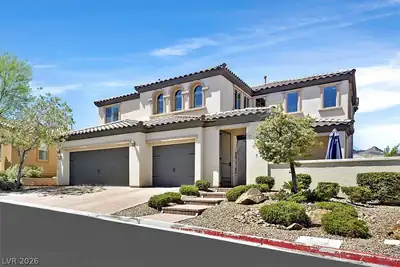
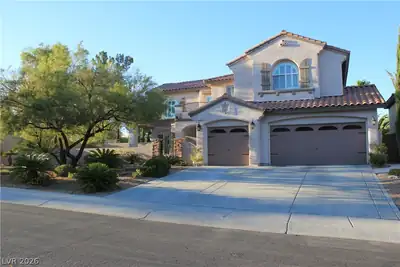
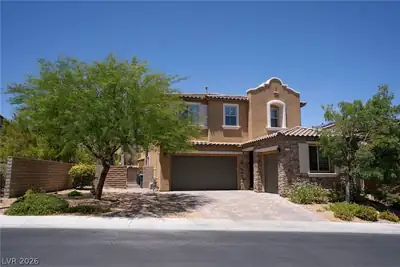
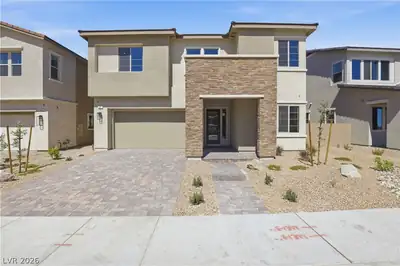
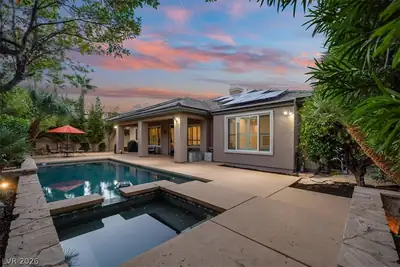
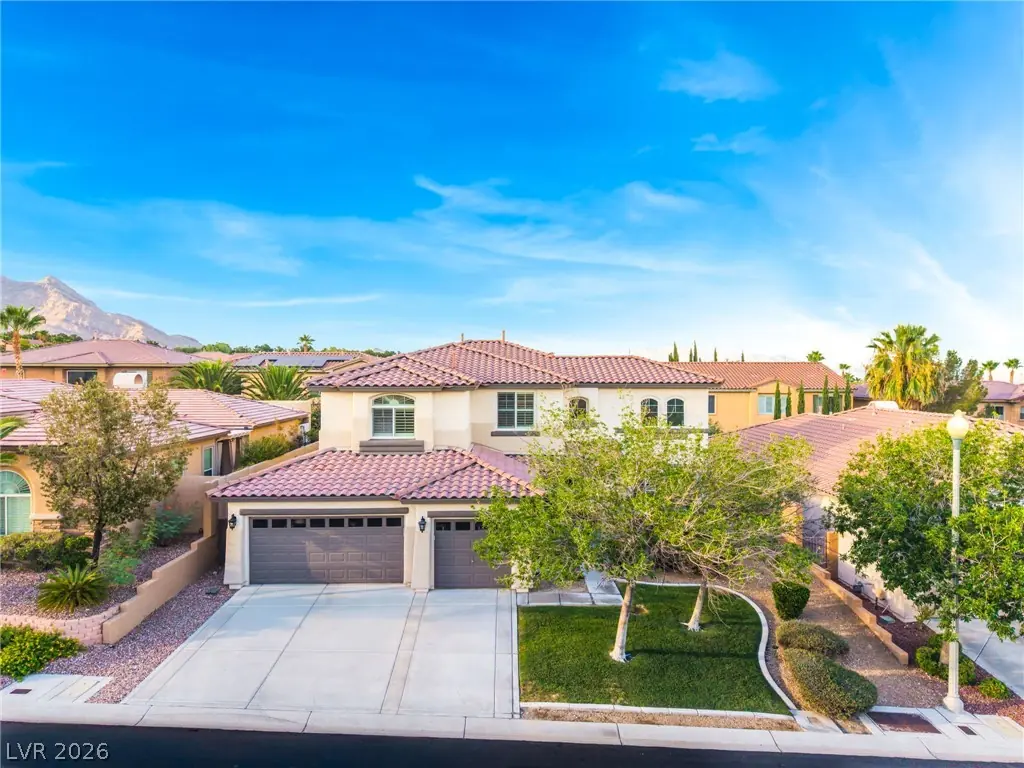
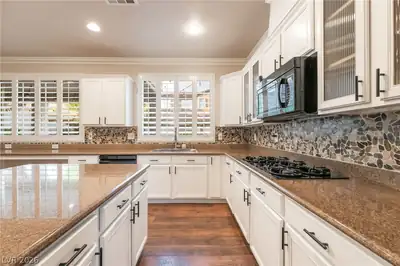
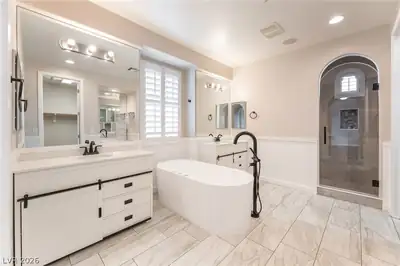
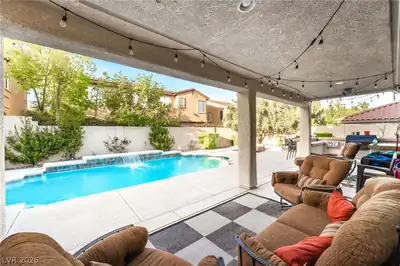
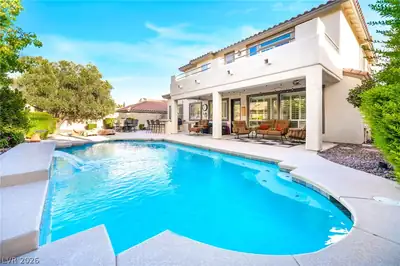
Discover unparalleled living in the heart of Summerlin, Gated community of Estancia At The Vistas, where every detail caters to a sophisticated lifestyle. This exceptional two-story residence, boasting actual 3,269 square feet of meticulously designed living space, offers a seamless blend of comfort and elegance. Sellers spared no expense in primary bathroom, New Woodbridge 72 inch Whirlpool Water Jetted Air Bubble Freestanding Heated Soaking Combination Bathtub, New custom porcelain shower enclosure with new glass door, New faucets, New counter top, & New tile flooring. The expansive layout features four generously sized bedrooms and three and a half bathrooms, providing ample space for both relaxation and entertaining. Step inside to find exquisite interior finishes, including blinds, shutters, and window coverings throughout, ensuring privacy and refined aesthetics. The gourmet kitchen is equipped with a microwave, ready for culinary creations. Outside, the property transforms into a private oasis with a sparkling pool, perfect for warm Las Vegas days. Enjoy the outdoor living experience with convenient backyard access, a built-in barbecue, and a covered patio, ideal for al fresco dining and gatherings. Situated on a substantial 0.18-acre lot, this home provides a serene escape while being perfectly positioned to enjoy the vibrant community of Summerlin. This is an extraordinary opportunity to embrace a lifestyle of luxury and convenience. Priced best per square foot in 89138!
| Room | Dimensions | Description |
|---|---|---|
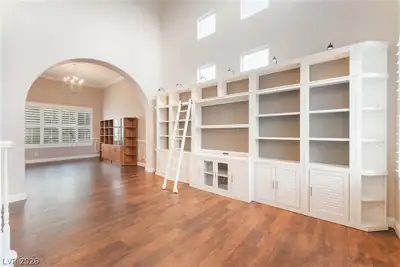
| Living Room | 19x16 | Entry Foyer, Formal, Front |
| Family Room | 15x15 | Ceiling Fan, Downstairs |
| Kitchen | 23x16 | Breakfast Bar/Counter, Breakfast Nook/Eating Area, Granite Countertops, Island, Lighting Recessed |
| Dining Room | 19x16 | Formal Dining Room |
| Den | 14x11 | Ceiling Fan, Double Doors |
| Primary Bedroom | 18x15 | Ceiling Fan, Ceiling Light, Upstairs, Walk-In Closet(s) |
| Primary Bathroom | Double Sink, Make Up Table, Separate Shower, Separate Tub | |
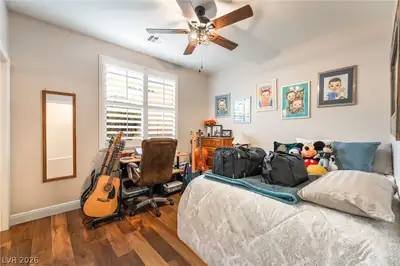
| Bedroom 2 | 11x10 | Ceiling Fan, Ceiling Light, Upstairs |
| Bedroom 3 | 14x13 | Ceiling Fan, Ceiling Light, Upstairs |
| Bedroom 4 | 12x11 | Ceiling Fan, Ceiling Light, Upstairs |
| Bedroom 5 | 11x10 | Ceiling Fan, Ceiling Light, Downstairs, With Bath |
 © Copyright 2026 of the Greater Las Vegas Association of REALTORS® MLS. All rights
reserved. The data relating to real estate for sale on this web site comes in part from the INTERNET DATA
EXCHANGE Program of the Greater Las Vegas Association of REALTORS® MLS. Real estate listings held by
brokerage firms other than this site owner are marked with the IDX logo. GLVAR deems information reliable
but not guaranteed.
© Copyright 2026 of the Greater Las Vegas Association of REALTORS® MLS. All rights
reserved. The data relating to real estate for sale on this web site comes in part from the INTERNET DATA
EXCHANGE Program of the Greater Las Vegas Association of REALTORS® MLS. Real estate listings held by
brokerage firms other than this site owner are marked with the IDX logo. GLVAR deems information reliable
but not guaranteed.
Connect with a real estate agent today — Call/text (702) 832-0229
The Vistas, where you can find homes where you look out one window and see The Las Vegas strip, and then while looking out another and see the Red Rocks. This is also the home of Summerlin's North and South 48 foot clock tower landmarks.
Read about The Vistas Community.Connect with a local The Vistas real estate agent
Call/text
(702) 832-0229