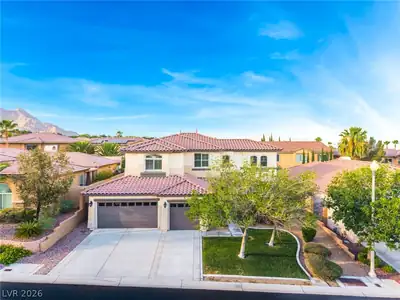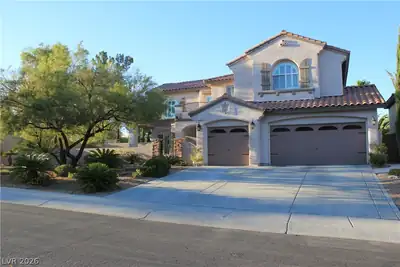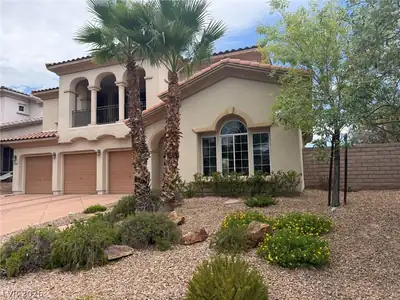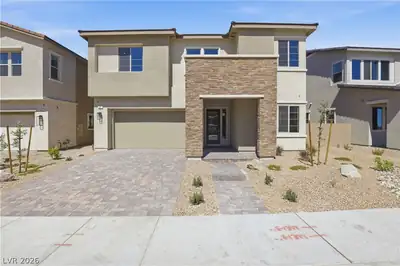
$1,199,000
5 bds · 4 ba · 3,203 sqft
12118 Cabo Rojo Avenue, Las Vegas, 89138
Las Vegas, NV 89138
Steр into уοur own privatе reѕort‐style retreat in thе heаrt of Summerlin, where a sparkling pool/spa takes center stage with a beautifully manicured backyard & effortless indoor-outdoor… Show more
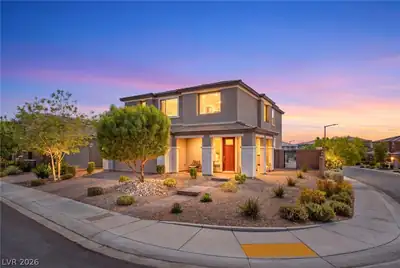
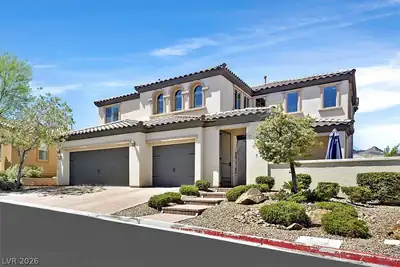
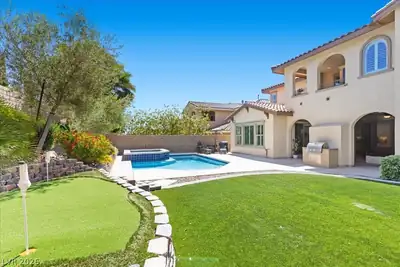
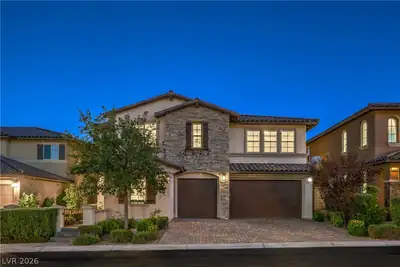
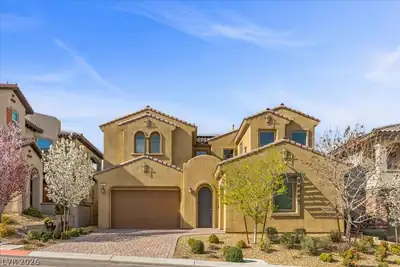
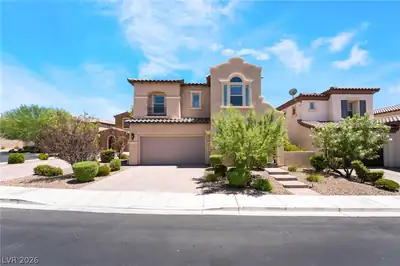
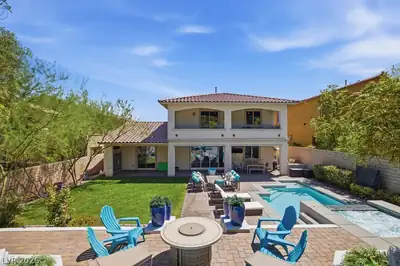
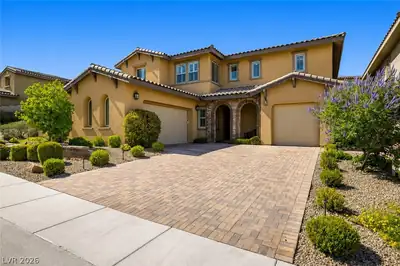
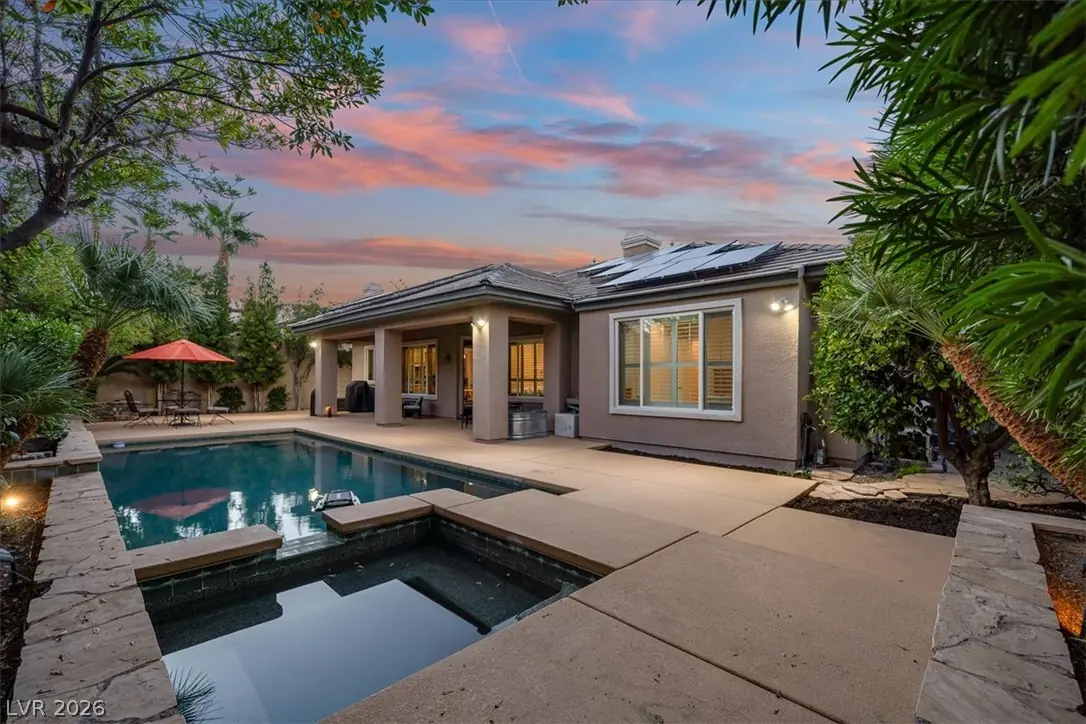
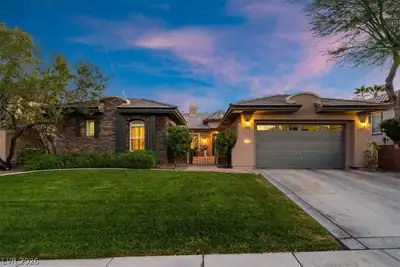
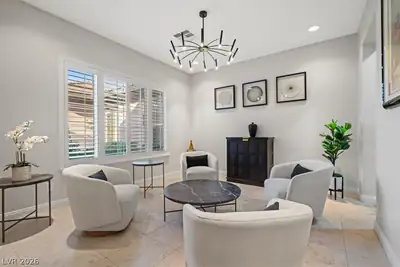
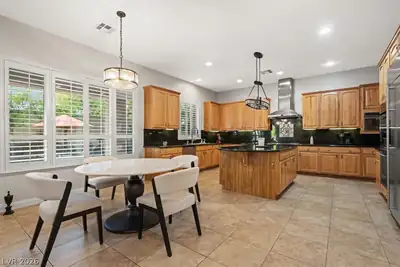
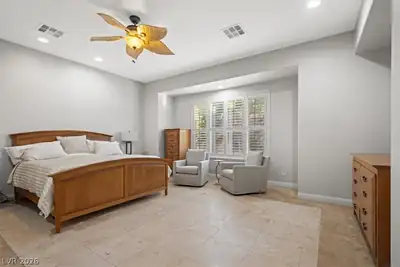
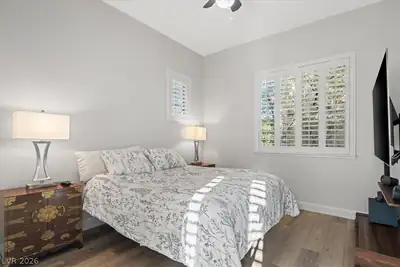
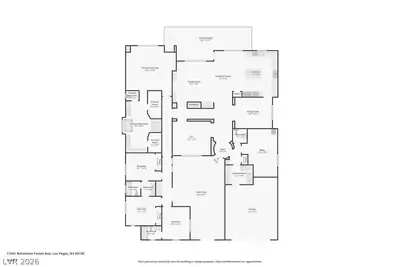
Steр into уοur own privatе reѕort‐style retreat in thе heаrt of Summerlin, where a sparkling pool/spa takes center stage with a beautifully manicured backyard & effortless indoor-outdoor living. This stunning single-story gem is nestled within the gated community of Paradiso in the Vistas, offering luxury living & exceptional privacy. A welcoming courtyard is designed for relaxing moments before entering a home filled with soaring ceilings, abundant natural light, & a thoughtfully designed floor plan. The gourmet kitchen features premium stainless steel GE Monogram appliances, a double drawer dishwasher, an oversized center island, granite countertops, five-burner gas cooktop with a sleek range hood, & a central vacuum system throughout the home. The interior offers an elegant formal living room, a formal dining room, & a family room with a cozy fireplace. The spacious primary suite offers a luxurious retreat with a spa-inspired bath featuring an oversized walk-in shower, deep soaking tub, dual vanities, & two generous walk-in closets with custom built-ins. Three additional bedrooms provide exceptional flexibility for family, guests, or a home office; one bedroom includes a private entrance directly from the courtyard. Thoughtfully upgraded throughout, the home features a PebbleTec pool & spa with premium Pentair equipment, two newer air-conditioning units, a whole-home filtration system, newer light fixtures & toilets, plantation shutters, & no carpet. The recently painted exterior is complemented by a newer irrigation system, adding to the home's exceptional curb appeal. Located in one of Summerlin’s most sought-after gated communities, this beautiful single-story residence blends timeless elegance & contemporary sophistication. Enjoy!
| Room | Dimensions | Description |
|---|---|---|
| Primary Bedroom | 20x20 | Bedroom With Bath Downstairs, Ceiling Fan, Custom Closet, Dressing Room, Pbr Separate From Other, Sitting Room, Walk-In Closet(s) |
| Primary Bathroom | 25x16 | Double Sink, Make Up Table, Separate Shower, Separate Tub |
| Bedroom 2 | 14x11 | Ceiling Fan, Ceiling Light, Closet, Mirrored Door, With Bath |
| Bedroom 3 | 14x12 | Ceiling Fan, Ceiling Light, Closet, Downstairs, Mirrored Door, With Bath |
| Bedroom 4 | 13x11 | Ceiling Fan, Downstairs, With Bath |
| Bedroom 5 | 19x14 | No Closet |
| Living Room | 15x14 | Formal, Front, Vaulted Ceiling |
| Dining Room | 16x12 | Dining Area, Formal Dining Room, Vaulted Ceiling |
| Family Room | 19x16 | Built-in Bookcases, Ceiling Fan, Downstairs, Separate Family Room, Surround Sound, Vaulted Ceiling |
| Kitchen | 18x18 | Breakfast Nook/Eating Area, Garden Window, Granite Countertops, Island, Lighting Recessed, Pantry, Stainless Steel Appliances, Tile Flooring, Vaulted Ceiling |


 © Copyright 2026 of the Greater Las Vegas Association of REALTORS® MLS. All rights
reserved. The data relating to real estate for sale on this web site comes in part from the INTERNET DATA
EXCHANGE Program of the Greater Las Vegas Association of REALTORS® MLS. Real estate listings held by
brokerage firms other than this site owner are marked with the IDX logo. GLVAR deems information reliable
but not guaranteed.
© Copyright 2026 of the Greater Las Vegas Association of REALTORS® MLS. All rights
reserved. The data relating to real estate for sale on this web site comes in part from the INTERNET DATA
EXCHANGE Program of the Greater Las Vegas Association of REALTORS® MLS. Real estate listings held by
brokerage firms other than this site owner are marked with the IDX logo. GLVAR deems information reliable
but not guaranteed.
Connect with a real estate agent today — Call/text (702) 832-0229
The Vistas, where you can find homes where you look out one window and see The Las Vegas strip, and then while looking out another and see the Red Rocks. This is also the home of Summerlin's North and South 48 foot clock tower landmarks.
Read about The Vistas Community.Connect with a local The Vistas real estate agent
Call/text
(702) 832-0229