$600,000
4 bds · 3 ba · 2,247 sqft
10993 Ladyburn Court, Las Vegas, 89141
Las Vegas, NV 89141
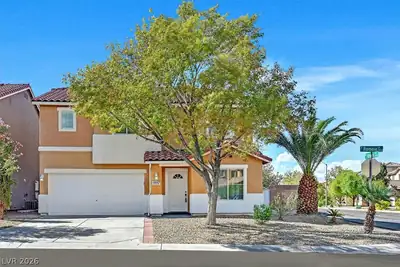
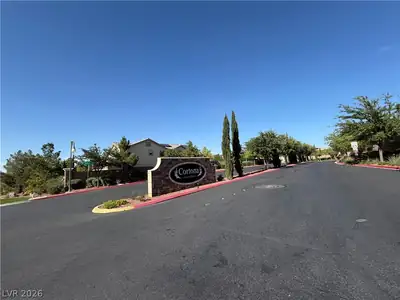
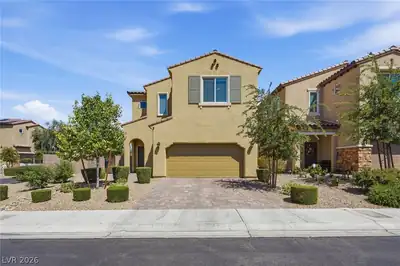
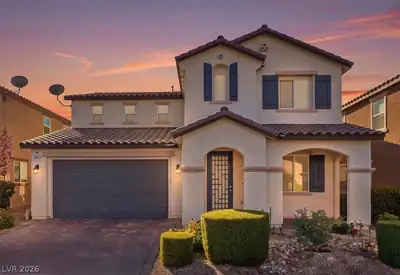
You know that feeling when you walk into a home and can picture yourself living there? That's what makes this Southern Highlands home so special! Located in the gated San Niccolo community… Show more
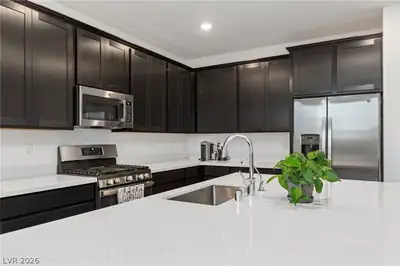
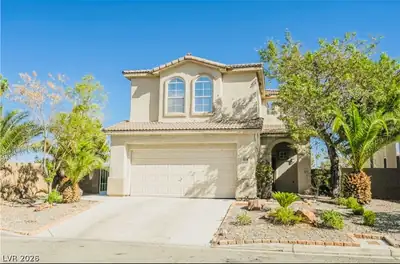
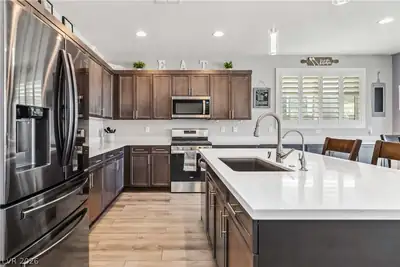
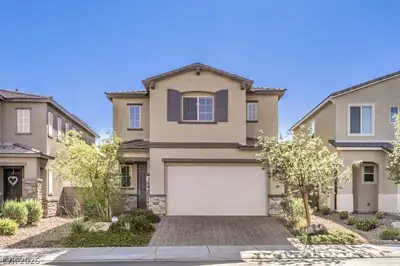
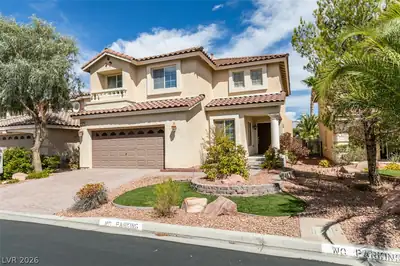
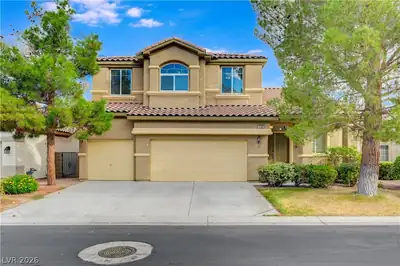
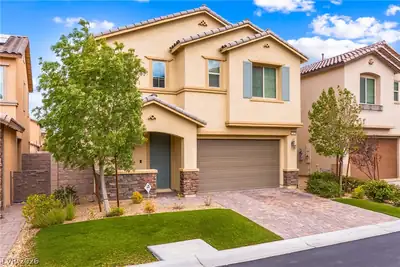
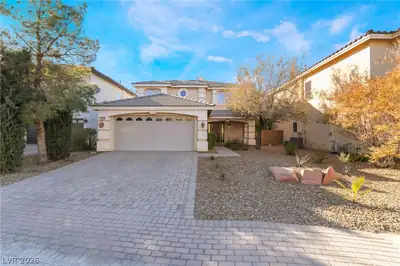
You know that feeling when you walk into a home and can picture yourself living there? That's what makes this Southern Highlands home so special! Located in the gated San Niccolo community, this 4-bedroom, 3-bathroom home offers plenty of room to spread out, a 3-car garage, and some really great spaces to enjoy. The kitchen is ready for everything from morning coffee to dinner with friends, featuring granite countertops, stainless steel appliances, upgraded cabinetry, a center island, and a garden window. The living room brings plenty of character with its soaring ceilings, custom fireplace, surround sound, and built-in wet bar. Upstairs, the oversized primary suite gives you a place to unwind, complete with a private balcony. There's even a convenient laundry chute to make life a little easier! Now let's talk about the backyard! A stunning pool was added in 2023, representing an investment of over $100,000, and the surrounding pavers create the perfect setting for entertaining, relaxing, or enjoying those beautiful Las Vegas evenings. The backyard patio has also been extended, giving you even more room to spread out, entertain, and enjoy the outdoor space. The entire exterior of the home was repainted in 2024, adding to its fresh, well-cared-for appearance. When you're ready to head out, you're close to Southern Highlands Marketplace, restaurants, shopping, parks, walking trails, and convenient access to I-15 and St. Rose Parkway. Great indoor spaces, an incredible backyard, and a location that's hard to beat. This is one you'll want to see in person!
| Room | Dimensions | Description |
|---|---|---|
| Primary Bedroom | 18X17 | Ceiling Fan, Ceiling Light, Pbr Separate From Other, Upstairs, Walk-In Closet(s) |
| Primary Bathroom | 12X11 | Double Sink, Separate Shower, Separate Tub |
| Bedroom 2 | 12X10 | Ceiling Fan, Ceiling Light, TV/ Cable, Upstairs |
| Bedroom 3 | 12X10 | Ceiling Fan, Ceiling Light, TV/ Cable, Upstairs |
| Bedroom 4 | 12X10 | Ceiling Fan, Ceiling Light, TV/ Cable, Upstairs |
| Dining Room | 10X10 | Dining Area, Formal Dining Room, Kitchen/Dining Room Combo |
| Family Room | 25X15 | Ceiling Fan, Downstairs, Separate Family Room, Surround Sound, Wet Bar |
| Kitchen | 12X12 | Custom Cabinets, Garden Window, Granite Countertops, Island, Stainless Steel Appliances, Tile Flooring |
| Living Room | 15X15 | Ceiling Fan, Ceiling Light, Entry Foyer, Formal, Front |
 © Copyright 2026 of the Greater Las Vegas Association of REALTORS® MLS. All rights
reserved. The data relating to real estate for sale on this web site comes in part from the INTERNET DATA
EXCHANGE Program of the Greater Las Vegas Association of REALTORS® MLS. Real estate listings held by
brokerage firms other than this site owner are marked with the IDX logo. GLVAR deems information reliable
but not guaranteed.
Connect with a real estate agent today — Call/text (702) 832-0229
Connect with a local Southern Highlands real estate agent
Call/text
(702) 832-0229