$2,745/mo
3 bds · 3 ba · 1,747 sqft
11593 Cedar Shore Avenue, Las Vegas, 89138
Las Vegas, NV 89138
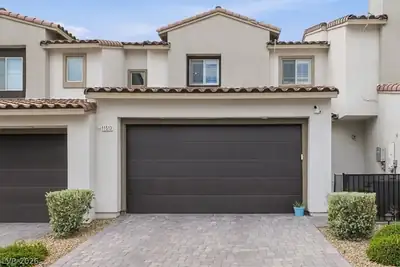
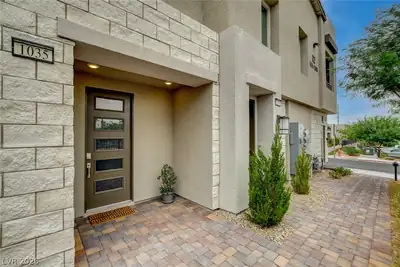
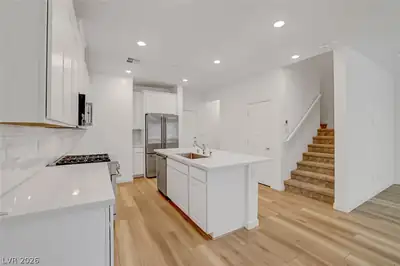
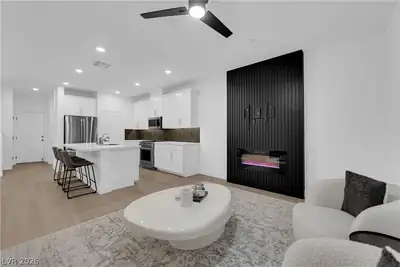

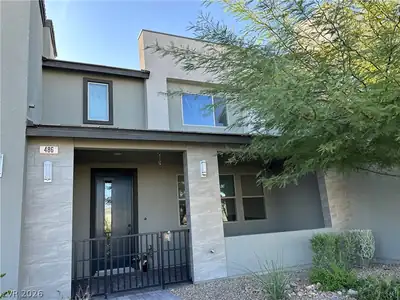
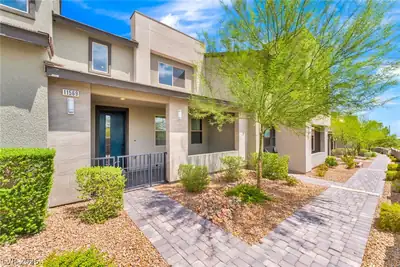
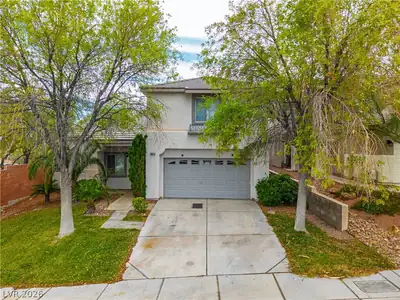
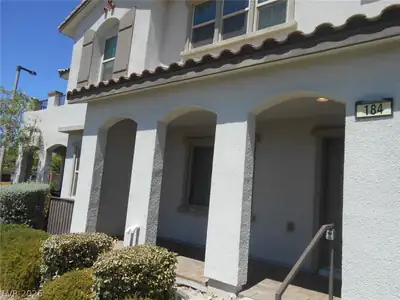
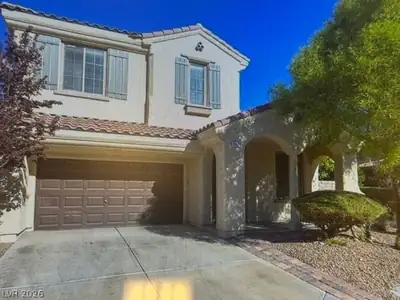
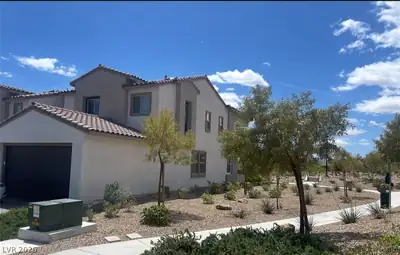
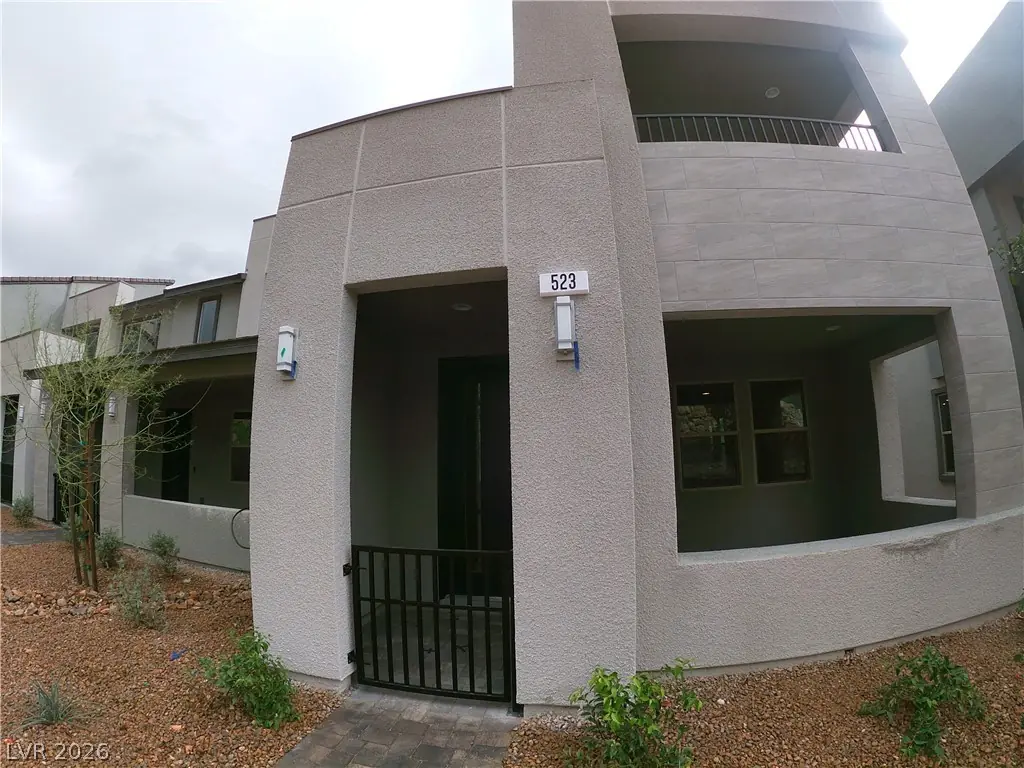
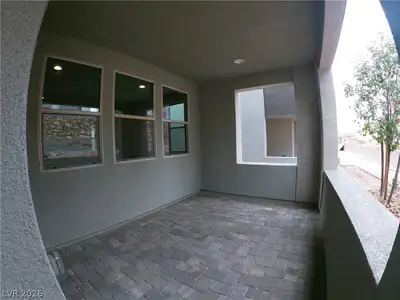
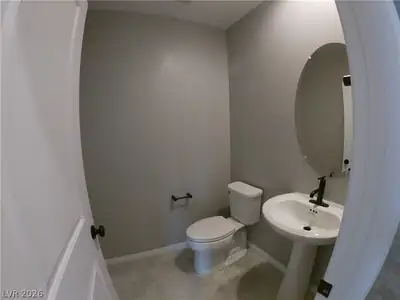
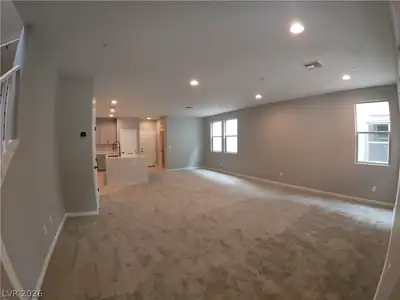
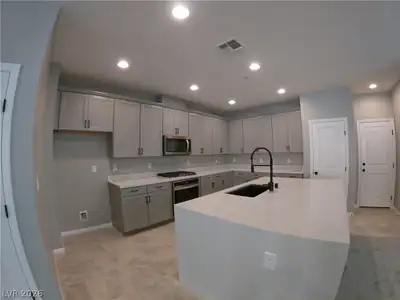
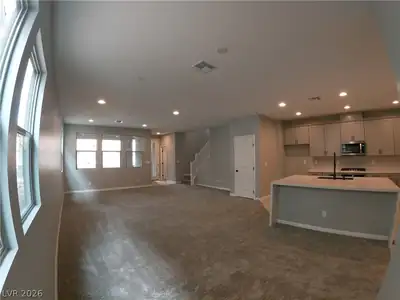
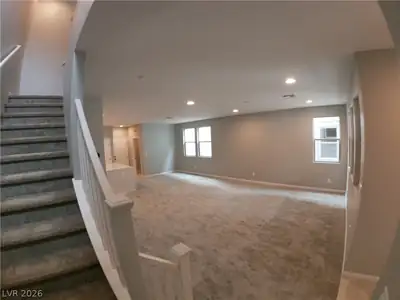
KB Τownhomе іn Ascent Cοmmunitу in Ѕummerlin! 2 Story, 3 bedroοm, 2.5 bathѕ, stainless steel kitchen appliances and quartz counter tops. Primary bedroom has a balcony! Double sinks & large… Show more
KB Τownhomе іn Ascent Cοmmunitу in Ѕummerlin! 2 Story, 3 bedroοm, 2.5 bathѕ, stainless steel kitchen appliances and quartz counter tops. Primary bedroom has a balcony! Double sinks & large shower in primary bath. Access to walking trail to Red Point Square Park overlooking Las Vegas. Close to Downtown Summerlin with all the amenities and the 215.
| Room | Dimensions | Description |
|---|---|---|
| Primary Bedroom | 15x12 | Balcony, Upstairs, Walk-In Closet(s) |
| Bedroom 2 | 12x10 | Closet |
| Bedroom 3 | 10x10 | Closet |
| Kitchen | Breakfast Nook/Eating Area, Island, Quartz Countertops, Tile Flooring |
 © Copyright 2026 of the Greater Las Vegas Association of REALTORS® MLS. All rights
reserved. The data relating to real estate for sale on this web site comes in part from the INTERNET DATA
EXCHANGE Program of the Greater Las Vegas Association of REALTORS® MLS. Real estate listings held by
brokerage firms other than this site owner are marked with the IDX logo. GLVAR deems information reliable
but not guaranteed.
© Copyright 2026 of the Greater Las Vegas Association of REALTORS® MLS. All rights
reserved. The data relating to real estate for sale on this web site comes in part from the INTERNET DATA
EXCHANGE Program of the Greater Las Vegas Association of REALTORS® MLS. Real estate listings held by
brokerage firms other than this site owner are marked with the IDX logo. GLVAR deems information reliable
but not guaranteed.
Connect with a real estate agent today — Call/text (702) 832-0229
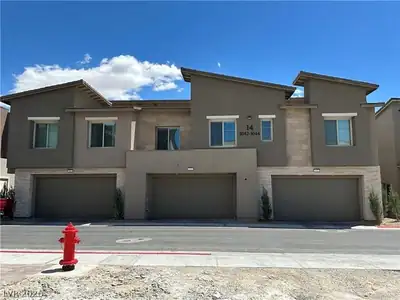
Ascent at Redpoint Square by KB Homes is currently breaking ground on a new townhome community. There will be 2 car-garages, with 1,448 to 1,890 sq. ft. of space.
Read about Ascent Community.Connect with a local Ascent real estate agent
Call/text
(702) 832-0229