$2,600/mo
3 bds · 3 ba · 1,782 sqft
600 North Carriage Hill Drive 1113, Las Vegas, 89138
Las Vegas, NV 89138
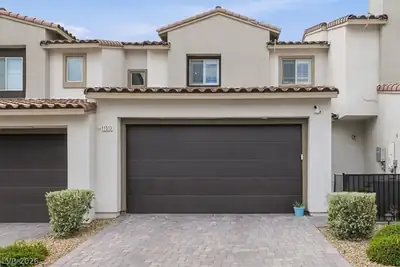
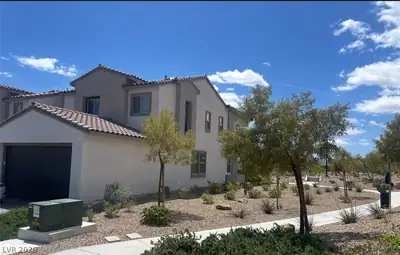
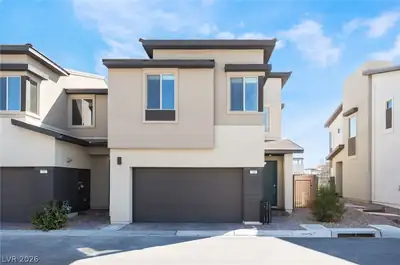
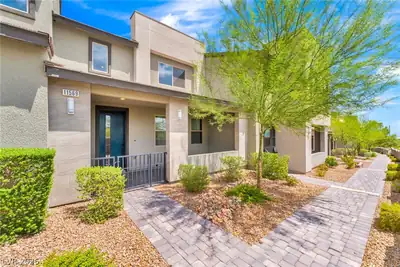
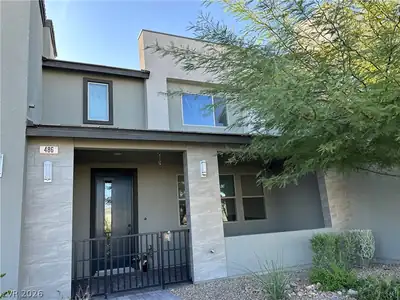
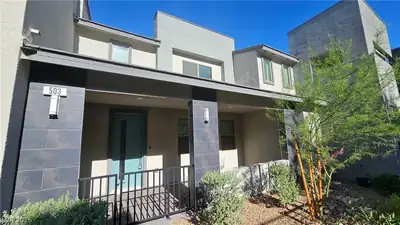
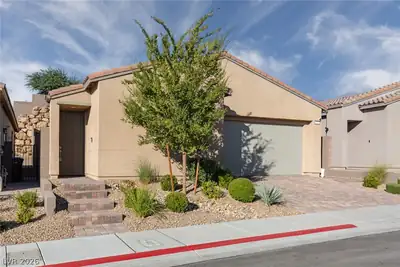
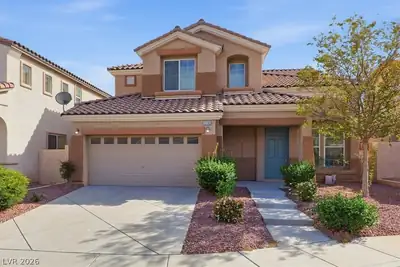
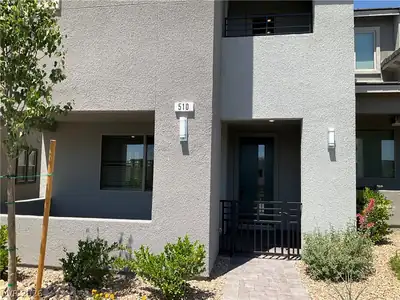
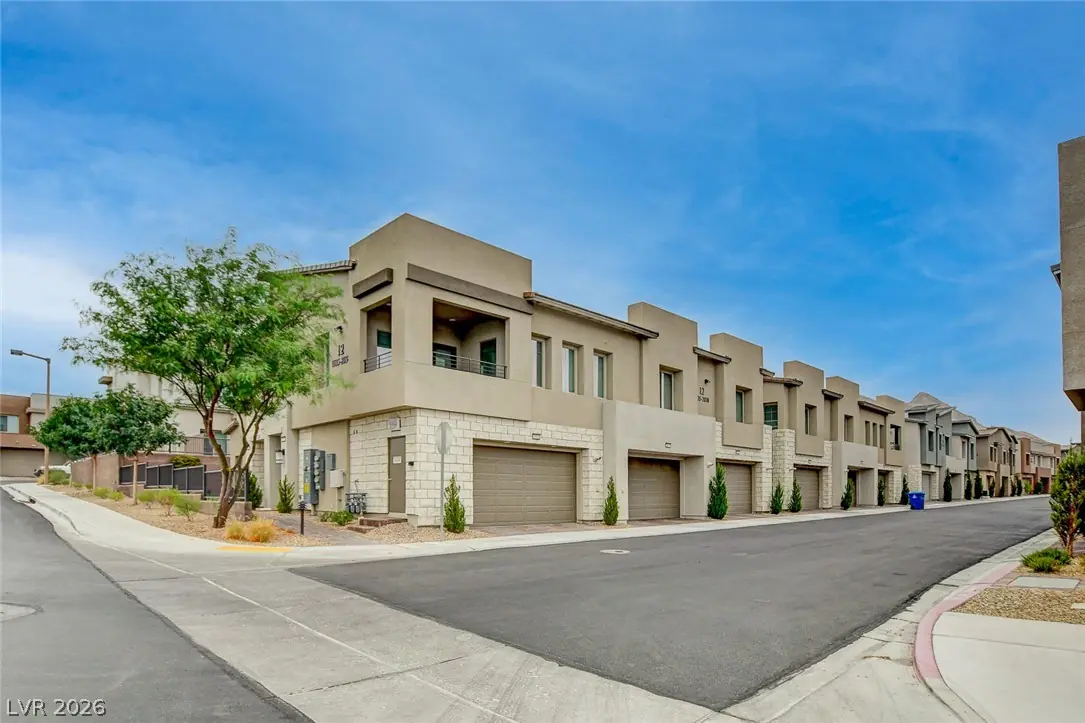
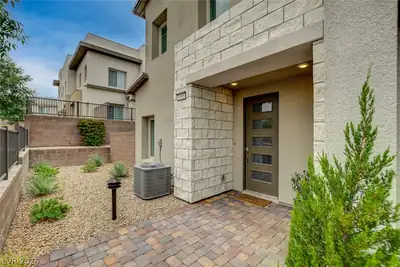
Fully Furnished modern multi-level exterior architecture featuring clean lines, stucco finishes, and integrated private garages defines the striking facade of this Saratoga model townhouse… Show more
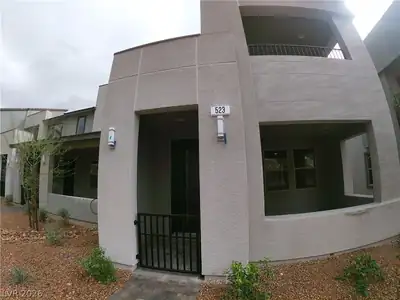
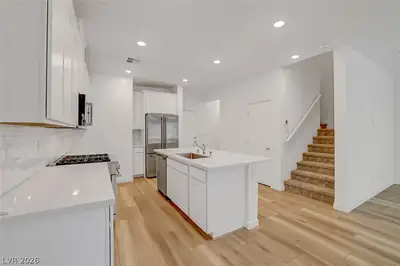
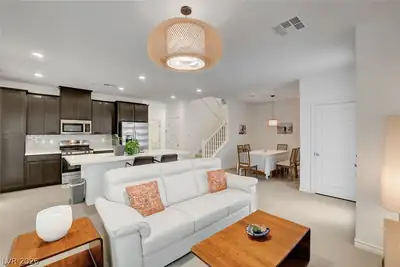
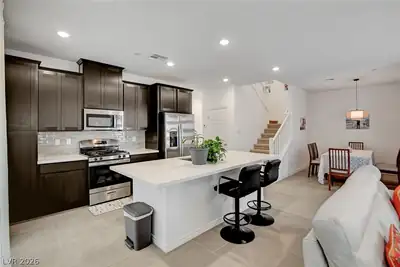
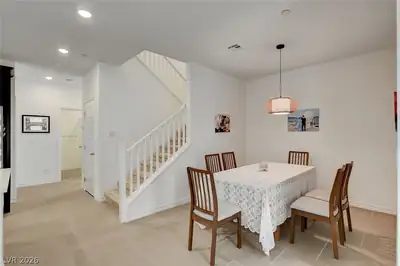
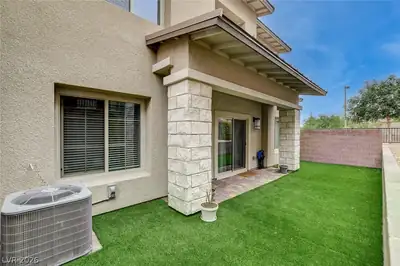
Fully Furnished modern multi-level exterior architecture featuring clean lines, stucco finishes, and integrated private garages defines the striking facade of this Saratoga model townhouse in the Highline at Summerlin West gated community. Inside, the residence contains tile flooring, drapes, and central air with two units. An open layout connects the kitchen, dining, and living spaces, where the modern kitchen is styled with dark cabinetry and countertops. The home provides three bedrooms and three full bathrooms across two levels. This includes a downstairs bedroom and full bathroom, as well as a carpeted upper landing leading to an upstairs loft, carpeted bedrooms, and bathrooms finished with tile flooring. Energy efficiency is integrated throughout with low-energy dual-panel vinyl windows, sealed heating and cooling ducts, a Kinetico drinking water filtration system, and all energy-star stainless appliances. Secure living is enhanced by a Schlage smart Wi-Fi deadbolt lock, fire-rated garage entry, termite home protection, and a Taexx built-in pest control system. The garage features epoxy-coated concrete floors, built-in storage cabinets, countertops, storage shelves, and pre-wiring for an electrical/hybrid vehicle charger. An inviting private yard offers an outdoor sanctuary with a covered patio, fenced backyard, and synthetic lawn. Trash & Sewer cost of $52 already included in rent. Docs must be submitted with apps: Past 3 months pay stubs or bank statements (W2 and 1099 will not be accepted), Gov issued ID, Social Security card copy (or official document showing full social). Pet deposit would be $300 per pet under 25lbs, and if more than 26lbs will be based on landlord’s approval. Pet rent may apply depending on the breed. Application will be processed once all required documents are received. Property to be held for max 14 days after approval and holding deposit received.
| Room | Dimensions | Description |
|---|---|---|
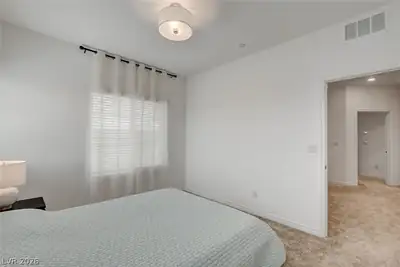
| Primary Bedroom | 13x13 | Ceiling Light, Upstairs, Walk-In Closet(s) |
| Bedroom 2 | 10x12 | Ceiling Light, Upstairs, Walk-In Closet(s) |
| Bedroom 3 | 11x11 | Ceiling Light, Closet, Downstairs |
| Dining Room | 10x9 | Dining Area |
| Kitchen | Island, Pantry, Quartz Countertops, Stainless Steel Appliances, Tile Flooring | |
| Living Room | 13x13 | Front |
| Loft | 11x12 | Great Room |
 © Copyright 2026 of the Greater Las Vegas Association of REALTORS® MLS. All rights
reserved. The data relating to real estate for sale on this web site comes in part from the INTERNET DATA
EXCHANGE Program of the Greater Las Vegas Association of REALTORS® MLS. Real estate listings held by
brokerage firms other than this site owner are marked with the IDX logo. GLVAR deems information reliable
but not guaranteed.
Connect with a real estate agent today — Call/text (702) 832-0229
Connect with a local Summerlin West real estate agent
Call/text
(702) 832-0229