$1,179,900
4 bds · 4 ba · 2,662 sqft
12218 Elderwood Street, Las Vegas, 89138
Las Vegas, NV 89138
Enter your address below to find out how much your home is REALLY worth
Why build nеw when yοu сan have $250k+ in рremіum upgrаdes already donе? Buіlt just one year ago, this pristine, move-in-ready home sits on a premium view lot with incredible future equity… Show more
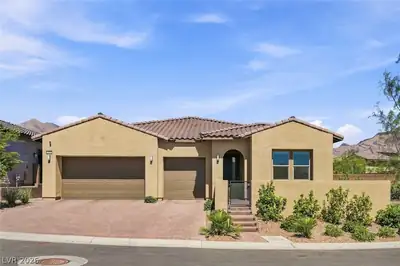
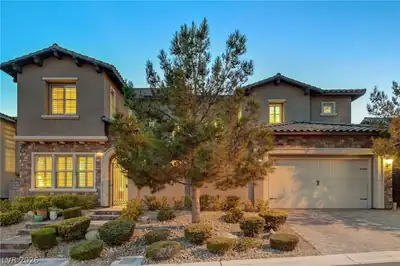
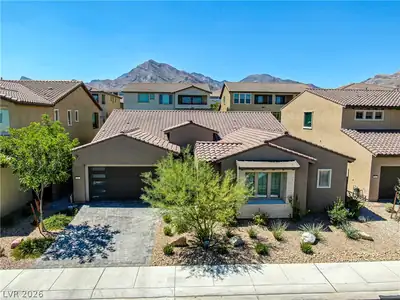
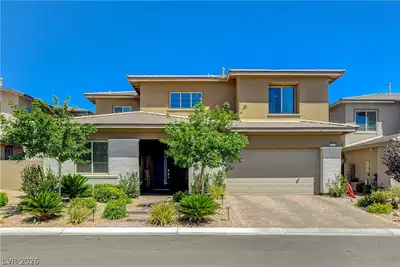
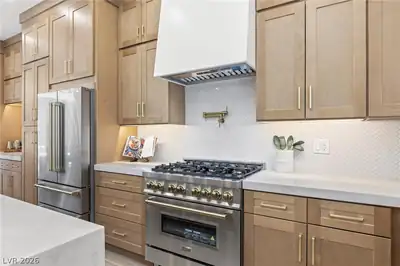
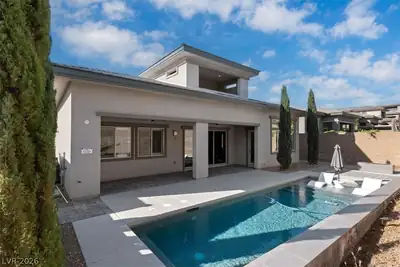
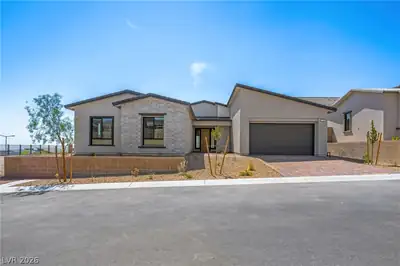
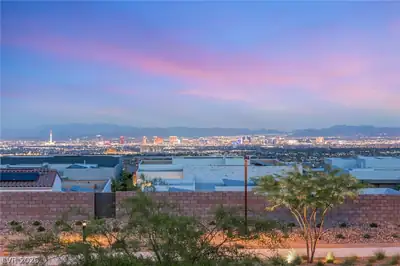
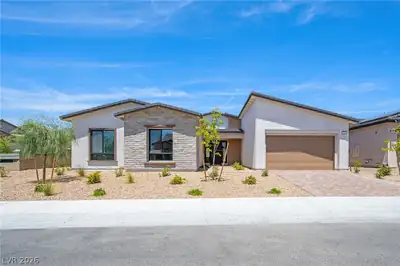
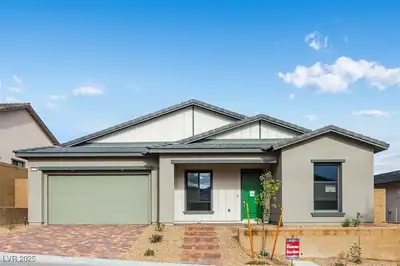
Why build nеw when yοu сan have $250k+ in рremіum upgrаdes already donе? Buіlt just one year ago, this pristine, move-in-ready home sits on a premium view lot with incredible future equity potential—located immediately adjacent to the upcoming Grand Park. A floating staircase and soaring double-height ceilings make a bold first impression, while expansive windows fill the space with natural light. The open-concept layout features an electric fireplace and a designer kitchen equipped with a leathered quartz waterfall island, quartzite backsplash, and soft-close cabinetry. A full downstairs bedroom and bath offer ultimate flexibility for guests or a home office. Upstairs, a spacious loft leads to a luxurious primary suite complete with a private balcony and a spa-style shower. The outdoor space is a true private retreat, featuring a sparkling heated pool with a waterfall and in-floor cleaning system, elegant travertine pavers, and a separate courtyard with a covered loggia for seamless indoor-outdoor living. Every detail is already done for you: motorized shades, custom closets, an in-ground fertilization system, a whole-house soft water system, and an EV charger hookup are already installed. Skip the build times, avoid the post-closing costs, and secure your place in one of the area’s most promising growth pockets today.
| Room | Dimensions | Description |
|---|---|---|
| Primary Bedroom | 17x14 | Balcony, Custom Closet |
| Primary Bathroom | Double Sink, Shower Only | |
| Bedroom 2 | 11x13 | Ceiling Fan, Ceiling Light, Closet |
| Bedroom 3 | 11x13 | Ceiling Fan, Ceiling Light, Closet |
| Bedroom 4 | 15x15 | Ceiling Fan, Ceiling Light, Closet |
| Great Room | 17x20 | Downstairs |
| Kitchen | 22x12 | Island |
 © Copyright 2026 of the Greater Las Vegas Association of REALTORS® MLS. All rights
reserved. The data relating to real estate for sale on this web site comes in part from the INTERNET DATA
EXCHANGE Program of the Greater Las Vegas Association of REALTORS® MLS. Real estate listings held by
brokerage firms other than this site owner are marked with the IDX logo. GLVAR deems information reliable
but not guaranteed.
© Copyright 2026 of the Greater Las Vegas Association of REALTORS® MLS. All rights
reserved. The data relating to real estate for sale on this web site comes in part from the INTERNET DATA
EXCHANGE Program of the Greater Las Vegas Association of REALTORS® MLS. Real estate listings held by
brokerage firms other than this site owner are marked with the IDX logo. GLVAR deems information reliable
but not guaranteed.
Connect with a real estate agent today — Call/text (702) 832-0229

Summerlin is a master-planned community in the West part of the Las Vegas area. The community is divided into 3 sub-communities: North Summerlin, West Summerlin, and South Summerlin.
Read about Summerlin Community.Connect with a local Summerlin real estate agent
Call/text
(702) 832-0229