$1,335,810
4 bds · 4 ba · 2,296 sqft
933 Verde Cove Lane, Las Vegas, 89138
Las Vegas, NV 89138
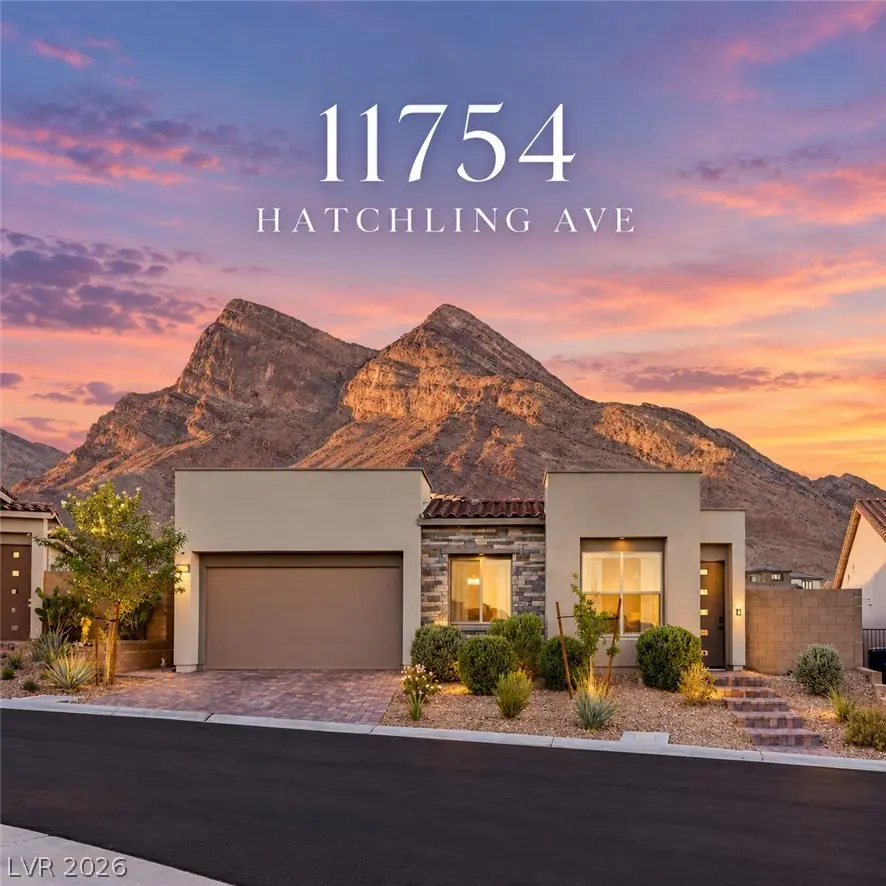
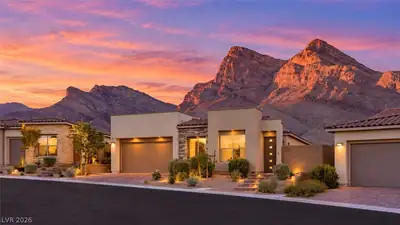
Discover elevated single-story living in the gated Falcon Crest community of Summerlin. Offering 2,431 square feet of thoughtfully designed living space, this extensively upgraded residence… Show more
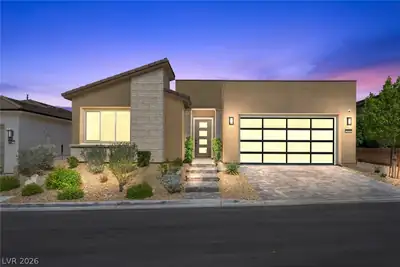
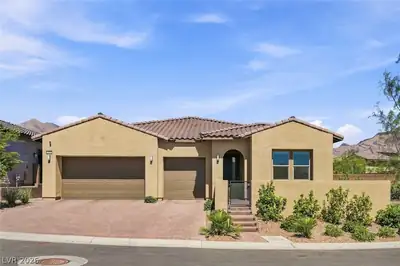
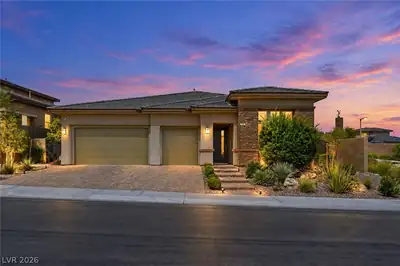
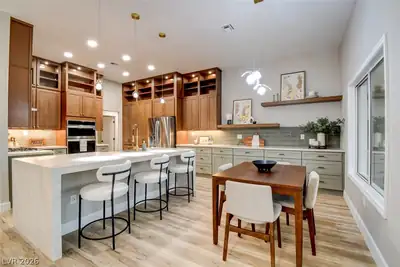
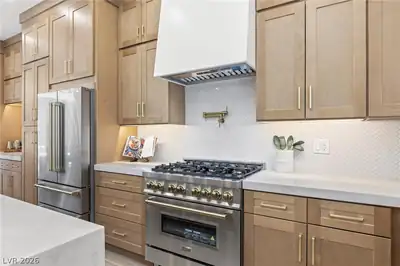
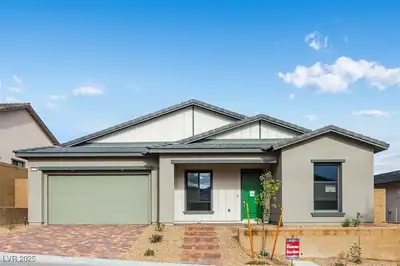
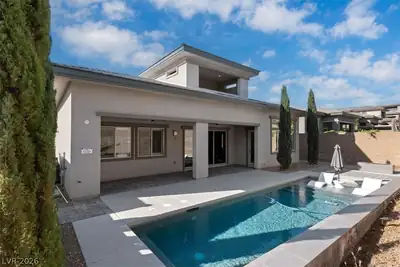
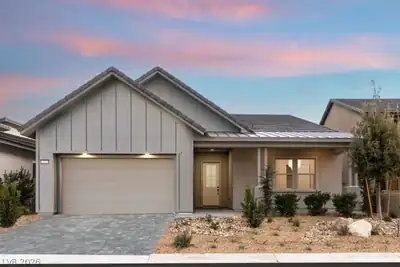
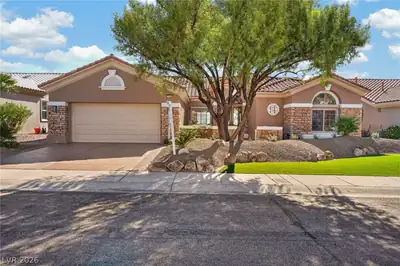
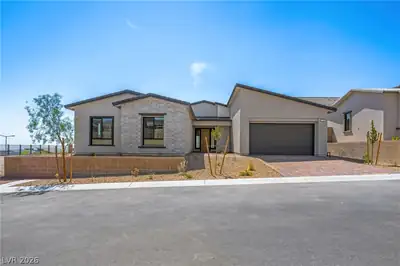
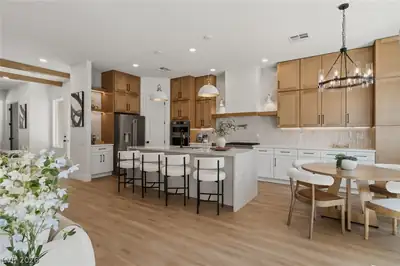
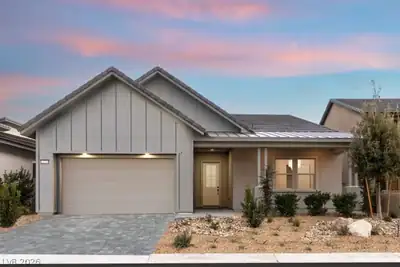
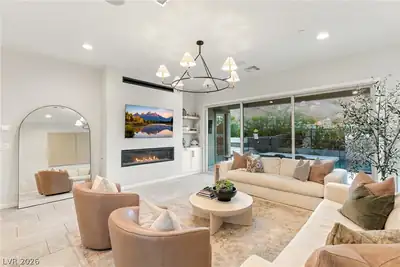
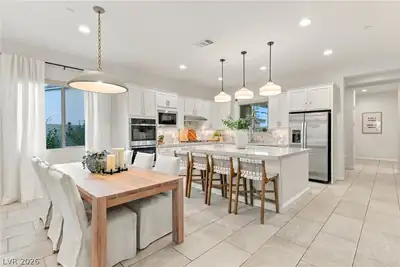
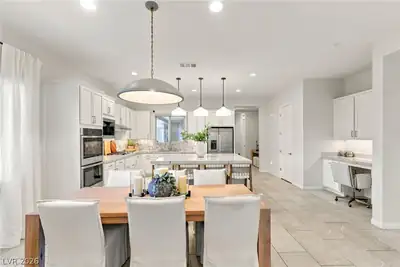
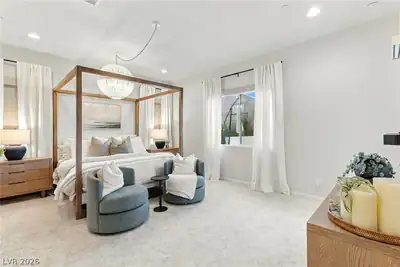
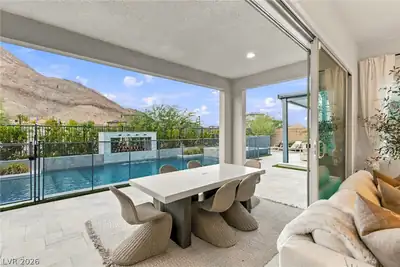
Discover elevated single-story living in the gated Falcon Crest community of Summerlin. Offering 2,431 square feet of thoughtfully designed living space, this extensively upgraded residence showcases refined finishes, modern conveniences and an exceptional indoor-outdoor lifestyle. The open-concept interior features a beautifully appointed kitchen, spacious living areas and custom family room built-ins. The primary suite is equipped with electric light-filtering and blackout shades, while the family room features electric blackout shades for effortless comfort and privacy. A separate casita complete with a wet bar offers a versatile retreat, ideal for hosting guests or multigenerational living. The true centerpiece of this residence is the extraordinary backyard, thoughtfully designed as a private, resort-inspired retreat. Ideal for both relaxation and entertaining, this exceptional outdoor space features elegant glacier marble decking, designed to remain cooler underfoot and intentionally left unsealed for enhanced traction. The stunning saltwater pool features brand-new equipment, app-controlled functionality and an automatic pool cleaner. Additional upgrades include a Lennox Healthy Climate PureAir whole-home air purification system with MERV 16 filtration and UV technology, an instant water heater and a water softener. The garage features epoxy flooring and overhead storage for added convenience. Optional furnishings offer an opportunity for a seamless move-in experience. Ideally situated in one of Summerlin's desirable gated communities, this exceptional residence seamlessly blends sophisticated design, modern technology and resort-style outdoor living.
| Room | Dimensions | Description |
|---|---|---|
| Primary Bedroom | 18x15 | Pbr Separate From Other, Walk-In Closet(s) |
| Primary Bathroom | Double Sink, Separate Shower, Tub | |
| Bedroom 2 | 10x11 | Ceiling Light, Closet |
| Bedroom 3 | 12x11 | Ceiling Light, Closet |
| Bedroom 4 | 10x15 | Ceiling Light, Closet |
| Kitchen | Breakfast Bar/Counter, Island, Marble/Stone Countertops, Stainless Steel Appliances, Tile Flooring, Walk-in Pantry | |
| Living Room | 25x15 | Built-in Bookcases, Surround Sound, Wet Bar |
 © Copyright 2026 of the Greater Las Vegas Association of REALTORS® MLS. All rights
reserved. The data relating to real estate for sale on this web site comes in part from the INTERNET DATA
EXCHANGE Program of the Greater Las Vegas Association of REALTORS® MLS. Real estate listings held by
brokerage firms other than this site owner are marked with the IDX logo. GLVAR deems information reliable
but not guaranteed.
© Copyright 2026 of the Greater Las Vegas Association of REALTORS® MLS. All rights
reserved. The data relating to real estate for sale on this web site comes in part from the INTERNET DATA
EXCHANGE Program of the Greater Las Vegas Association of REALTORS® MLS. Real estate listings held by
brokerage firms other than this site owner are marked with the IDX logo. GLVAR deems information reliable
but not guaranteed.
Connect with a real estate agent today — Call/text (702) 832-0229

Summerlin is a master-planned community in the West part of the Las Vegas area. The community is divided into 3 sub-communities: North Summerlin, West Summerlin, and South Summerlin.
Read about Summerlin Community.Connect with a local Summerlin real estate agent
Call/text
(702) 832-0229