$489,900
3 bds · 3 ba · 1,728 sqft
11837 Calle De Sol Drive, Las Vegas, 89138
Las Vegas, NV 89138
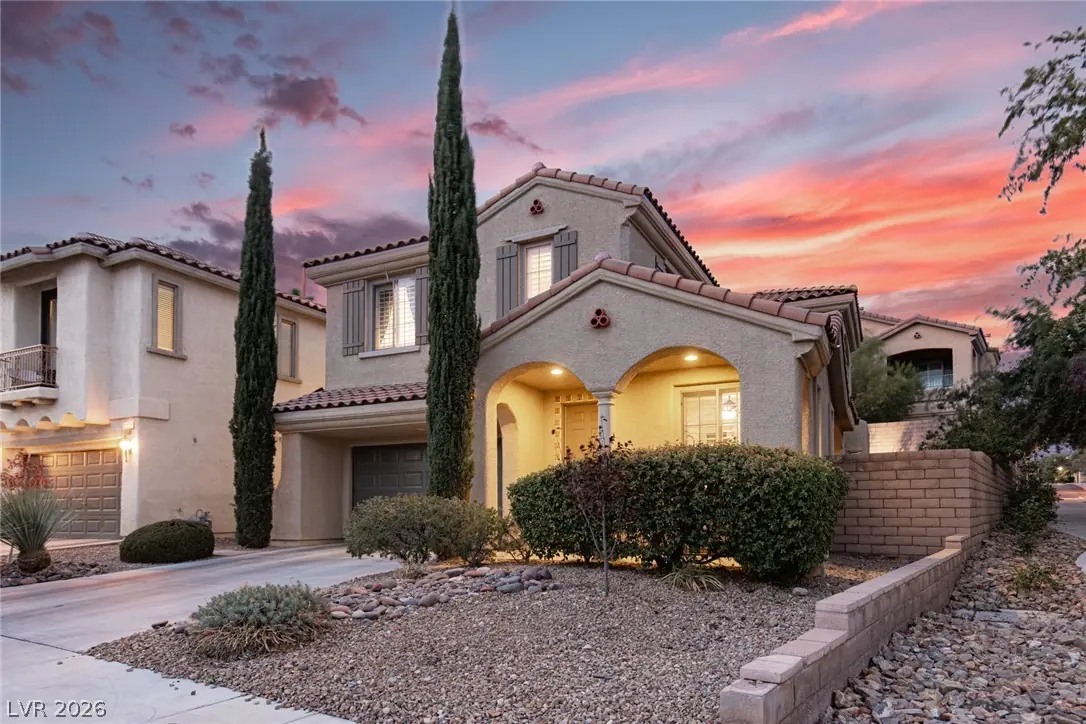
Beautifully appointed home in Summerlin's desirable Paseos community featuring thoughtful upgrades, inviting indoor-outdoor living spaces and beautiful Strip views from upstairs! A charming… Show more
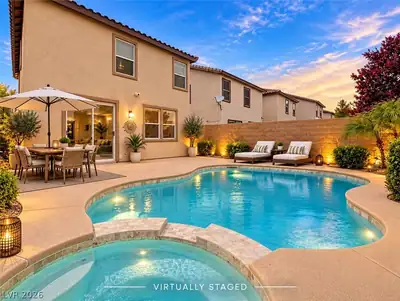
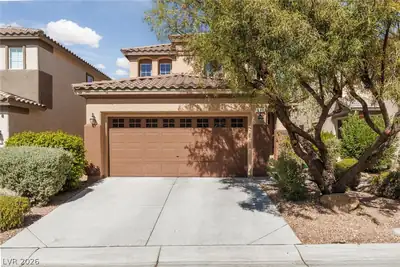
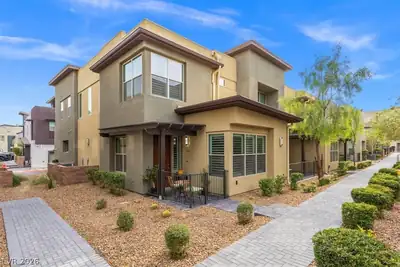
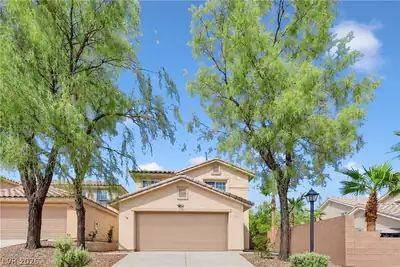
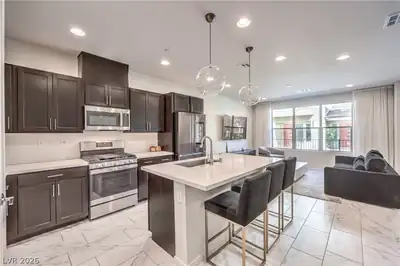
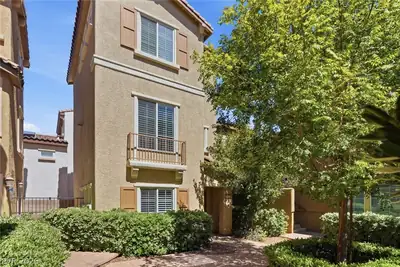
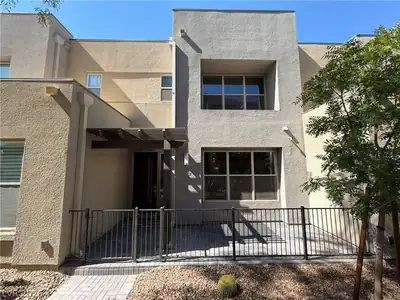
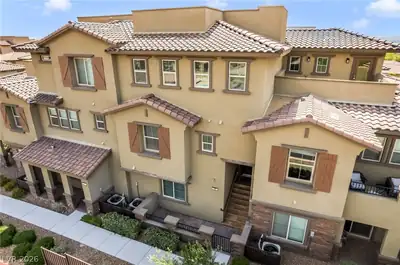
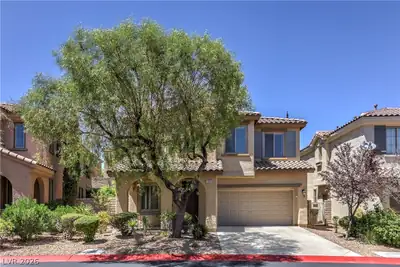
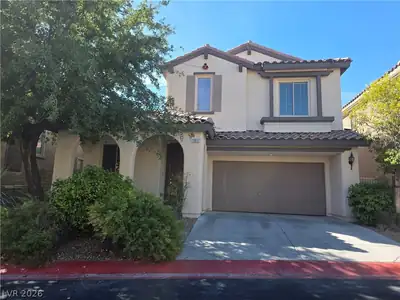
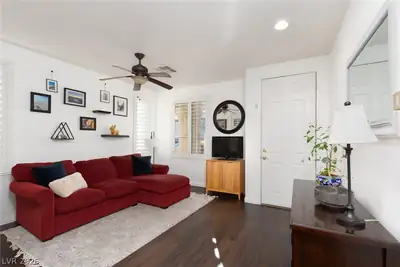
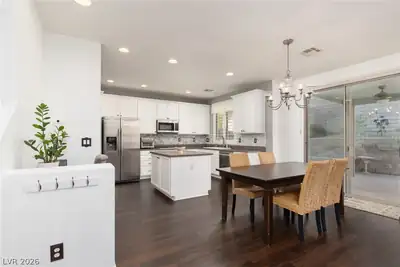
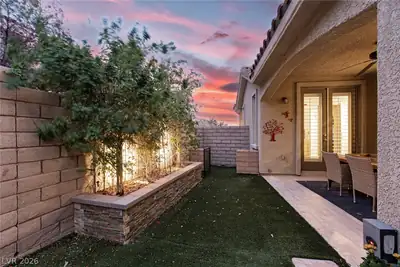
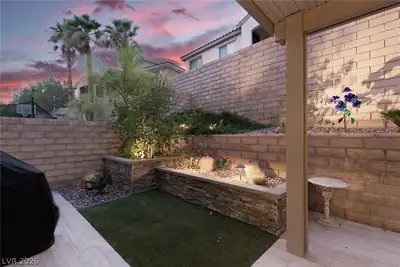
Beautifully appointed home in Summerlin's desirable Paseos community featuring thoughtful upgrades, inviting indoor-outdoor living spaces and beautiful Strip views from upstairs! A charming private interior courtyard welcomes you, creating a peaceful retreat perfect for morning coffee or relaxing evenings. Inside, enjoy luxury vinyl plank flooring, plantation shutters and ceiling fans throughout, plus custom closet built-ins in every bedroom. The spacious great room features a cozy fireplace and flows seamlessly into the generous dining area and well-equipped kitchen, with lovely views of the backyard. Kitchen highlights include a center island, granite countertops, stainless steel appliances, five-burner gas cooktop, microwave, convenient desk nook and reverse osmosis drinking water system. A separate downstairs living room or den offers flexible space for a home office, sitting room or additional entertaining area. Upstairs, the spacious primary suite features a private balcony, beautifully appointed bath with dual vanities, separate soaking tub and shower, and oversized walk-in closet with custom built-ins. A dedicated upstairs laundry room with additional storage adds everyday convenience. The beautifully landscaped backyard features stone terrace planters, low-maintenance synthetic grass and a covered patio with attractive wood-look tile, creating an inviting setting for outdoor dining and entertaining. Additional amenities include a downstairs powder room and whole-house water filtration system. Enjoy the exceptional Summerlin lifestyle with miles of scenic walking trails, beautiful neighborhood parks and convenient access to Downtown Summerlin's premier shopping, dining and entertainment!
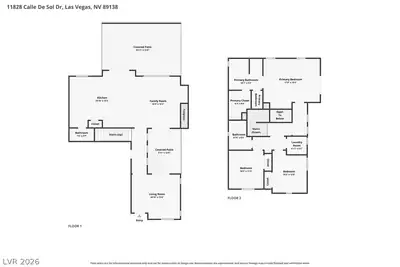
| Room | Dimensions | Description |
|---|---|---|
| Primary Bedroom | 15x17 | Balcony, Ceiling Fan, Custom Closet, Pbr Separate From Other, Upstairs, Walk-In Closet(s) |
| Primary Bathroom | 10x9 | Double Sink, Separate Shower, Separate Tub |
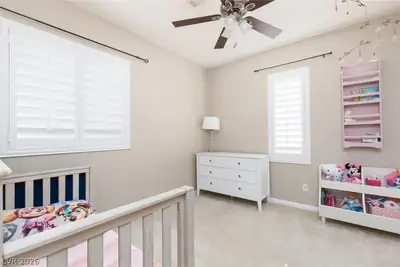
| Bedroom 2 | 10x12 | Ceiling Fan, Ceiling Light, Custom Closet, TV/ Cable, Upstairs |
| Bedroom 3 | 10x11 | Ceiling Fan, Ceiling Light, Custom Closet, TV/ Cable, Upstairs |
| Living Room | 14x13 | Ceiling Fan, Ceiling Light, Entry Foyer, Formal, Front |
| Great Room | 34x15 | Downstairs |
| Kitchen | 19x15 | Breakfast Nook/Eating Area, Garden Window, Granite Countertops, Island, Lighting Recessed, Luxury Vinyl Plank, Stainless Steel Appliances |
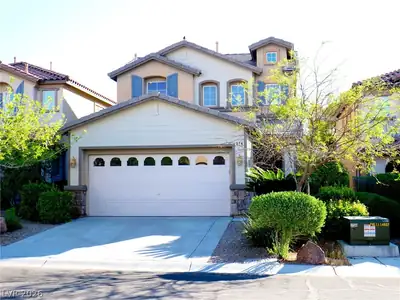
Located in Terra Bella in Las Vegas, NV 89138, 11828 Calle De Sol Dr is a two-story single family residence. The 2006-built residence has 1,728 square feet with 3 bedrooms and 2 full and 1 half bathrooms. Lot size is 4,356 square feet, or approximately 0.1 acres. The home features Frame/Stucco exterior, Concrete Tile roofing, and a Built-In garage. According to Clark County records, it last changed hands on December 28, 2017 for $316,500. Property data is sourced from Clark County Assessor public records, updated December 10, 2021.
View all properties in Terra Bella or browse homes for sale in Terra Bella.
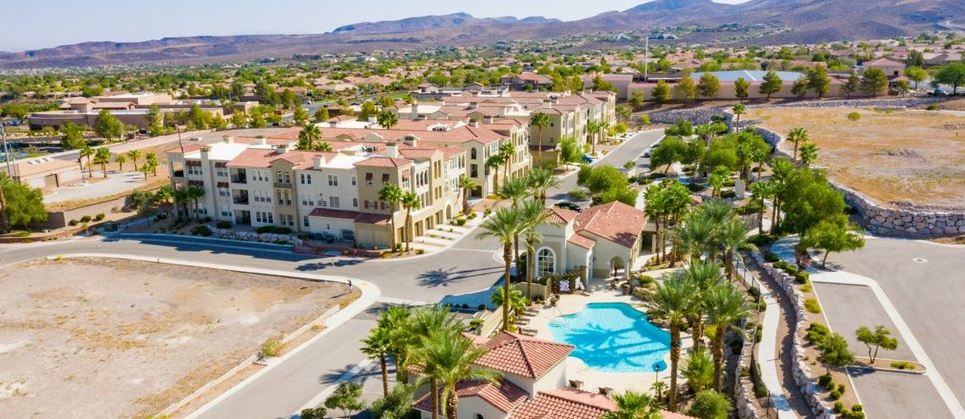
Terra Bella is a gated 55 plus active adult community located in Henderson, Nevada. The community is just south of Las Vegas, with this new construction community consisting of low-maintenance condos with premier upgrades.
Read about Terra Bella Community. © Copyright 2026 of the Greater Las Vegas Association of REALTORS® MLS. All rights
reserved. The data relating to real estate for sale on this web site comes in part from the INTERNET DATA
EXCHANGE Program of the Greater Las Vegas Association of REALTORS® MLS. Real estate listings held by
brokerage firms other than this site owner are marked with the IDX logo. GLVAR deems information reliable
but not guaranteed.
Connect with a real estate agent today — Call/text (702) 832-0229