$2,349,000
4 bds · 4 ba · 4,113 sqft
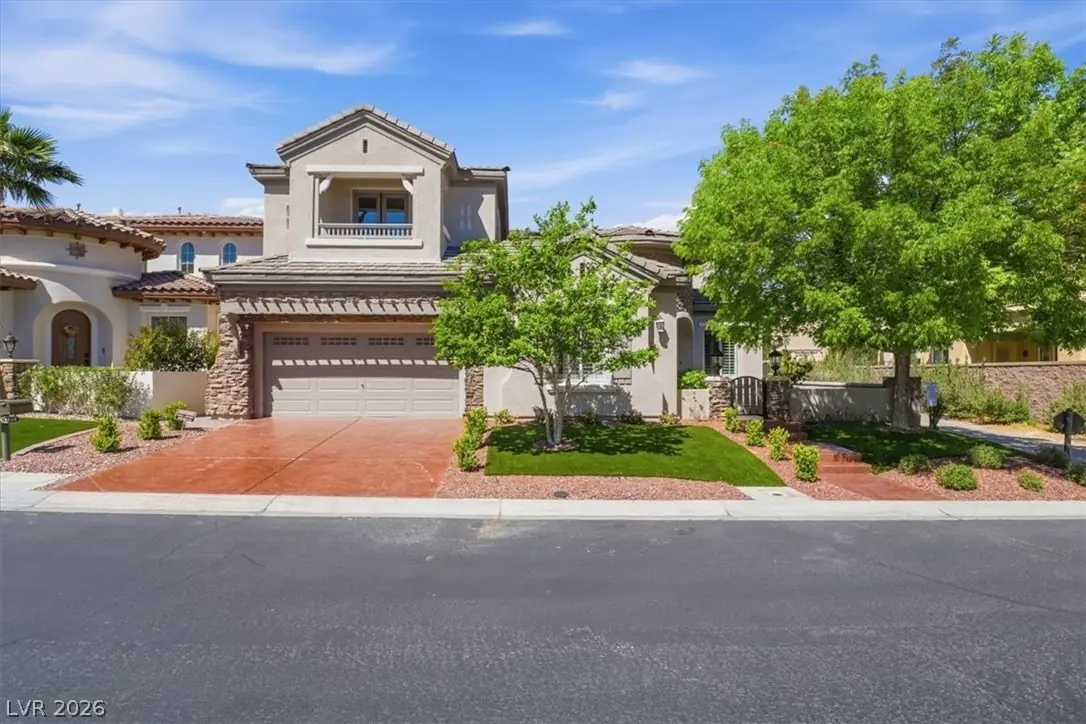
2167 Orchard Mist Street, Las Vegas, 89135
Las Vegas, NV 89135
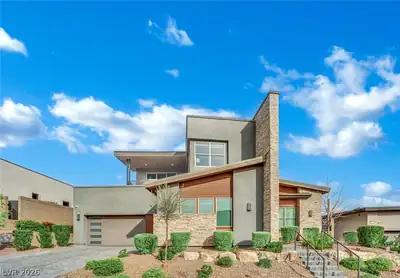
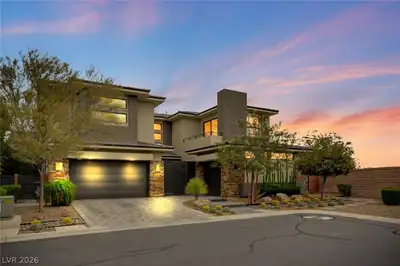
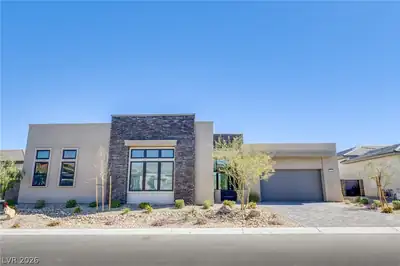
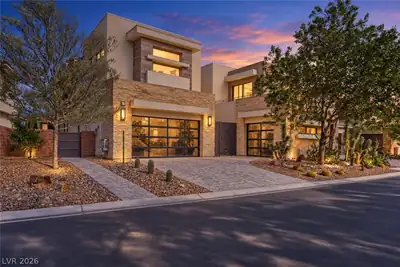
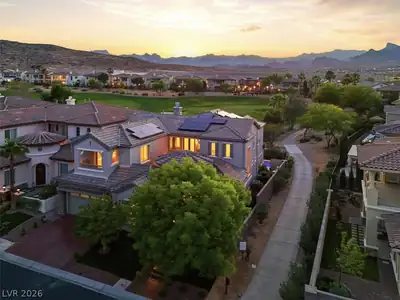
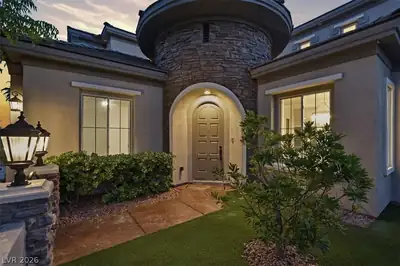
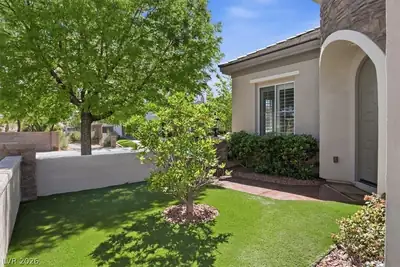
Located in the West Gate of Red Rock Country Club, this home has been completely remodeled from top to bottom and has never been lived in post-renovation. Every detail has been reimagined… Show more
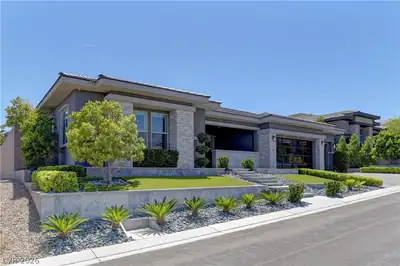
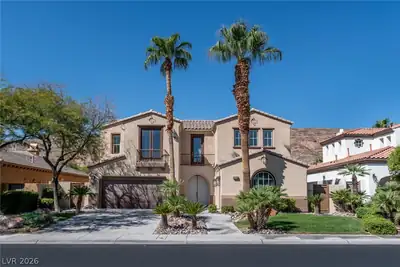
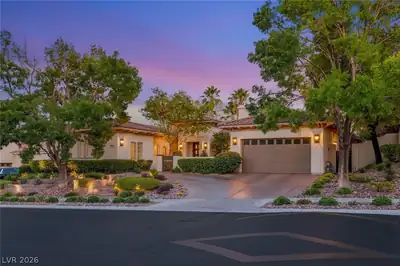
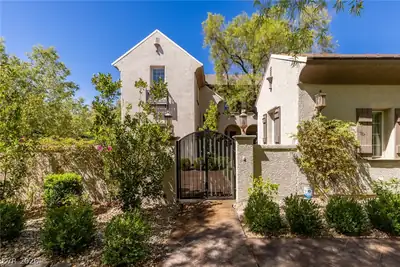
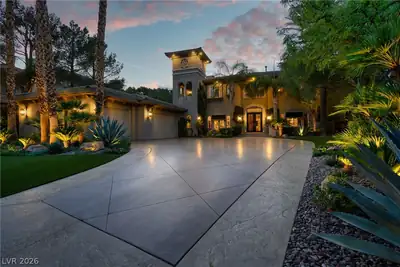
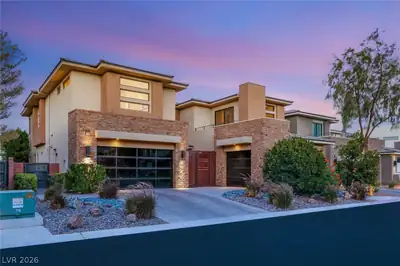
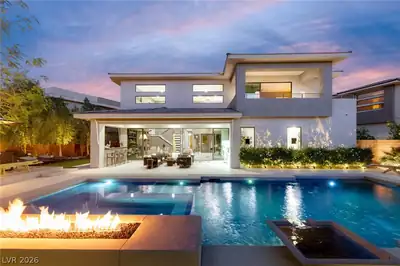
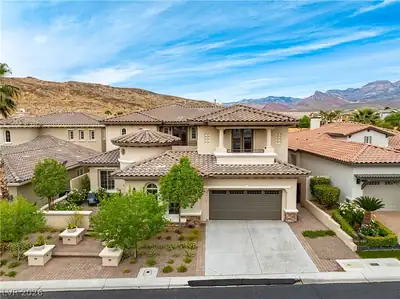
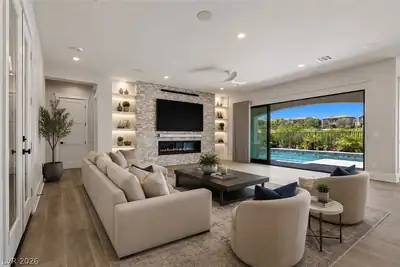
Located in the West Gate of Red Rock Country Club, this home has been completely remodeled from top to bottom and has never been lived in post-renovation. Every detail has been reimagined with a clean, modern design, featuring a Wolf and Sub-Zero chef’s kitchen, custom cabinetry, new flooring, upgraded solid core doors and trim, and high-end finishes throughout. Smart home integration includes Control4 automation, Sonos in-ceiling audio, and a fully integrated AV system. The home is also equipped with an owned solar system and 3 Tesla Power walls. The outdoor space is designed for privacy and entertaining, featuring a pool with app-based controls, built-in outdoor kitchen, and private golf course setting. Turnkey and fully dialed-in, this is a rare opportunity within the guard-gated West Gate of Red Rock Country Club. Opportunity to purchase additional RRCC land and expand the backyard footprint.
| Room | Dimensions | Description |
|---|---|---|
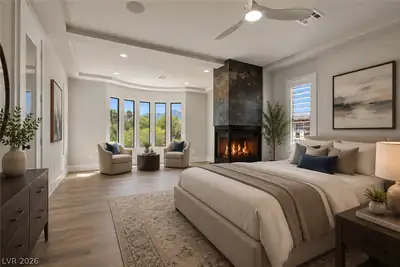
| Primary Bedroom | 31x26 | Balcony, Ceiling Fan, Ceiling Light, Sitting Room, Upstairs, Walk-In Closet(s) |
| Bedroom 2 | 14x12 | Ceiling Fan, Ceiling Light, Closet, Custom Closet, Upstairs, With Bath |
| Bedroom 3 | 16x16 | Ceiling Fan, Ceiling Light, Closet, Custom Closet, Upstairs, With Bath |
| Bedroom 4 | 18x14 | Ceiling Fan, Ceiling Light, Closet, Custom Closet, Upstairs, With Bath |
| Primary Bathroom | 18x17 | Double Sink, Separate Shower, Separate Tub, Tub With Jets |
| Den | 20x17 | Ceiling Fan, Ceiling Light, Upstairs |
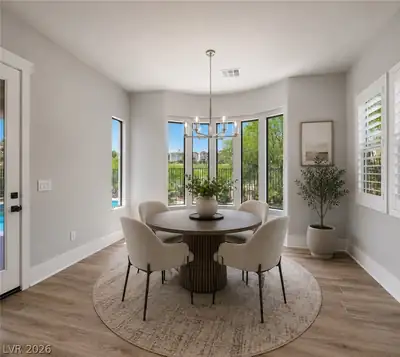
| Dining Room | 17x16 | Kitchen/Dining Room Combo |
| Kitchen | 33x15 | Breakfast Bar/Counter, Custom Cabinets, Island, Marble/Stone Countertops |
| Family Room | 16x13 | Ceiling Fan, Downstairs |
| Living Room | 26x22 | Formal, Media Center, Surround Sound |
 © Copyright 2026 of the Greater Las Vegas Association of REALTORS® MLS. All rights
reserved. The data relating to real estate for sale on this web site comes in part from the INTERNET DATA
EXCHANGE Program of the Greater Las Vegas Association of REALTORS® MLS. Real estate listings held by
brokerage firms other than this site owner are marked with the IDX logo. GLVAR deems information reliable
but not guaranteed.
© Copyright 2026 of the Greater Las Vegas Association of REALTORS® MLS. All rights
reserved. The data relating to real estate for sale on this web site comes in part from the INTERNET DATA
EXCHANGE Program of the Greater Las Vegas Association of REALTORS® MLS. Real estate listings held by
brokerage firms other than this site owner are marked with the IDX logo. GLVAR deems information reliable
but not guaranteed.
Connect with a real estate agent today — Call/text (702) 832-0229
Connect with a local Red Rock Country Club real estate agent
Call/text
(702) 832-0229