$8,500,000
4 bds · 5 ba · 6,734 sqft
563 Grand Rim Drive, Henderson, 89012
Henderson, NV 89012
Enter your address below to find out how much your home is REALLY worth
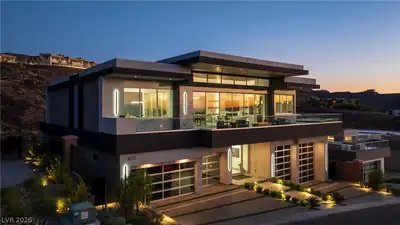
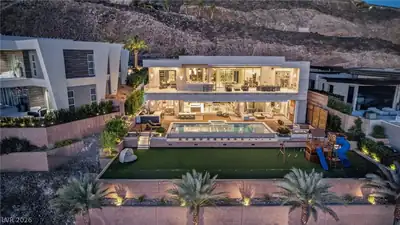
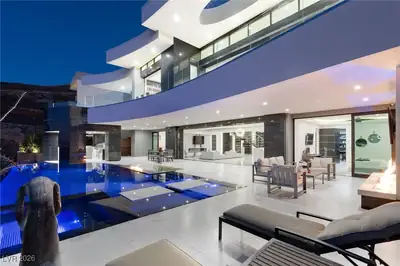
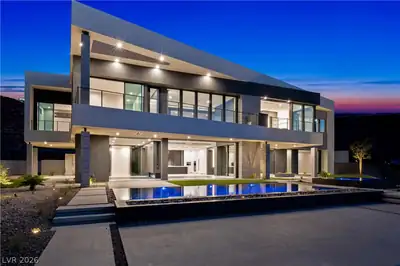
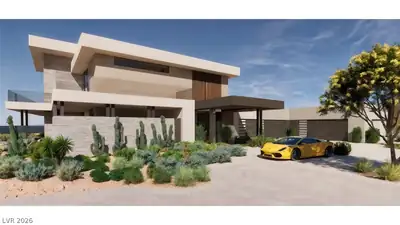
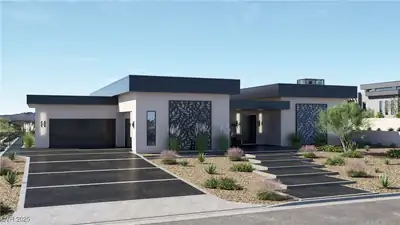
Steр beyοnd thе prestigіouѕ guard gаtes of MacDonаld Hіghlands to discover this one-of-a-kind custom estate—originally designed by the Property Brothers (Drew and Jonathan Scott). Set on… Show more
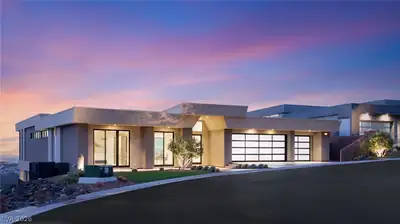
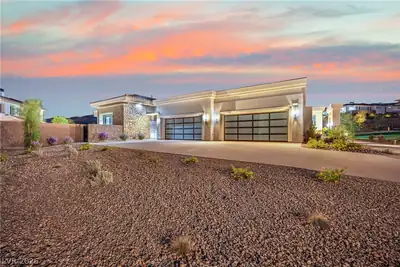
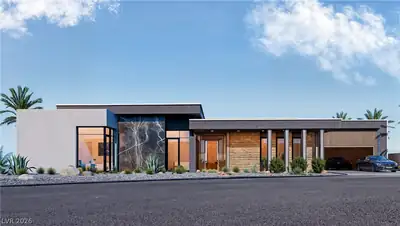
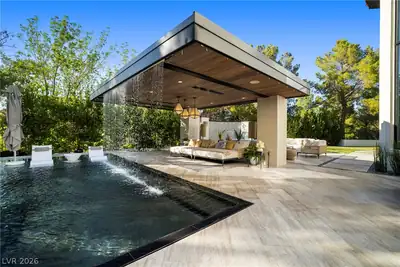
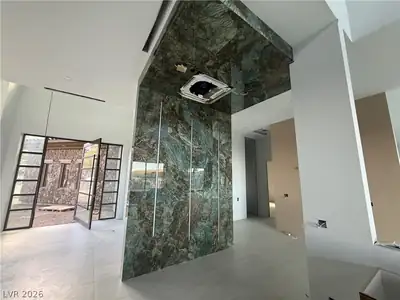
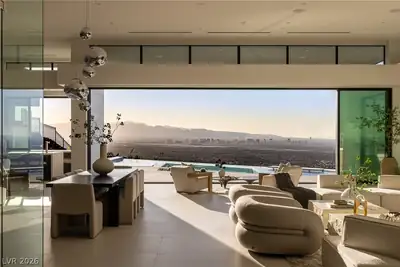
Steр beyοnd thе prestigіouѕ guard gаtes of MacDonаld Hіghlands to discover this one-of-a-kind custom estate—originally designed by the Property Brothers (Drew and Jonathan Scott). Set on 1.07 acres, including the adjacent lot, this modern masterpiece boasts 5 bedrooms, 8 bathrooms, 11-car garages with one being a jaw-dropping two-story man cave equipped with a bathroom, workshop and can accommodate an indoor sports court. Enjoy panoramic views of the Las Vegas Strip and surrounding mountains, an outdoor movie theater, Savant smart home automation, outdoor kitchen, and inspired architecture featuring a bridge entry, expansive great room, elevator and entertainer’s game room with wet bar. Endless potential awaits—build an additional structure or create your own private park. 6,761 square feet of refined design and resort-style living plus a 2,399 square foot climate controlled garage equipped with all the bells and whistles - all within the exclusive DragonRidge Country Club.
| Room | Dimensions | Description |
|---|---|---|
| Family Room | 26x35 | Downstairs, Separate Family Room, Surround Sound, Wet Bar |
| Dining Room | 20x11 | Kitchen/Dining Room Combo |
| Living Room | 31x35 | Entry Foyer, Rear, Wet Bar |
| Kitchen | 17x19 | Breakfast Bar/Counter, Breakfast Nook/Eating Area, Custom Cabinets, Island, Lighting Recessed, Pantry, Quartz Countertops, Walk-in Pantry |
| Bedroom 5 | 16x11 | Custom Closet, Downstairs, Walk-In Closet(s), With Bath |
| Bedroom 4 | 15x14 | Custom Closet, Downstairs, Walk-In Closet(s), With Bath |
| Bedroom 3 | 15x16 | Custom Closet, Upstairs, With Bath |
| Bedroom 2 | 15x13 | Ceiling Light, Custom Closet, Upstairs, Walk-In Closet(s), With Bath |
| Primary Bathroom | 19x20 | Double Sink, Make Up Table, Separate Shower, Separate Tub, Steam Shower |
| Primary Bedroom | 25x21 | Balcony, Ceiling Light, Custom Closet, Downstairs, Pbr Separate From Other, Walk-In Closet(s) |
 © Copyright 2026 of the Greater Las Vegas Association of REALTORS® MLS. All rights
reserved. The data relating to real estate for sale on this web site comes in part from the INTERNET DATA
EXCHANGE Program of the Greater Las Vegas Association of REALTORS® MLS. Real estate listings held by
brokerage firms other than this site owner are marked with the IDX logo. GLVAR deems information reliable
but not guaranteed.
© Copyright 2026 of the Greater Las Vegas Association of REALTORS® MLS. All rights
reserved. The data relating to real estate for sale on this web site comes in part from the INTERNET DATA
EXCHANGE Program of the Greater Las Vegas Association of REALTORS® MLS. Real estate listings held by
brokerage firms other than this site owner are marked with the IDX logo. GLVAR deems information reliable
but not guaranteed.
Connect with a real estate agent today — Call/text (702) 832-0229
Connect with a local MacDonald Ranch real estate agent
Call/text
(702) 832-0229