$2,950,000
5 bds · 6 ba · 4,820 sqft
8 Greely Club Trail, Henderson, 89052
Las Vegas, NV 89141
Enter your address below to find out how much your home is REALLY worth
Thiѕ award‐wіnning Da Vincі modеl by Chrіstopher Homeѕ iѕ a masterpiece behind the guarded gates of Southern Highlands Golf Club. Set on a prime golf course lot, it offers stunning golf and… Show more
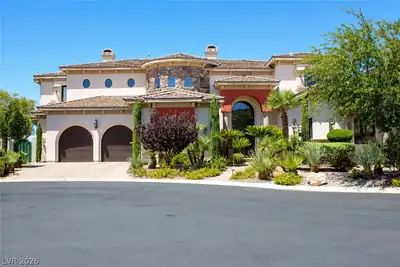
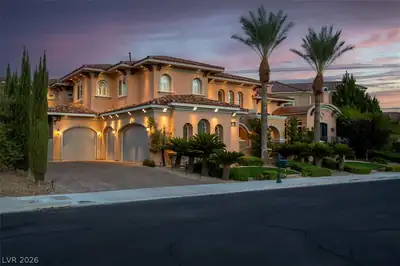
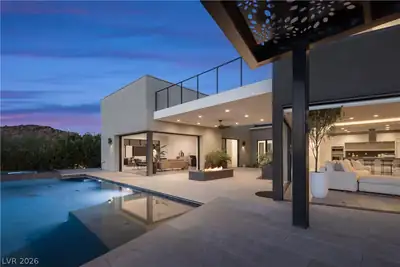
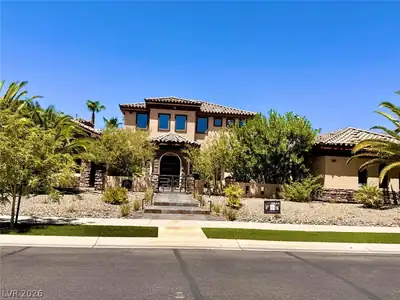
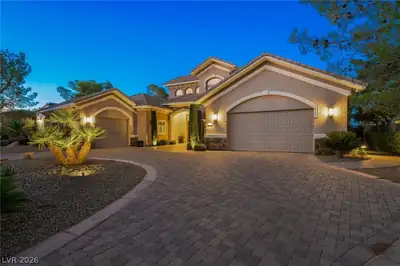
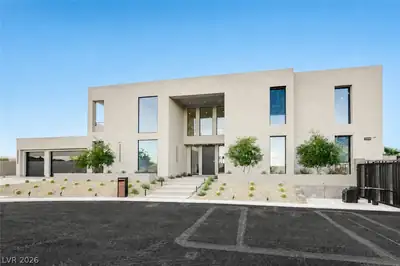
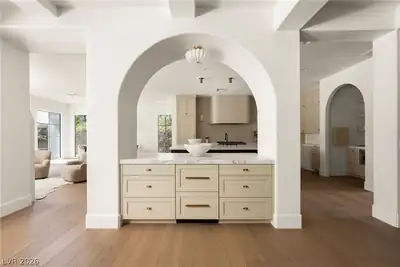
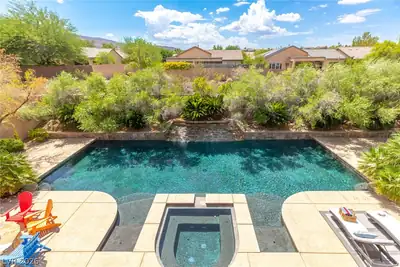
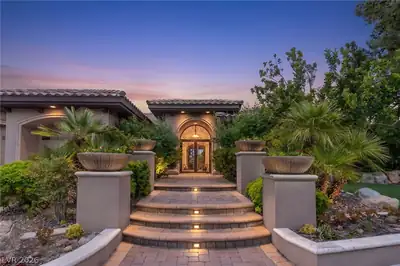
Thiѕ award‐wіnning Da Vincі modеl by Chrіstopher Homeѕ iѕ a masterpiece behind the guarded gates of Southern Highlands Golf Club. Set on a prime golf course lot, it offers stunning golf and mountain views, blending luxury with timeless elegance. Spanning over 5,000 sq. ft., the home features a grand entry, soaring ceilings, and a dramatic spiral staircase. The gourmet kitchen has top-tier stainless steel appliances, including a Sub-Zero refrigerator. French doors open to a serene courtyard with four mature date palms, creating a tranquil oasis. For privacy and flexibility, two detached casita suites connect to the courtyard. Inside, travertine floors, high ceilings, and an open layout enhance the sophisticated ambiance. The backyard is an entertainer’s paradise with a resort-style pool, spa, gazebo, and private putting green. With striking architecture and luxurious finishes, this home offers an elite lifestyle in one of Las Vegas’ most exclusive communities.
| Room | Dimensions | Description |
|---|---|---|
| Kitchen | Breakfast Bar/Counter, Breakfast Nook/Eating Area, Custom Cabinets, Granite Countertops, Island, Lighting Recessed, Marble/Stone Flooring, Stainless Steel Appliances, Walk-in Pantry | |
| Living Room | 17X15 | Entry Foyer, Formal, Front, Vaulted Ceiling |
| Family Room | 26X17 | Ceiling Fan, Downstairs, Separate Family Room, Wet Bar |
| Dining Room | 17X13 | Formal Dining Room |
| Bedroom 5 | 17X13 | Downstairs, Walk-In Closet(s), With Bath |
| Bedroom 4 | 16X13 | Walk-In Closet(s), With Bath |
| Bedroom 3 | 15X13 | Upstairs, Walk-In Closet(s), With Bath |
| Bedroom 2 | 15X13 | Upstairs, Walk-In Closet(s), With Bath |
| Primary Bathroom | Double Sink, Make Up Table, Separate Shower, Separate Tub | |
| Primary Bedroom | 27X16 | 2 Pbr's, Balcony, Pbr Separate From Other, Upstairs, Walk-In Closet(s) |


 © Copyright 2026 of the Greater Las Vegas Association of REALTORS® MLS. All rights
reserved. The data relating to real estate for sale on this web site comes in part from the INTERNET DATA
EXCHANGE Program of the Greater Las Vegas Association of REALTORS® MLS. Real estate listings held by
brokerage firms other than this site owner are marked with the IDX logo. GLVAR deems information reliable
but not guaranteed.
© Copyright 2026 of the Greater Las Vegas Association of REALTORS® MLS. All rights
reserved. The data relating to real estate for sale on this web site comes in part from the INTERNET DATA
EXCHANGE Program of the Greater Las Vegas Association of REALTORS® MLS. Real estate listings held by
brokerage firms other than this site owner are marked with the IDX logo. GLVAR deems information reliable
but not guaranteed.
Connect with a real estate agent today — Call/text (702) 832-0229
Connect with a local Southern Highlands real estate agent
Call/text
(702) 832-0229