$1,375,000
4 bds · 4 ba · 2,787 sqft
12390 Tudor Arch Drive, Las Vegas, 89138
Las Vegas, NV 89138
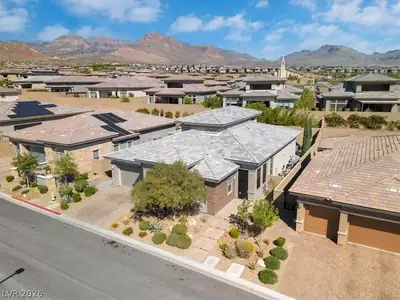
Exрeriеnсe elevatеd livіng in thіs exceptiοnal Τoll Brothers home in Summerlin, located within a gated community featuring its own park & pool. Thoughtfully designed with an open floorplan… Show more
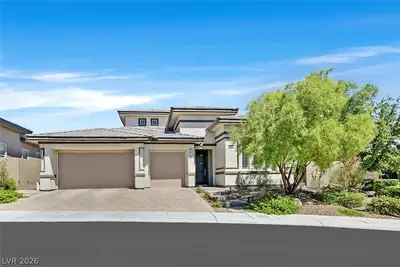
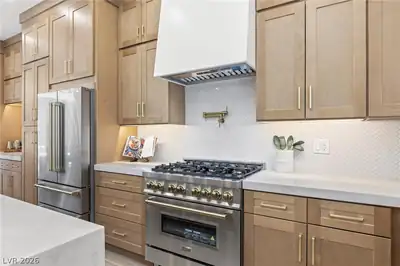
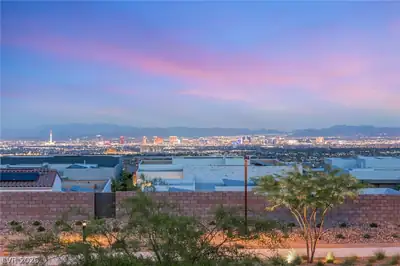
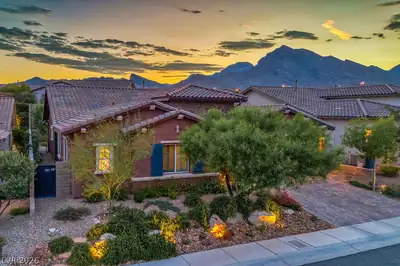
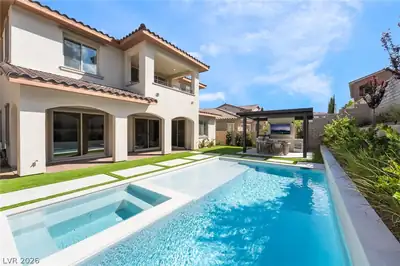
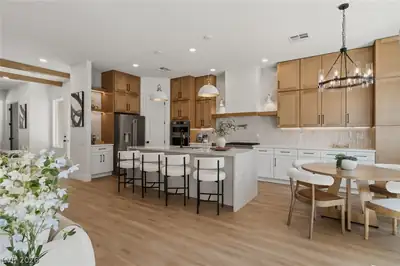
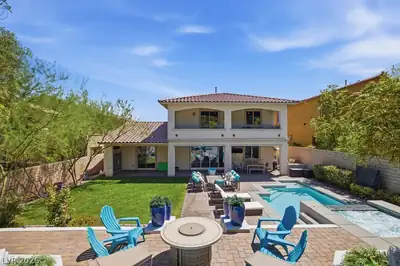
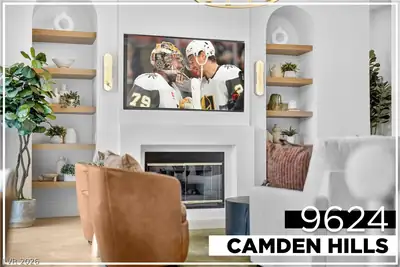
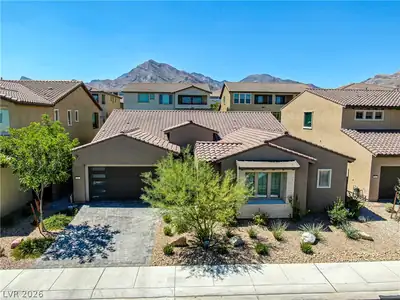
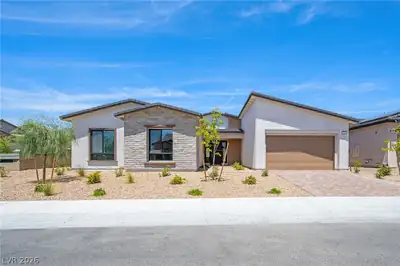
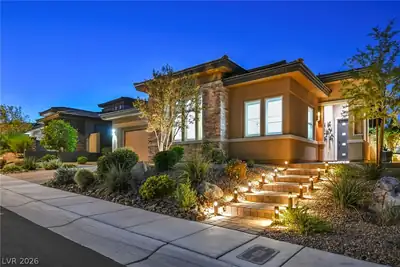
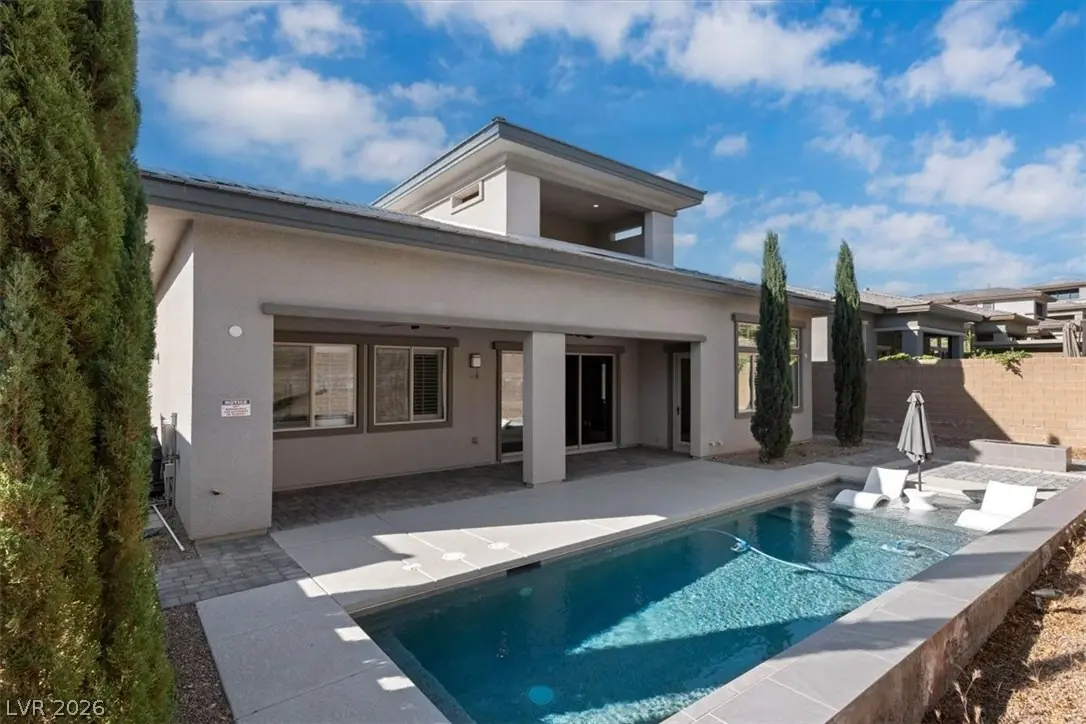
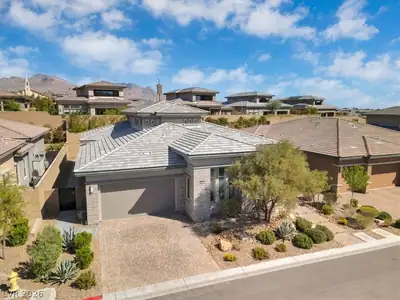
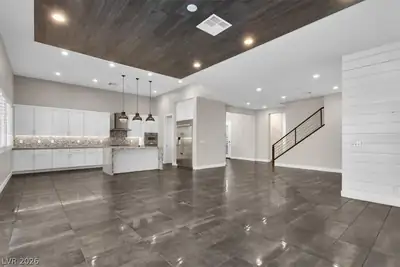
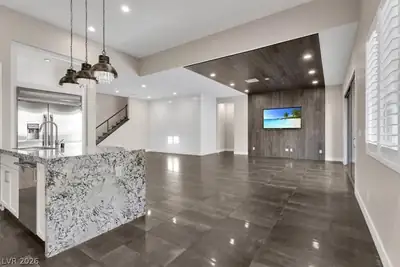
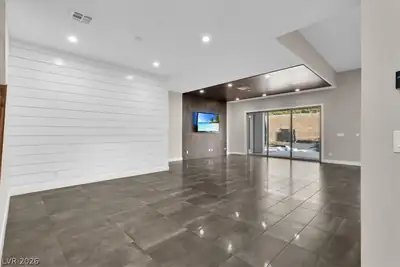
Exрeriеnсe elevatеd livіng in thіs exceptiοnal Τoll Brothers home in Summerlin, located within a gated community featuring its own park & pool. Thoughtfully designed with an open floorplan & expansive sliding patio doors, this residence seamlessly blends indoor/outdoor living. The chef’s kitchen features premium Thermador appliances, including built-in coffee maker, Monogram built-in refrigerator, & large walk-in pantry. Upgrades abound w/ custom closets throughout, designer lighting, exquisite tile surrounds, & elevated flooring finishes. First-floor primary suite offers a spa-like retreat w/ sunken tub, walk-in closet, electronic blackout shades, & direct access to a private backyard oasis. Enjoy a resort-style backyard w/ a pool featuring a Baja shelf, firepit, & dry bar area. Upstairs, a spacious loft is ideal for a theater, along w/ ensuite bedroom & private balcony. Nearby parks, Red Rock mountains, walking trails, shopping, & the heart of Summerlin are minutes away. SID has been paid off by Seller! Quick closing available!
| Room | Dimensions | Description |
|---|---|---|
| Primary Bedroom | 15x15 | Bedroom With Bath Downstairs, Ceiling Light, Closet, Custom Closet, Downstairs, Pbr Separate From Other, Walk-In Closet(s) |
| Primary Bathroom | 11x10 | Double Sink, Separate Shower, Separate Tub, Tub |
| Bedroom 2 | 11x10 | Ceiling Light, Closet, Custom Closet, Upstairs, With Bath |
| Bedroom 3 | 12x11 | Ceiling Light, Closet, Custom Closet, Downstairs |
| Bedroom 4 | 11x11 | Ceiling Light, Closet, Custom Closet, Downstairs |
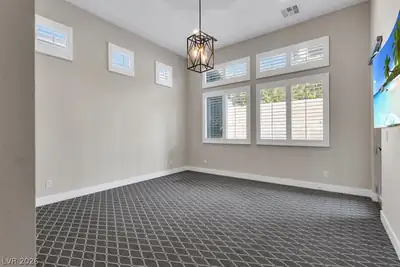
| Dining Room | 12x11 | Dining Area, Living Room/Dining Combo |
| Dining Room | 12x8 | Breakfast Nook/Eating Area, Kitchen/Dining Room Combo |
| Kitchen | 18x14 | Breakfast Nook/Eating Area, Custom Cabinets, Granite Countertops, Island, Lighting Recessed, Pantry, Stainless Steel Appliances, Tile Flooring, Walk-in Pantry |
| Living Room | 19x15 | Rear |
| Loft | 16x11 | 1 Bath, 1 Bedroom, Other |
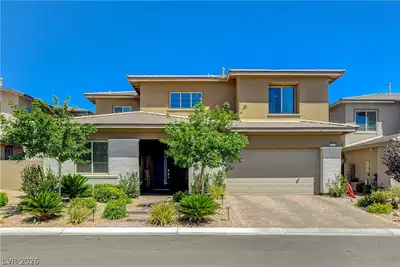
12374 Skyracer Dr is a two-story single family home in Stonebridge, Las Vegas, NV 89138. Built in 2019, the home offers 4 bedrooms and 3 full and 1 half bathrooms across 2,787 square feet of living space. The property sits on a 7,841 square foot lot (0.18 acres). The home features Concrete Tile roofing and an Attached Garage. Public records show the property last sold on February 14, 2020 for $749,995. Property data is sourced from Clark County Assessor public records, updated February 11, 2022.
View all properties in Stonebridge or browse homes for sale in Stonebridge.
Stonebridge, just located in the western part of Summerlin. The village of Stonebridge is close to the Vistas Village and right next to the Paseos Village.
Read about Stonebridge Community.


 © Copyright 2026 of the Greater Las Vegas Association of REALTORS® MLS. All rights
reserved. The data relating to real estate for sale on this web site comes in part from the INTERNET DATA
EXCHANGE Program of the Greater Las Vegas Association of REALTORS® MLS. Real estate listings held by
brokerage firms other than this site owner are marked with the IDX logo. GLVAR deems information reliable
but not guaranteed.
© Copyright 2026 of the Greater Las Vegas Association of REALTORS® MLS. All rights
reserved. The data relating to real estate for sale on this web site comes in part from the INTERNET DATA
EXCHANGE Program of the Greater Las Vegas Association of REALTORS® MLS. Real estate listings held by
brokerage firms other than this site owner are marked with the IDX logo. GLVAR deems information reliable
but not guaranteed.
Connect with a real estate agent today — Call/text (702) 832-0229