$825,000
4 bds · 4 ba · 3,067 sqft
1289 Valencia Cliffs Avenue, Henderson, 89012
Henderson, NV 89012
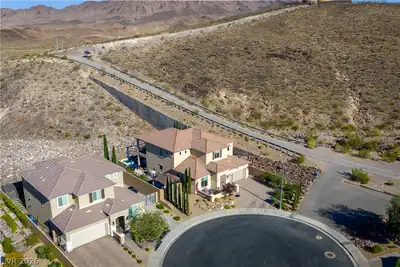
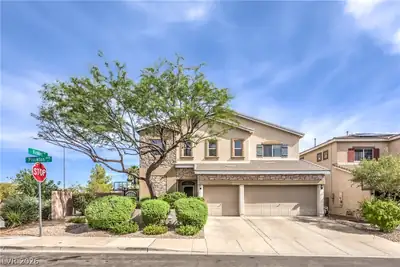
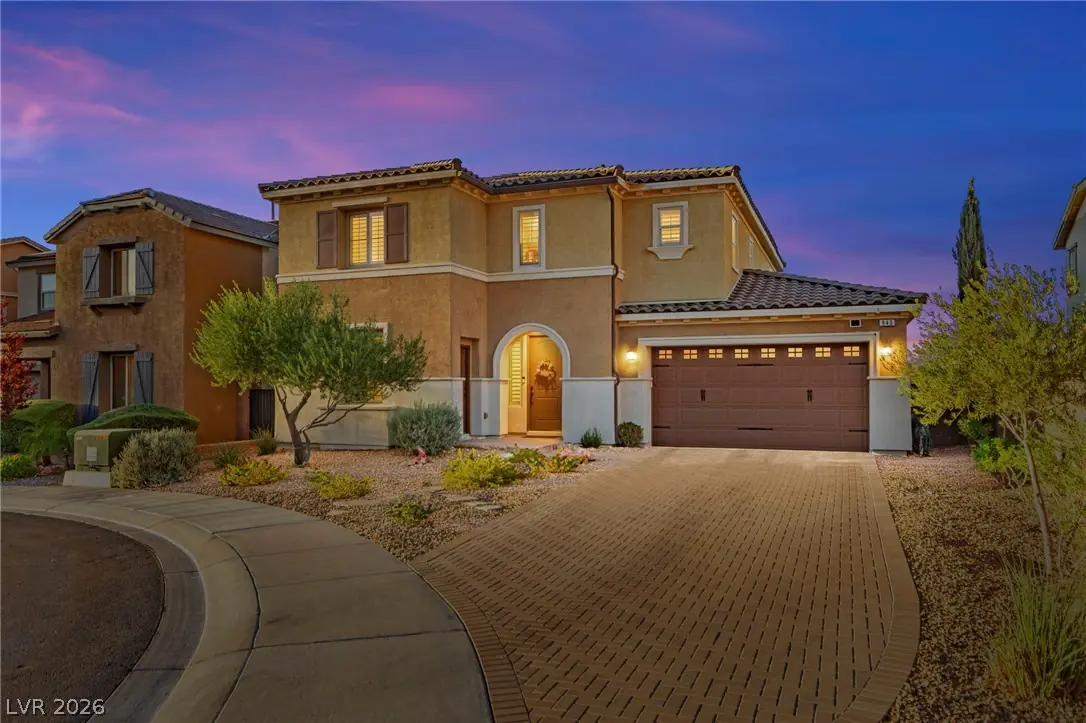
Located at the end of a quiet cul-de-sac in Henderson’s desirable Horizon Terrace community, this upgraded Pardee home offers a spacious lot, long driveway, three-car garage, and panoramic… Show more
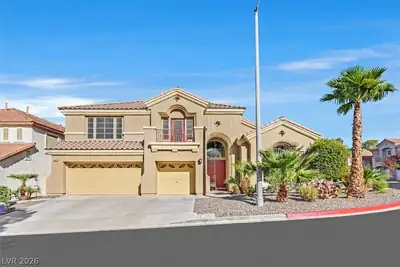
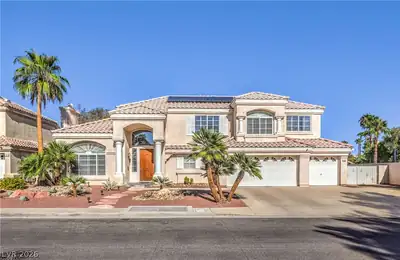
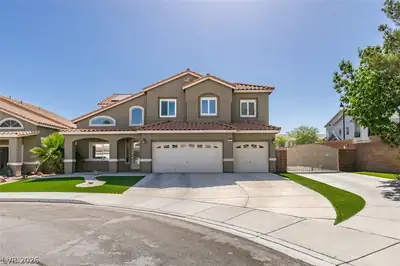
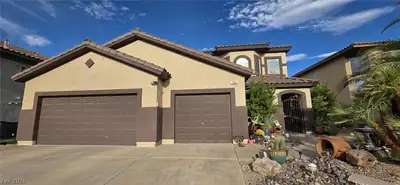
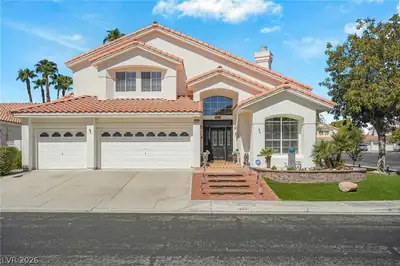
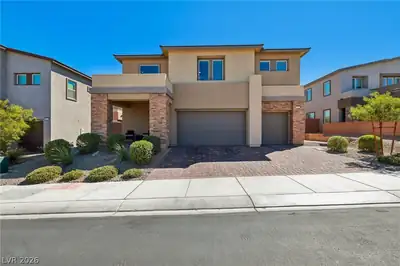
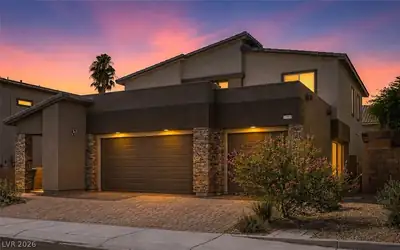
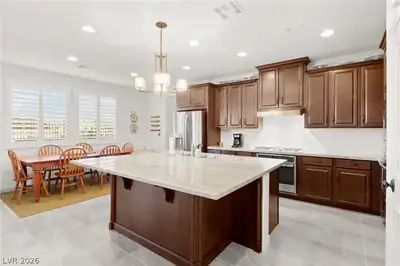
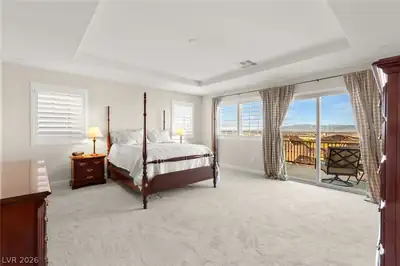
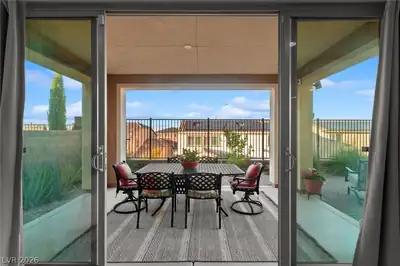
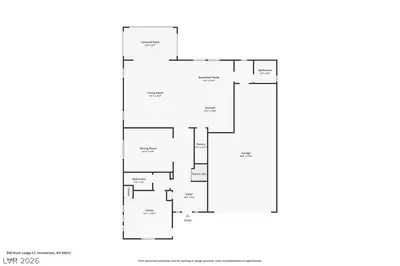
Located at the end of a quiet cul-de-sac in Henderson’s desirable Horizon Terrace community, this upgraded Pardee home offers a spacious lot, long driveway, three-car garage, and panoramic Las Vegas Strip and mountain views. Ideal for flexible, multigenerational living, the private downstairs suite features a separate entrance, 3/4 bathroom, kitchenette with built-in refrigerator, and washer/dryer hookups, providing a comfortable space for extended family or guests. The spacious open-concept floor plan flows into a remodeled kitchen featuring granite countertops, an oversized island, custom pantry, double ovens, five-burner cooktop, and new appliances. Expansive windows flanking the sliding glass door fill the living space with natural light and connect the interior to the outdoors. A separate dining room provides additional space for gathering and entertaining. The primary suite features a private balcony for relaxing and enjoying the stunning Strip and mountain views. Additional enhancements include a new HVAC system, 75-gallon water heater, fresh interior paint, plantation shutters, recessed lighting, main-level tile flooring, and an upgraded primary closet. Enjoy indoor-outdoor living with a covered patio, low-maintenance landscaping, artificial turf, backyard and side-yard pavers, and a gas BBQ hookup. The rear of the home faces northeast, helping provide welcome afternoon shade in the backyard for relaxing and entertaining. Additional features include a water softener, Alarmco alarm system, leased solar, and no SID/LID assessments. Conveniently located near shopping, dining, schools, and entertainment, this Horizon Terrace home combines versatile living spaces, modern upgrades, a desirable cul-de-sac location, and breathtaking views.
| Room | Dimensions | Description |
|---|---|---|
| Primary Bedroom | 17x16 | Upstairs, Pbr Separate From Other, Walk-In Closet(s), Balcony, Ceiling Fan |
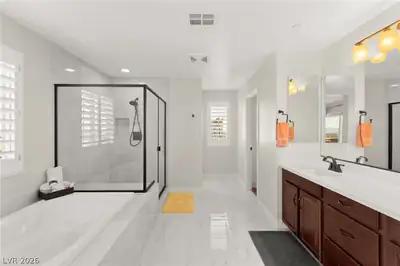
| Primary Bathroom | 16x12 | Double Sink, Separate Shower, Separate Tub |
| Bedroom 2 | 14x19 | Downstairs, Ceiling Fan |
| Bedroom 3 | 15x14 | Upstairs, Ceiling Fan |
| Bedroom 4 | 11x12 | Upstairs, Ceiling Fan |
| Kitchen | 13x11 | Island, Granite Countertops, Breakfast Nook/Eating Area, Pantry, Tile Flooring, Lighting Recessed |
| Dining Room | 14x13 | Formal Dining Room |
| Great Room | 19x20 | Downstairs |
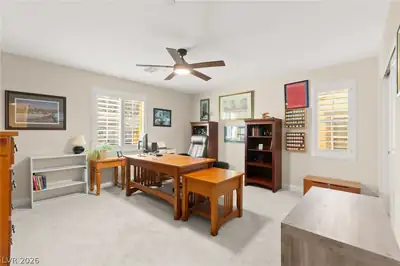
| Loft | 18x16 | Ceiling Fan |
 © Copyright 2026 of the Greater Las Vegas Association of REALTORS® MLS. All rights
reserved. The data relating to real estate for sale on this web site comes in part from the INTERNET DATA
EXCHANGE Program of the Greater Las Vegas Association of REALTORS® MLS. Real estate listings held by
brokerage firms other than this site owner are marked with the IDX logo. GLVAR deems information reliable
but not guaranteed.
Connect with a real estate agent today — Call/text (702) 832-0229