$2,189,000
4 bds · 6 ba · 5,394 sqft
2291 Candlestick Avenue, Henderson, 89052
Henderson, NV 89012
Perсhed on οnе of the most сovеted lοts in the prestigіouѕ Toll Brothers collection within guard-gated MacDonald Highlands, this magnificent triple-gated estate delivers an extraordinary… Show more
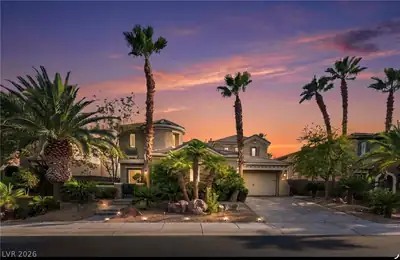
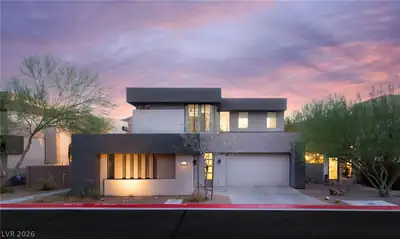
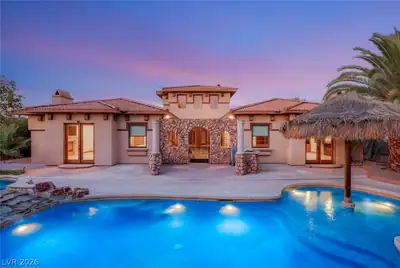
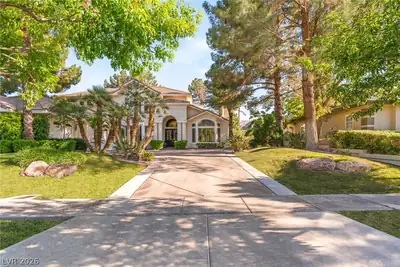
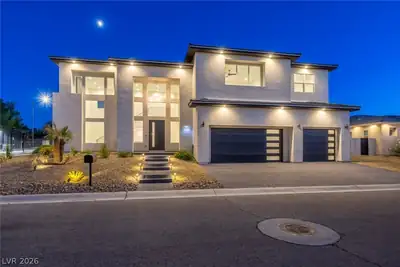
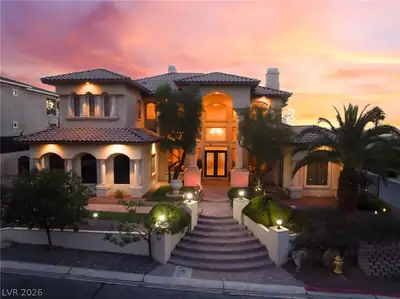
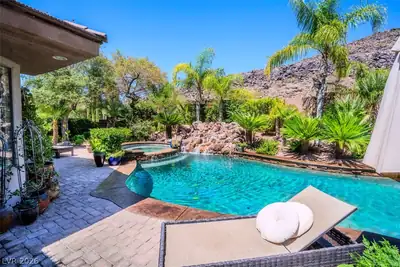
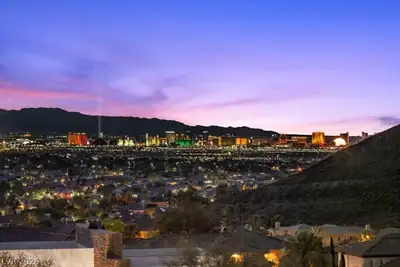
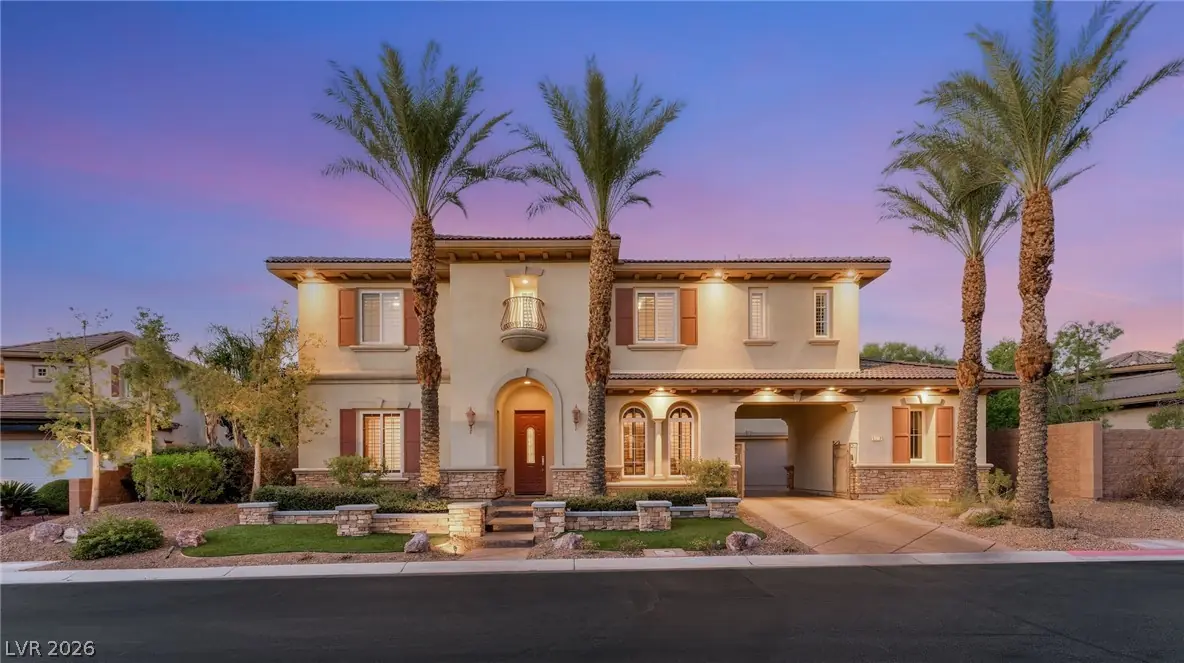
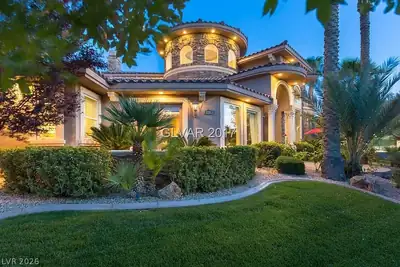
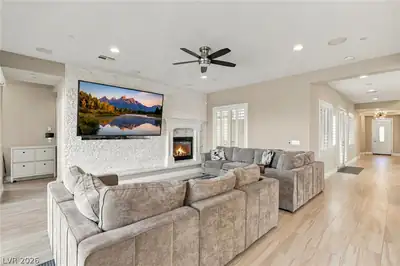
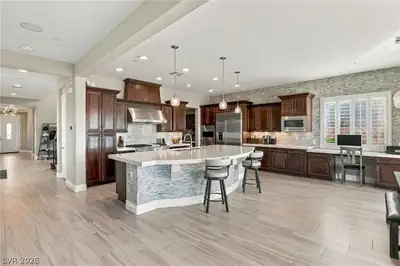
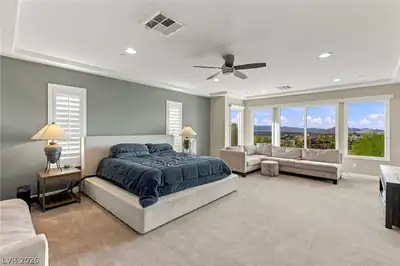
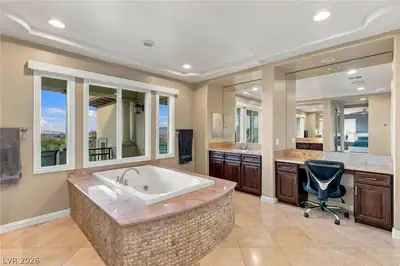
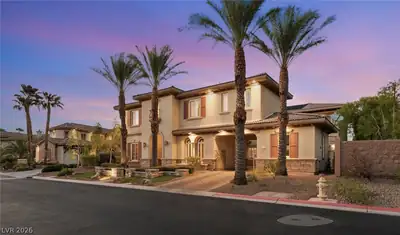
Perсhed on οnе of the most сovеted lοts in the prestigіouѕ Toll Brothers collection within guard-gated MacDonald Highlands, this magnificent triple-gated estate delivers an extraordinary combination of privacy, luxury, and panoramic views. From its commanding position, enjoy sweeping vistas of the Las Vegas skyline, surrounding mountains, and the lush fairways of DragonRidge Country Club’s 11th and 12th holes. From the moment you arrive, the estate makes an unforgettable impression with exceptional curb appeal and an impressive sense of arrival. Inside, extensive remodeling elevates the home with sophisticated modern plank flooring, exquisite quartz countertops, custom backsplash and stonework, and a dramatic 15-foot multi-slide glass door that seamlessly connects the interior to an exceptional outdoor living environment. Designed for effortless living and grand-scale entertaining, the thoughtfully appointed floor plan features four spacious bedrooms, a private study, game room, loft, and seven luxurious baths. The secluded primary retreat offers an exceptional sense of tranquility, with generous living space, an expansive private balcony, dual walk-in closets, and a beautifully appointed ensuite designed to rival a five-star resort. Step outside and discover your own private oasis. The resort-style backyard showcases a spectacular swimming pool with a waterslide and dramatic waterfall, relaxing spa, basketball hoop, and a sunken barbecue area with dedicated shade—creating the ultimate setting for entertaining, relaxing, and enjoying Las Vegas living year-round. Rarely does a home combine this level of privacy, architectural presence, breathtaking views, sophisticated renovations, and resort-style outdoor living. This is more than a residence—it is an extraordinary MacDonald Highlands estate designed for those who expect the exceptional.
| Room | Dimensions | Description |
|---|---|---|
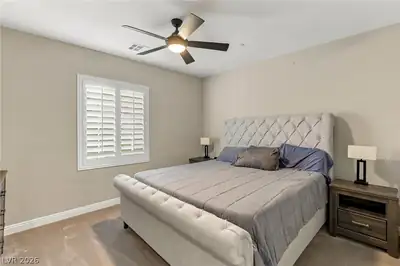
| Primary Bedroom | 25x17 | Balcony, Ceiling Fan, Custom Closet, Pbr Separate From Other, Upstairs, Walk-In Closet(s) |
| Primary Bathroom | Double Sink, Make Up Table, Separate Shower, Separate Tub, Tub With Jets | |
| Bedroom 2 | 11x11 | Ceiling Fan, TV/ Cable, Upstairs, Walk-In Closet(s), With Bath |
| Bedroom 3 | 13x11 | Upstairs, Walk-In Closet(s), With Bath |
| Bedroom 4 | 13x13 | Upstairs, Walk-In Closet(s), With Bath |
| Den | 19x14 | Built-Ins, Downstairs |
| Dining Room | 16x13 | Formal Dining Room |
| Family Room | 18x19 | Downstairs, Separate Family Room |
| Kitchen | Breakfast Nook/Eating Area, Butler Pantry, Island, Quartz Countertops, Stainless Steel Appliances, Walk-in Pantry | |
| Living Room | 16x17 | Formal, Front |
| Loft | 17x13 | Other |
 © Copyright 2026 of the Greater Las Vegas Association of REALTORS® MLS. All rights
reserved. The data relating to real estate for sale on this web site comes in part from the INTERNET DATA
EXCHANGE Program of the Greater Las Vegas Association of REALTORS® MLS. Real estate listings held by
brokerage firms other than this site owner are marked with the IDX logo. GLVAR deems information reliable
but not guaranteed.
© Copyright 2026 of the Greater Las Vegas Association of REALTORS® MLS. All rights
reserved. The data relating to real estate for sale on this web site comes in part from the INTERNET DATA
EXCHANGE Program of the Greater Las Vegas Association of REALTORS® MLS. Real estate listings held by
brokerage firms other than this site owner are marked with the IDX logo. GLVAR deems information reliable
but not guaranteed.
Connect with a real estate agent today — Call/text (702) 832-0229
Connect with a local MacDonald Highlands real estate agent
Call/text
(702) 832-0229