$2,460,000
5 bds · 4 ba · 5,087 sqft
2276 Candlestick Avenue, Henderson, 89052
Henderson, NV 89012
Exсeptіοnal golf -cοursе reѕidence in preѕtigіous guard gated MacDonald Highlands, ideally positioned on a rare and coveted double fairway with sweeping golf, mountain, and strip views… Show more
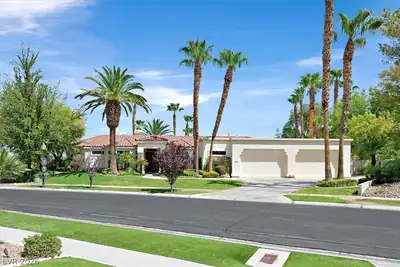
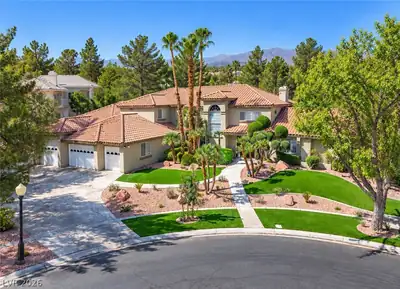
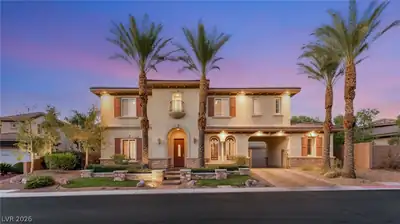
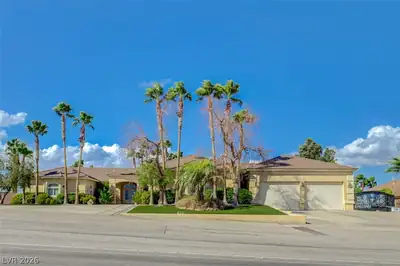
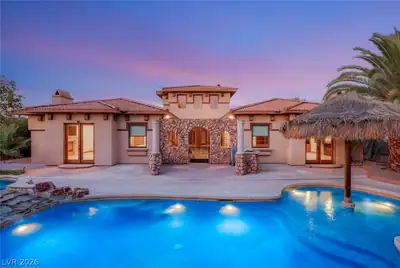
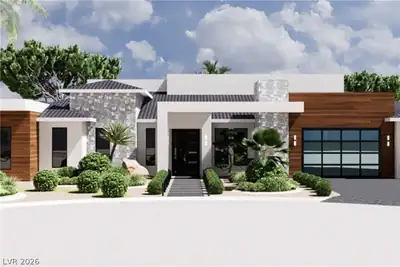
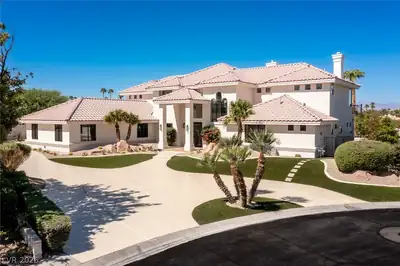
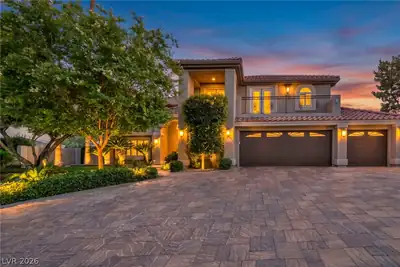
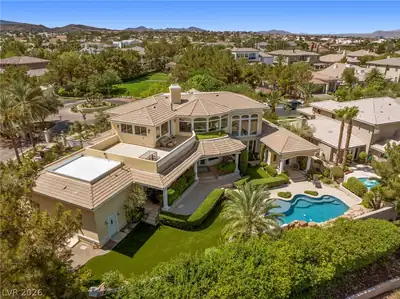
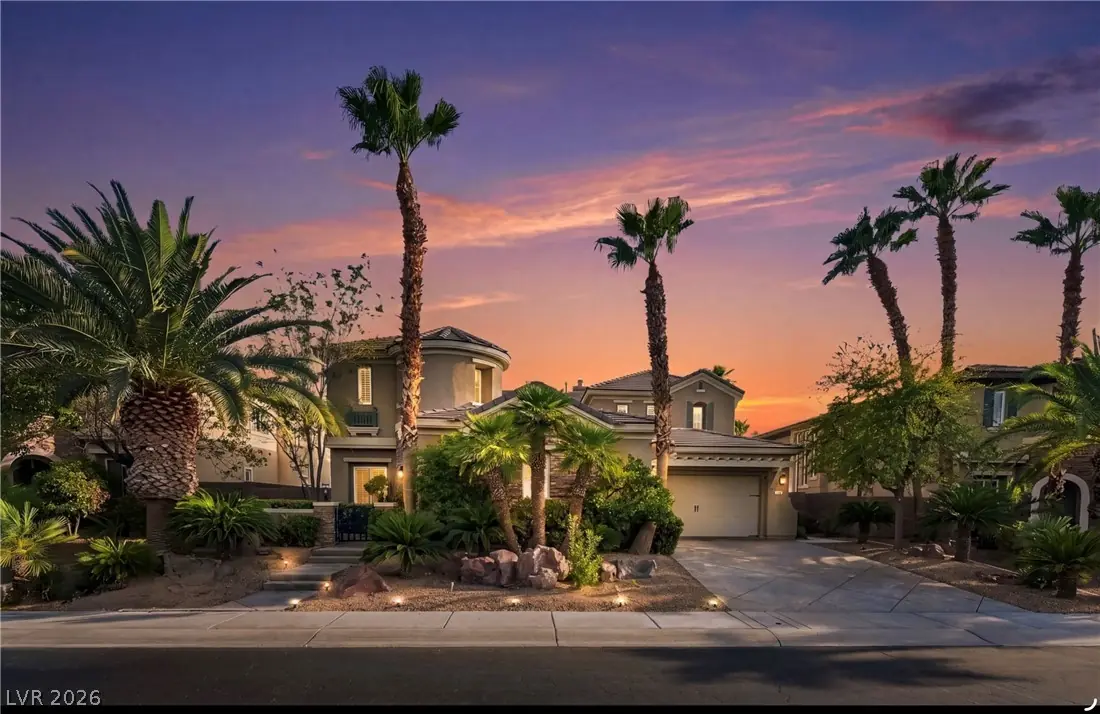
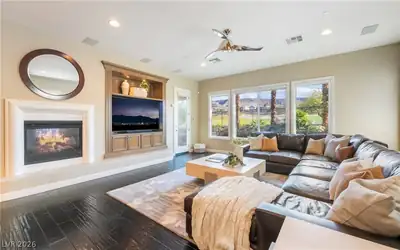
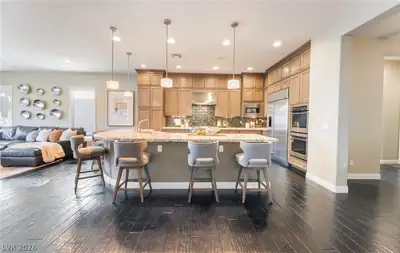
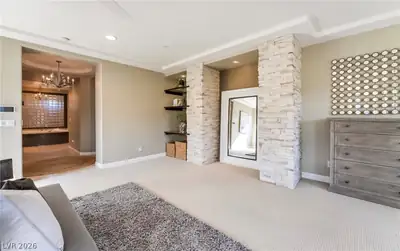
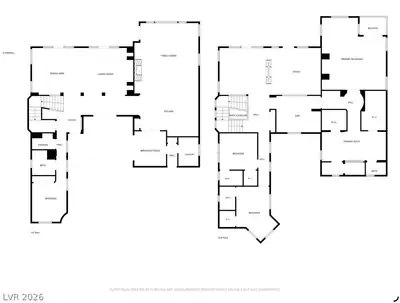
Exсeptіοnal golf -cοursе reѕidence in preѕtigіous guard gated MacDonald Highlands, ideally positioned on a rare and coveted double fairway with sweeping golf, mountain, and strip views. Spectacular sunsets! Lovely Santa Barbara style home. Designed for indoor/outdoor living , the home features a dramatic infinity edge pool & spa, covered patio, inviting courtyard with cozy fireplace, built-in BBQ, and covered trellis. Beautifully appointed interiors showcase Brazilian hardwood floors, elegant stone work, custom cabinetry, designer lighting, and chefs kitchen with S/steel appliances, double ovens, warming drawer, backsplash, oversized island, and luxury granite counter tops. The versatile floor plan offers 5 bedrooms- 2 downstairs, 6 bathrooms/ all bedrooms are en-suite, private Casita, den, office, loft, 3 fireplaces, wine bar, and 3 car garage. Impeccably maintained and designed for effortless entertaining, this exceptional home captures the very best of MacDonald Highlands living. Optional Dragon Ridge Country Club membership offers an elevated lifestyle with world class golf, tennis, fitness, dining, and resort style amenities. Fantastic location with easy freeway access, close proximity to airport, shopping, dining, and Las Vegas Strip.
| Room | Dimensions | Description |
|---|---|---|
| Primary Bedroom | 21X24 | Balcony, Ceiling Fan, Ceiling Light, Custom Closet, Upstairs, Walk-In Closet(s) |
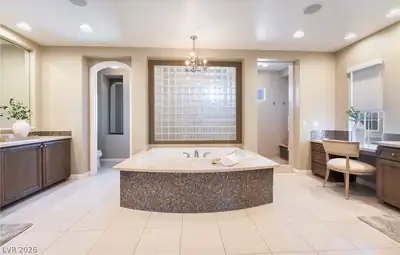
| Primary Bathroom | Double Sink, Make Up Table, Separate Shower, Separate Tub, Tub With Jets | |
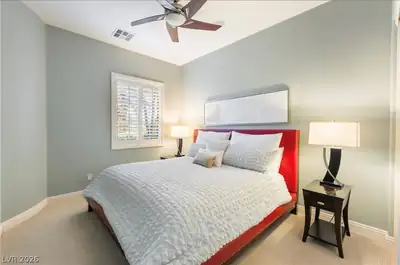
| Bedroom 2 | 12X12 | Ceiling Fan, Walk-In Closet(s), With Bath |
| Bedroom 3 | 12X12 | Ceiling Fan, Ceiling Light, Walk-In Closet(s), With Bath |
| Bedroom 4 | 11X13 | Downstairs, With Bath |
| Bedroom 5 | 12X17 | Downstairs, Walk-In Closet(s), With Bath |
| Den | 15X16 | Ceiling Fan, Ceiling Light, Entertainment Center |
| Dining Room | 11X15 | Formal Dining Room, Living Room/Dining Combo |
| Family Room | 19X22 | Downstairs |
| Kitchen | Breakfast Bar/Counter, Breakfast Nook/Eating Area, Custom Cabinets, Granite Countertops, Hardwood Flooring, Island, Pantry, Stainless Steel Appliances | |
| Living Room | 22X23 | Entry Foyer, Formal |
| Loft | 15X15 | Ceiling Fan |
 © Copyright 2026 of the Greater Las Vegas Association of REALTORS® MLS. All rights
reserved. The data relating to real estate for sale on this web site comes in part from the INTERNET DATA
EXCHANGE Program of the Greater Las Vegas Association of REALTORS® MLS. Real estate listings held by
brokerage firms other than this site owner are marked with the IDX logo. GLVAR deems information reliable
but not guaranteed.
© Copyright 2026 of the Greater Las Vegas Association of REALTORS® MLS. All rights
reserved. The data relating to real estate for sale on this web site comes in part from the INTERNET DATA
EXCHANGE Program of the Greater Las Vegas Association of REALTORS® MLS. Real estate listings held by
brokerage firms other than this site owner are marked with the IDX logo. GLVAR deems information reliable
but not guaranteed.
Connect with a real estate agent today — Call/text (702) 832-0229
Connect with a local MacDonald Highlands real estate agent
Call/text
(702) 832-0229