$2,500,000
5 bds · 6 ba · 5,783 sqft
2272 Coral Ridge Avenue, Henderson, 89052
Henderson, NV 89012
Enter your address below to find out how much your home is REALLY worth
PURCHASED MID-CONSTRUCTION BY THE CURRENT OWNERS WHO HAVE COMPLETED THE BUILD W/ ENERGY EFFICIENT DRUTEX WINDOWS AND DOORS AND INSULATED 12” THICK BLOCK-WALLS, AND APPOINTED THE PROPERTY W/… Show more
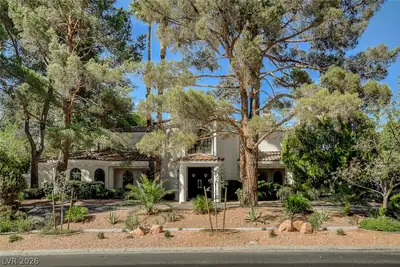
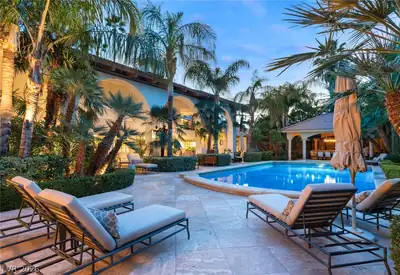
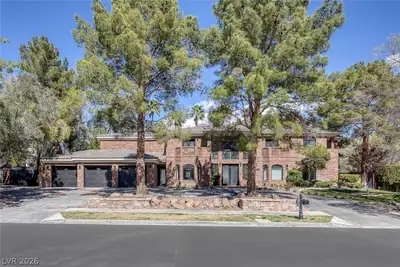
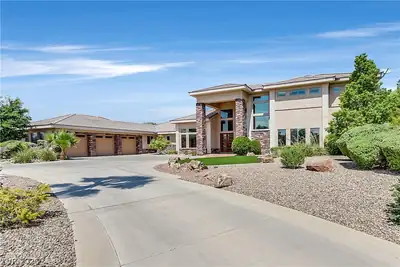
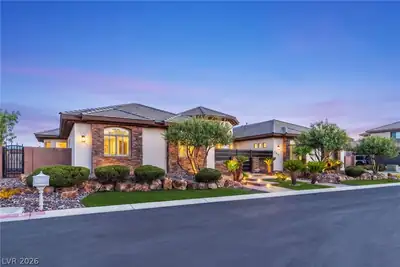
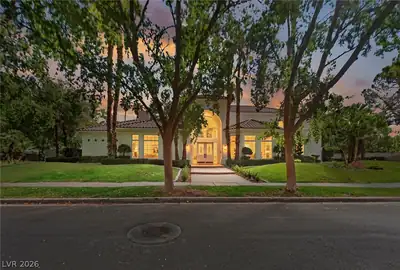
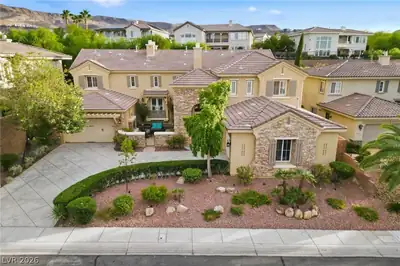
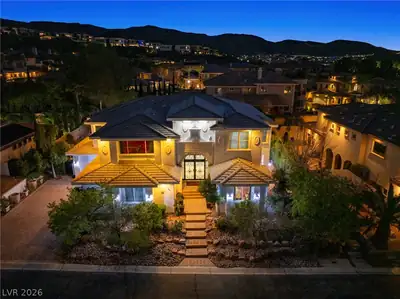
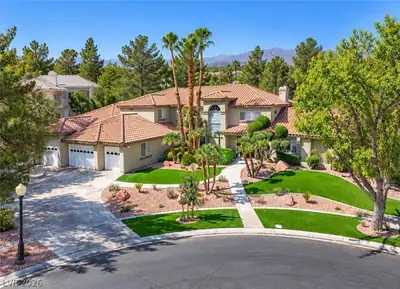
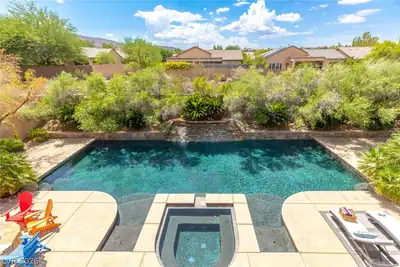
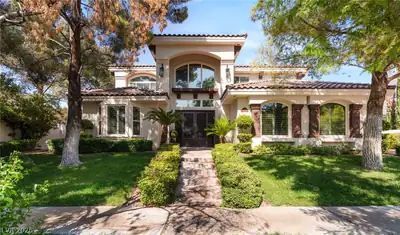
PURCHASED MID-CONSTRUCTION BY THE CURRENT OWNERS WHO HAVE COMPLETED THE BUILD W/ ENERGY EFFICIENT DRUTEX WINDOWS AND DOORS AND INSULATED 12” THICK BLOCK-WALLS, AND APPOINTED THE PROPERTY W/ AN EXTENSIVE USE OF CANTERA HAND-CARVED STONE, AND OTHER FINE FINISHES IN A STYLE CONSISTENT W/ A CONTEMPORARY TUSCAN-STYLE COUNTRY VILLA. THE 2-STORY CUSTOM HOME IS OFFERED PARTIALLY FURNISHED AND INCLUDES 2 PRIMARY BEDROOMS, 2 ADDITIONAL BEDROOMS AND A CASITA. THE HOME FEATURES A DRAMATIC GRAND ENTRY W/ A 2-STORY ROTUNDA FOYER, FLANKED BY FORMAL LIVING AND DINING ROOMS LEADING TO AN OPEN FLOORPLAN W/ CHEF’S KITCHEN AND AN INVITING FAMILY ROOM W/ AN ENTERTAINMENT SYSTEM, FIREPLACE & POCKET DOORS OPENING ONTO A REAR PATIO AND THE 17’ x 48’ RESORT-STYLE POOL W/ WATERSLIDE, SWIM-THROUGH GROTTO & SPA, AN OUTDOOR LYNX GRILL KITCHEN, 2 FIRE POTS & FIREPLACE. THE UPPER LEVEL FEATURES A GAME ROOM W/ POCKET DOORS OPENING ONTO A LARGE BALCONY W/ A STRIP VIEW. ALSO INCLUDED IS A GENERAC 47KW STANDBY GENERATOR W/ AUTO-TRANSFER SWITCHES CAPABLE OF SUPPLYING POWER TO THE ENTIRE HOME.
| Room | Dimensions | Description |
|---|---|---|
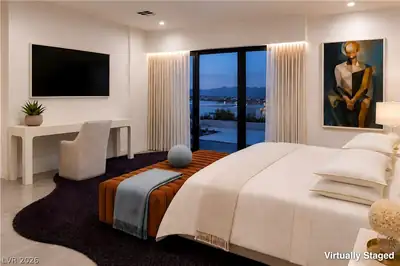
| Primary Bedroom | 20X30 | 2 Pbr's, Balcony, Built-In Entertainment Center, Custom Closet, Pbr Separate From Other, Sitting Room, Upstairs, Walk-In Closet(s) |
| Primary Bathroom | 22X18 | Double Sink, Make Up Table, Separate Shower, Separate Tub, Steam Shower, Tub With Jets |
| Primary Bedroom | 16X14 | 2 Pbr's, Bedroom With Bath Downstairs, Built-In Entertainment Center, Custom Closet, Downstairs, Pbr Separate From Other, Walk-In Closet(s) |
| Bedroom 3 | 15X11 | Custom Closet, Upstairs, Walk-In Closet(s), With Bath |
| Bedroom 4 | 13X17 | Custom Closet, Upstairs, Walk-In Closet(s), With Bath |
| Dining Room | 14X18 | Formal Dining Room |
| Living Room | 14X18 | Formal, Front |
| Family Room | 27X23 | 2 or More Family Rooms, Both Up & Down, Entertainment Center, Surround Sound |
| Great Room | 27X23 | Media Center, Surround Sound, Upstairs |
| Kitchen | 19X24 | Breakfast Nook/Eating Area, Custom Cabinets, Granite Countertops, Island, Stainless Steel Appliances, Tile Flooring, Walk-in Pantry |
 © Copyright 2026 of the Greater Las Vegas Association of REALTORS® MLS. All rights
reserved. The data relating to real estate for sale on this web site comes in part from the INTERNET DATA
EXCHANGE Program of the Greater Las Vegas Association of REALTORS® MLS. Real estate listings held by
brokerage firms other than this site owner are marked with the IDX logo. GLVAR deems information reliable
but not guaranteed.
Connect with a real estate agent today — Call/text (702) 832-0229
Connect with a local Roma Hills real estate agent
Call/text
(702) 832-0229