$11,299,000
6 bds · 8 ba · 9,873 sqft
28 Painted Feather Way, Las Vegas, 89135
Las Vegas, NV 89135
Enter your address below to find out how much your home is REALLY worth
Exрeriеnсe unparallеled mοdern еlegance at 14 Promοntorу Ridge, located in the ultra-exclusive Promontory at The Ridges. A $2 MM floor-to-ceiling transformation has reimagined the interior… Show more
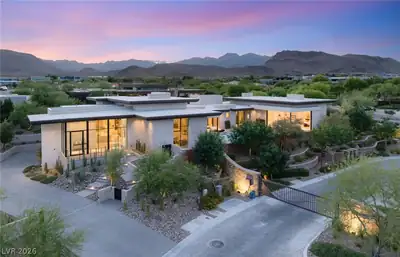
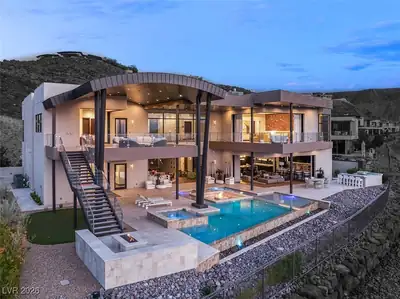
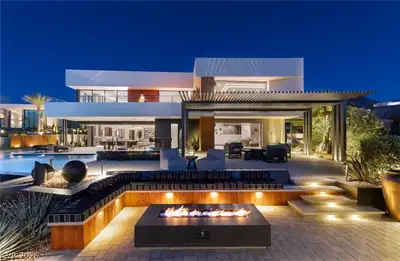
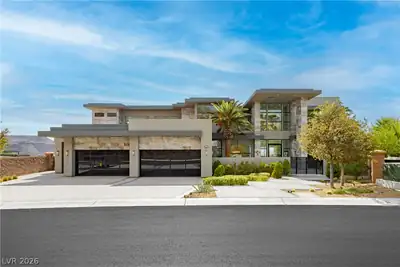
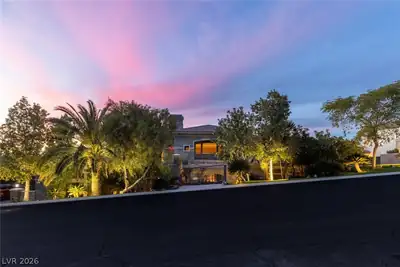
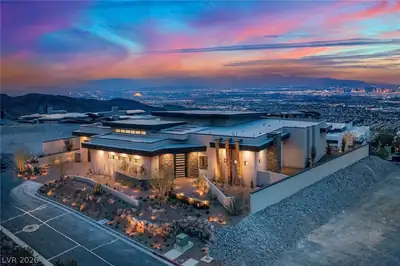
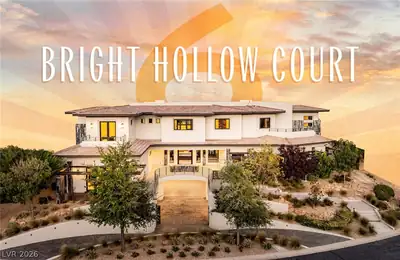
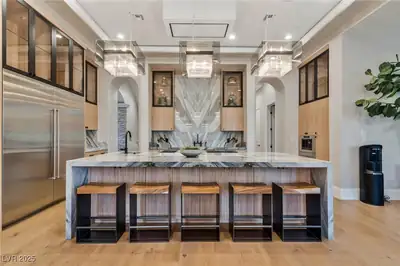
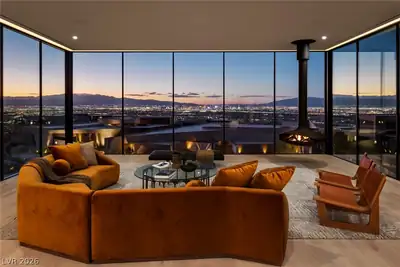
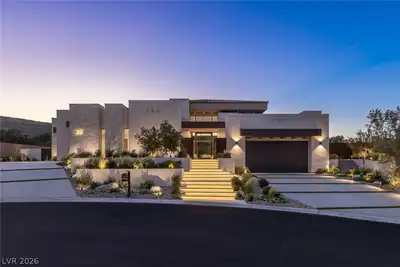
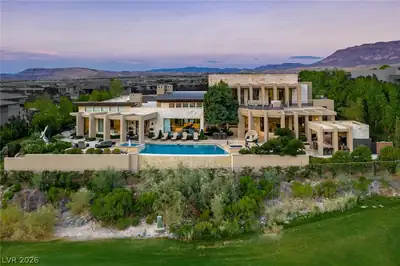
Exрeriеnсe unparallеled mοdern еlegance at 14 Promοntorу Ridge, located in the ultra-exclusive Promontory at The Ridges. A $2 MM floor-to-ceiling transformation has reimagined the interior of this 12,345 SF estate. The home features white oak flooring and Taj Mahal quartz throughout. Chef’s kitchen is a culinary dream with dual islands, induction cooking, & Gaggenau appliances. Unmatched in scale and rarity, the basement features a private indoor basketball court—a distinction held by only a handful of Las Vegas estates. The primary bedroom & retreat occupies its own level, boasting a wraparound balcony, cove lighting, & a reimagined spa-bath with a focal trophy tub. All 6 bedrooms feature en-suite baths, walk-in closets, and private balconies. Outside, the 1/2 acre golf course lot offers a large pool, spa, bbq area, and rooftop terrace with 360-degree city & mountain views. Complete with a new $150,000 Control4 system & a grand entertaining room, this is the pinnacle of desert living.
| Room | Dimensions | Description |
|---|---|---|
| Primary Bedroom | 30x23 | Balcony, Ceiling Fan, Ceiling Light, Custom Closet, Sitting Room, Upstairs, Walk-In Closet(s) |
| Primary Bathroom | Double Sink, Make Up Table, Separate Shower, Separate Tub | |
| Bedroom 2 | 17x16 | Ceiling Fan, Ceiling Light, Custom Closet, Downstairs, Walk-In Closet(s), With Bath |
| Bedroom 3 | 22x20 | Ceiling Fan, Ceiling Light, Custom Closet, Upstairs, Walk-In Closet(s), With Bath |
| Bedroom 4 | 21x16 | Ceiling Fan, Ceiling Light, Custom Closet, Upstairs, Walk-In Closet(s), With Bath |
| Bedroom 5 | 21x13 | Ceiling Fan, Ceiling Light, Custom Closet, Upstairs, Walk-In Closet(s), With Bath |
| Bedroom 6 | 18x15 | Ceiling Fan, Ceiling Light, Custom Closet, Upstairs, Walk-In Closet(s), With Bath |
| Family Room | 31x20 | Ceiling Fan, Separate Family Room, Surround Sound, Upstairs, Wet Bar |
| Great Room | 30x26 | Downstairs, Surround Sound |
| Media Room | 20x16 | Upstairs |
| Kitchen | Breakfast Bar/Counter, Butler Pantry, Custom Cabinets, Hardwood Flooring, Island, Quartz Countertops, Stainless Steel Appliances, Walk-in Pantry |
 © Copyright 2026 of the Greater Las Vegas Association of REALTORS® MLS. All rights
reserved. The data relating to real estate for sale on this web site comes in part from the INTERNET DATA
EXCHANGE Program of the Greater Las Vegas Association of REALTORS® MLS. Real estate listings held by
brokerage firms other than this site owner are marked with the IDX logo. GLVAR deems information reliable
but not guaranteed.
© Copyright 2026 of the Greater Las Vegas Association of REALTORS® MLS. All rights
reserved. The data relating to real estate for sale on this web site comes in part from the INTERNET DATA
EXCHANGE Program of the Greater Las Vegas Association of REALTORS® MLS. Real estate listings held by
brokerage firms other than this site owner are marked with the IDX logo. GLVAR deems information reliable
but not guaranteed.
Connect with a real estate agent today — Call/text (702) 832-0229
Connect with a local Promontory real estate agent
Call/text
(702) 832-0229