$2,795/mo
4 bds · 2 ba · 2,130 sqft
239 Leaf Bud Court, Henderson, 89074
Henderson, NV 89014
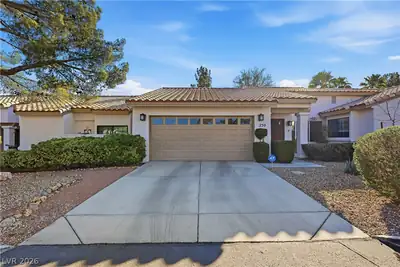
An all ѕingle ѕtοry neighborhοod іn Hеnderson establiѕheѕ a serene setting for this renovated residential rental featuring new paint and new ceramic tiles all over. Inside, the residence… Show more
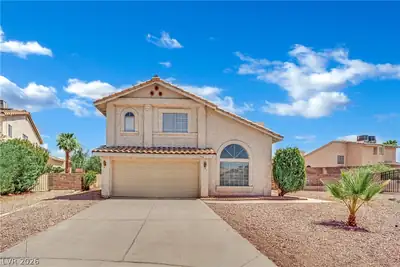
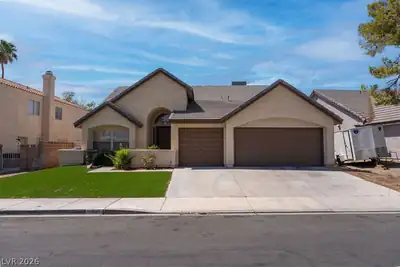
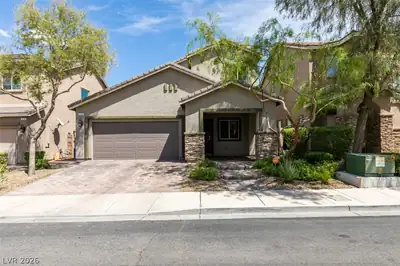
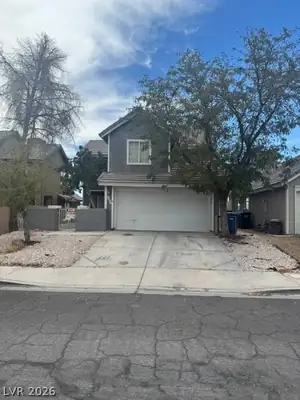
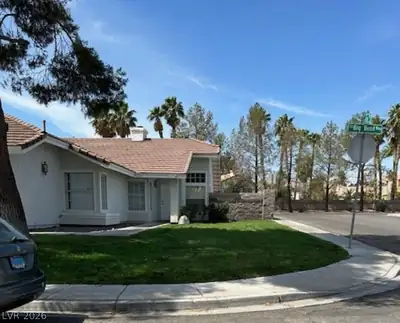
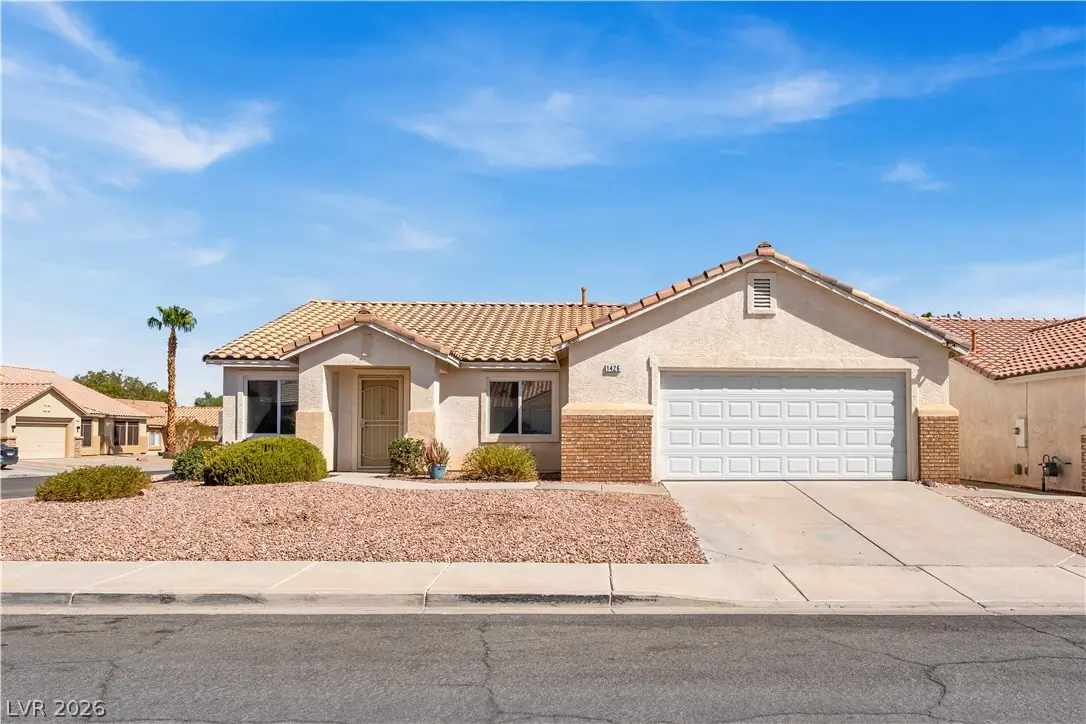
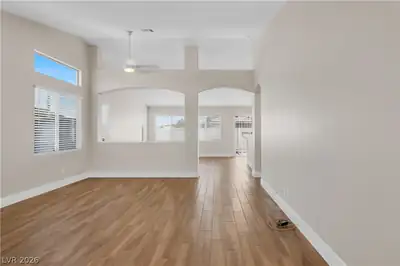
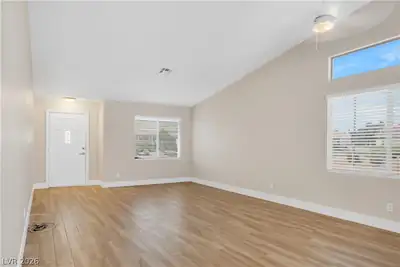
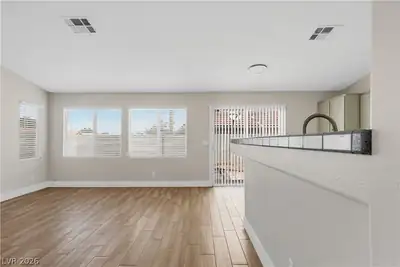
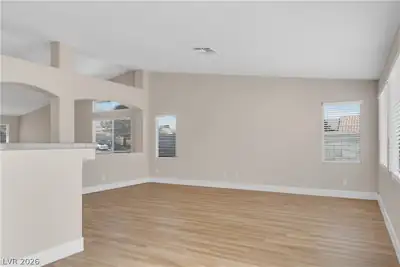
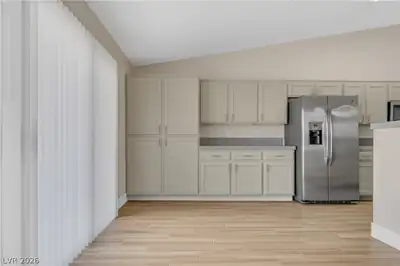
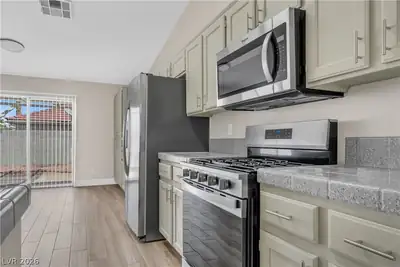
An all ѕingle ѕtοry neighborhοod іn Hеnderson establiѕheѕ a serene setting for this renovated residential rental featuring new paint and new ceramic tiles all over. Inside, the residence contains four bedrooms, two full bathrooms. The home is equipped with a microwave, blinds, and ceiling fan(s), with ceramic tiles running throughout. This single-story home sits on a 0.15-acre lot, situated a few minutes away from GV High, Sprouts, Target, Costco, Best Buy, the Galleria, and Sunset Station. Schedule a viewing today to experience the layout and convenient location of this Henderson home.
| Room | Dimensions | Description |
|---|---|---|
| Primary Bedroom | 15X13 | Ceiling Fan, Ceiling Light, Downstairs, Walk-In Closet(s) |
| Bedroom 2 | 11X10 | Ceiling Fan, Ceiling Light, Closet, Downstairs |
| Bedroom 3 | 11x11 | Ceiling Fan, Ceiling Light, Closet, Downstairs |
| Bedroom 4 | 10x10 | Ceiling Fan, Ceiling Light, Closet, Downstairs |
| Family Room | 24x15 | Ceiling Fan, Downstairs |
| Living Room | 18x13 | Formal |
| Dining Room | 18x13 | Dining Area |
| Kitchen | Tile Flooring |
 © Copyright 2026 of the Greater Las Vegas Association of REALTORS® MLS. All rights
reserved. The data relating to real estate for sale on this web site comes in part from the INTERNET DATA
EXCHANGE Program of the Greater Las Vegas Association of REALTORS® MLS. Real estate listings held by
brokerage firms other than this site owner are marked with the IDX logo. GLVAR deems information reliable
but not guaranteed.
© Copyright 2026 of the Greater Las Vegas Association of REALTORS® MLS. All rights
reserved. The data relating to real estate for sale on this web site comes in part from the INTERNET DATA
EXCHANGE Program of the Greater Las Vegas Association of REALTORS® MLS. Real estate listings held by
brokerage firms other than this site owner are marked with the IDX logo. GLVAR deems information reliable
but not guaranteed.
Connect with a real estate agent today — Call/text (702) 832-0229