$1,299,900
5 bds · 4 ba · 3,848 sqft
11 Morninglow Pass, Henderson, 89052
Henderson, NV 89052
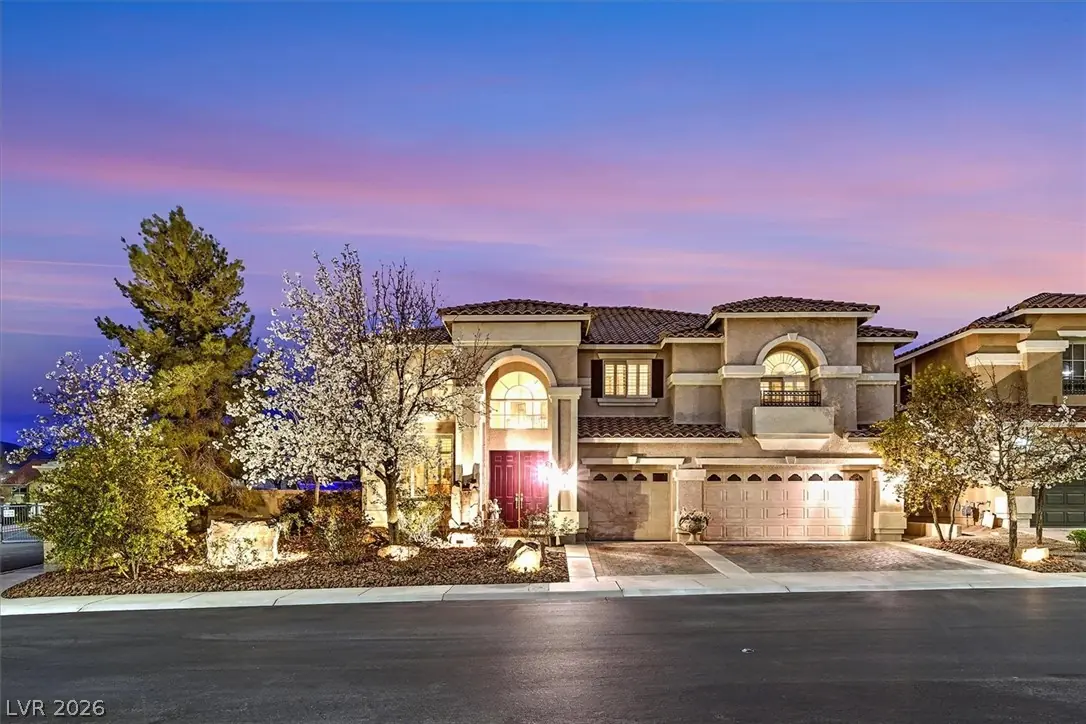
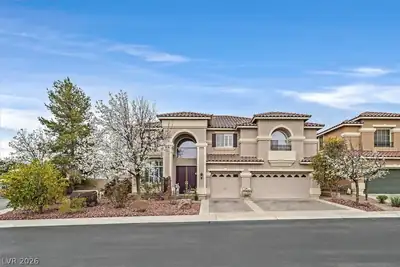
Exceptional Seven Hills home located in the gated Villa Villaggio community. Situated on a private corner lot, this spacious 5 bedroom, 3,903 square foot residence offers soaring ceilings… Show more
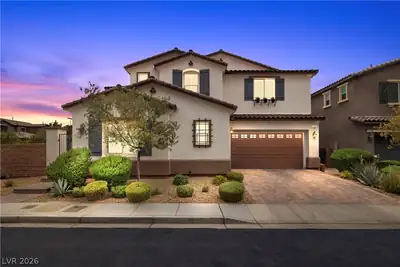
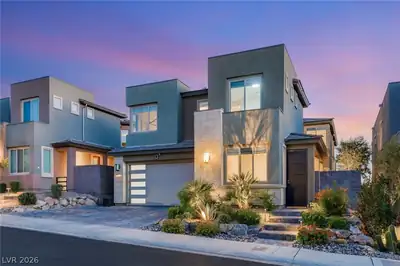
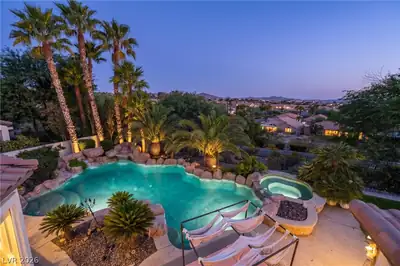
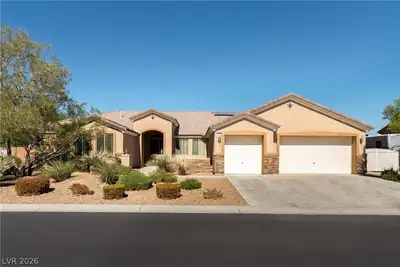
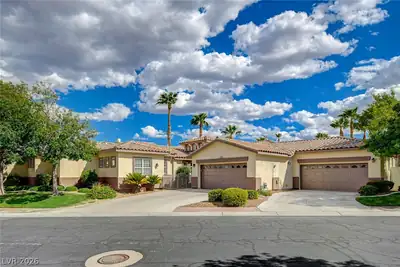
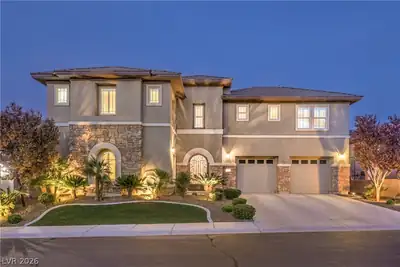
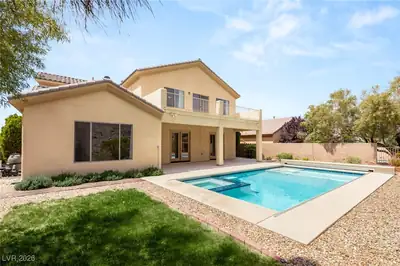
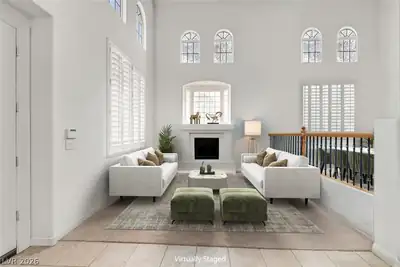
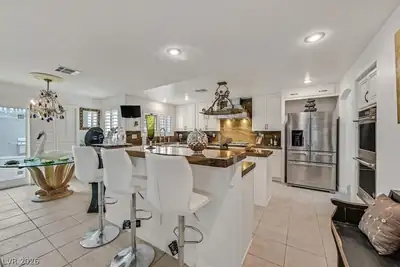
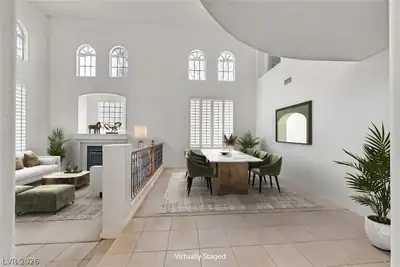
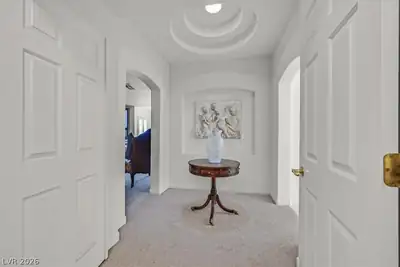
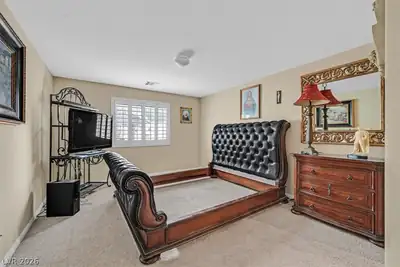
Exceptional Seven Hills home located in the gated Villa Villaggio community. Situated on a private corner lot, this spacious 5 bedroom, 3,903 square foot residence offers soaring ceilings, formal living and dining rooms, a large family room, and two fireplaces, creating an ideal layout for everyday living and entertaining. Recent updates include plantation shutters, fresh interior paint, updated lighting and fixtures, and a beautifully remodeled kitchen featuring granite countertops, upgraded cabinetry, and stainless steel appliances. The upstairs primary suite offers a private sitting area, jetted soaking tub, and elegant marble flooring, while the downstairs junior suite with its own full bath is perfect for guests or multigenerational living. The backyard is the true centerpiece of this home, showcasing a brand new resort style in ground pool completed in 2026, an outdoor shower, covered patio, gazebo, mature landscaping, and a barely used above ground spa that is just over one year old. Whether hosting family and friends or enjoying a quiet evening at home, this outdoor living space offers the perfect blend of luxury, privacy, and relaxation. Located in the highly desirable Seven Hills master planned community, residents enjoy nearby parks, walking trails, tennis and pickleball courts, playgrounds, Rio Secco Golf Club, top rated schools, and convenient access to shopping, dining, and freeway access. This is an exceptional opportunity to own a beautifully updated home in one of Henderson's premier communities
| Room | Dimensions | Description |
|---|---|---|
| Living Room | 19x13 | Front |
| Dining Room | 12x12 | Formal Dining Room |
| Family Room | 19x19 | Separate Family Room |
| Kitchen | Breakfast Nook/Eating Area, Granite Countertops, Island, Pantry, Stainless Steel Appliances, Tile Flooring | |
| Primary Bedroom | 14x16 | Ceiling Fan, Ceiling Light, Sitting Room, Walk-In Closet(s) |
| Primary Bathroom | Double Sink, Make Up Table, Separate Shower, Tub With Jets | |
| Bedroom 2 | 15x12 | Downstairs, With Bath |
| Bedroom 3 | 12x11 | Upstairs, Walk-In Closet(s) |
| Bedroom 4 | 14x11 | Upstairs |
| Bedroom 5 | 13x11 | Upstairs |


 © Copyright 2026 of the Greater Las Vegas Association of REALTORS® MLS. All rights
reserved. The data relating to real estate for sale on this web site comes in part from the INTERNET DATA
EXCHANGE Program of the Greater Las Vegas Association of REALTORS® MLS. Real estate listings held by
brokerage firms other than this site owner are marked with the IDX logo. GLVAR deems information reliable
but not guaranteed.
© Copyright 2026 of the Greater Las Vegas Association of REALTORS® MLS. All rights
reserved. The data relating to real estate for sale on this web site comes in part from the INTERNET DATA
EXCHANGE Program of the Greater Las Vegas Association of REALTORS® MLS. Real estate listings held by
brokerage firms other than this site owner are marked with the IDX logo. GLVAR deems information reliable
but not guaranteed.
Connect with a real estate agent today — Call/text (702) 832-0229
Connect with a local Seven Hills real estate agent
Call/text
(702) 832-0229