$999,000
3 bds · 3 ba · 2,338 sqft
8941 Diamond Falls Drive, Las Vegas, 89117
Las Vegas, NV 89117
Elevated Living in Churchill Estates. Discover this beautifully appointed, single-story home in the exclusive gated community of Churchill Estates, just minutes from Downtown Summerlin… Show more
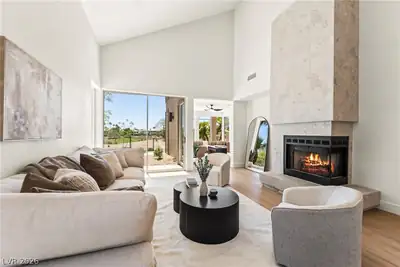
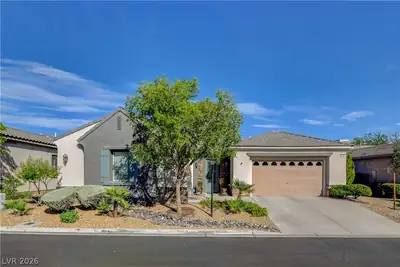
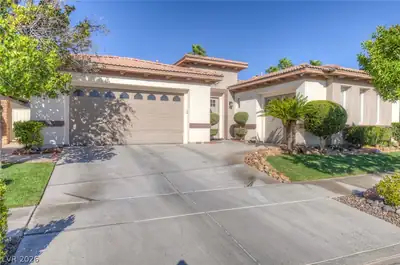
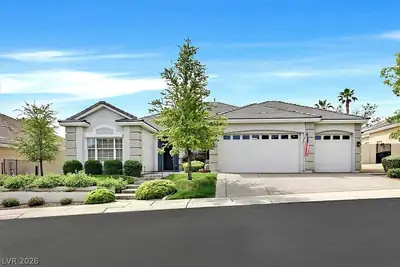
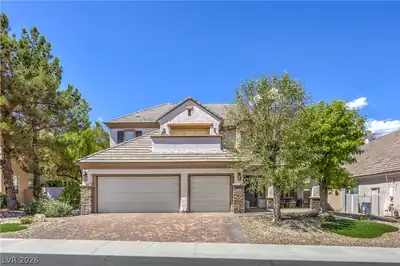
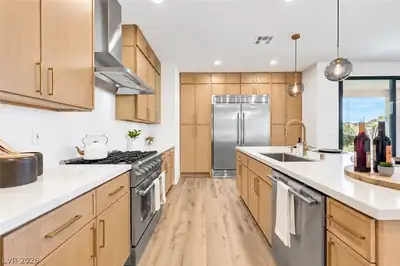
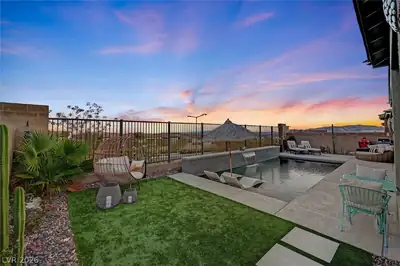
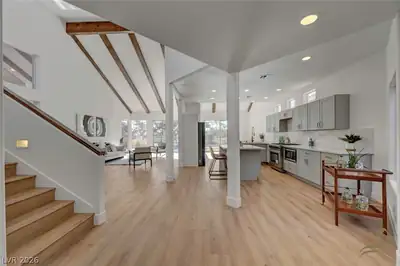
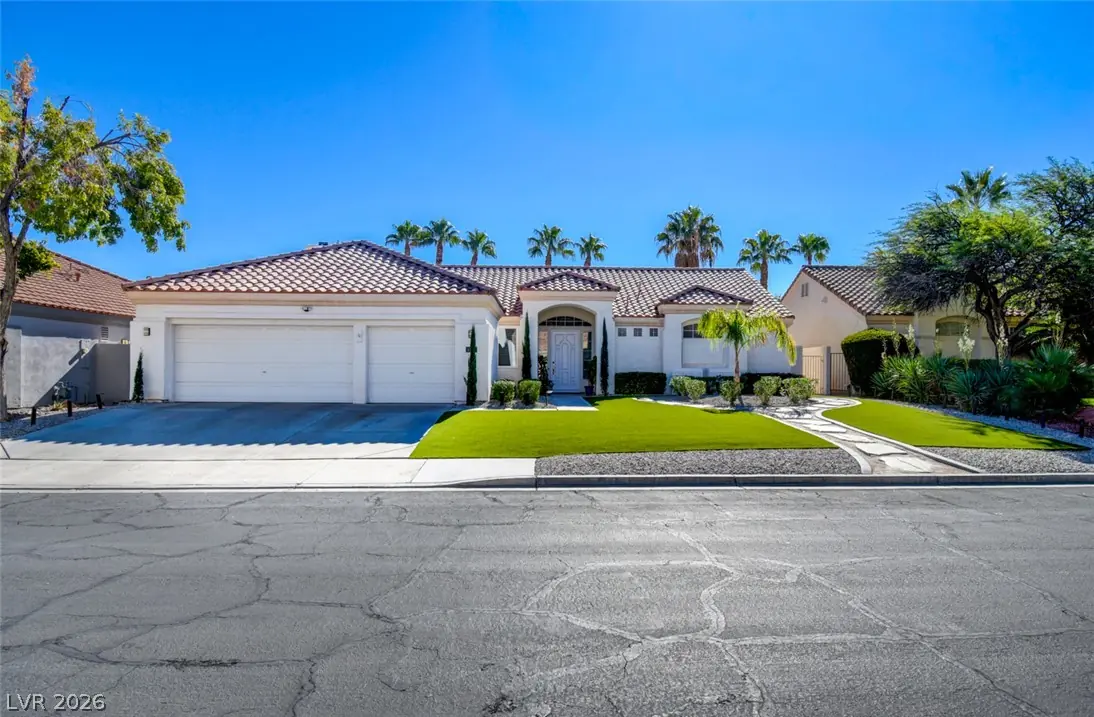
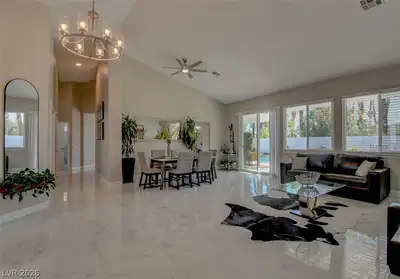
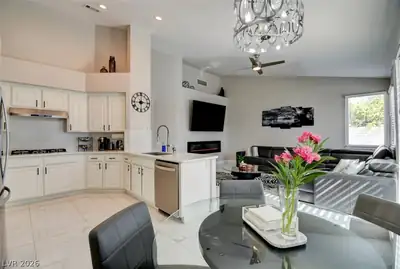
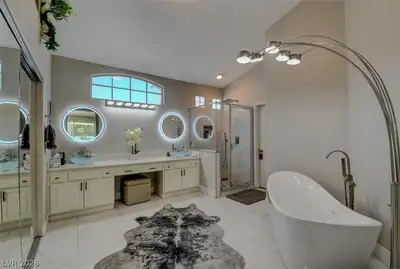
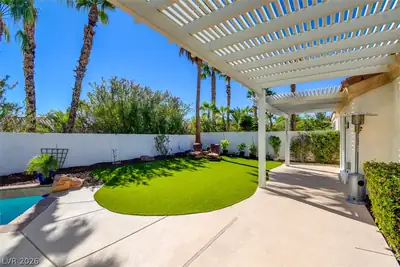
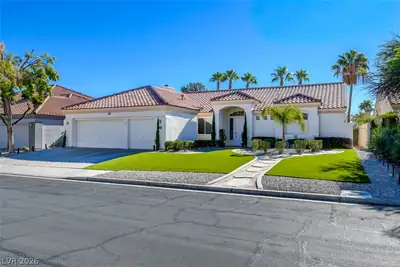
Elevated Living in Churchill Estates. Discover this beautifully appointed, single-story home in the exclusive gated community of Churchill Estates, just minutes from Downtown Summerlin. Featuring 3 bedrooms and 2 1/2 bathrooms, the home blends timeless design with thoughtful modern upgrades. More than $300,000 has been invested in recent renovations and furnishings. The open-concept floor plan features vaulted ceilings, new flooring and paint, brand-new windows and sliding patio doors, and new window coverings. The upgraded kitchen offers quartz countertops and backsplash, top-of-the-line stainless-steel appliances, and double convection ovens. Both bathrooms have been fully renovated with granite countertops, new sinks, illuminated mirrors, and a freestanding tub. Additional improvements include a new A/C unit and a built-in wall fireplace. Professionally landscaped curb appeal welcomes you home, while the private backyard is designed for relaxing and entertaining. Enjoy a newly re-plastered quartz swimming pool with a new motor and filter, fruit trees, a built-in BBQ, and a large covered patio that spans the length of the home. Residents of Churchill Estates also enjoy access to scenic walking trails, parks, and tennis courts. This home is being sold furnished.
| Room | Dimensions | Description |
|---|---|---|
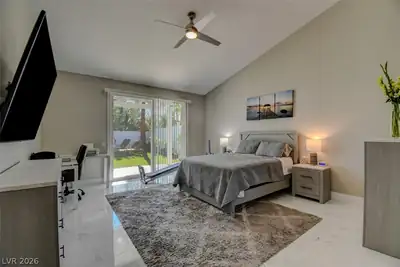
| Primary Bedroom | 18X15 | Bedroom With Bath Downstairs, Ceiling Fan, Ceiling Light, Downstairs, Mirrored Door, Pbr Separate From Other, Walk-In Closet(s) |
| Primary Bathroom | Double Sink, Dual Flush Toilet, Separate Shower, Separate Tub | |
| Bedroom 2 | 13X10 | Ceiling Fan, Ceiling Light, Closet, Downstairs |
| Bedroom 3 | 11X10 | Built In Shelves, Ceiling Fan, Ceiling Light, Downstairs |
| Dining Room | 14X9 | Dining Area, Living Room/Dining Combo, Vaulted Ceiling |
| Living Room | 15X14 | Formal, Front, Vaulted Ceiling |
| Family Room | 17X14 | Ceiling Fan, Downstairs, Vaulted Ceiling |
| Kitchen | Breakfast Bar/Counter, Lighting Recessed, Quartz Countertops, Stainless Steel Appliances, Tile Flooring |
 © Copyright 2026 of the Greater Las Vegas Association of REALTORS® MLS. All rights
reserved. The data relating to real estate for sale on this web site comes in part from the INTERNET DATA
EXCHANGE Program of the Greater Las Vegas Association of REALTORS® MLS. Real estate listings held by
brokerage firms other than this site owner are marked with the IDX logo. GLVAR deems information reliable
but not guaranteed.
© Copyright 2026 of the Greater Las Vegas Association of REALTORS® MLS. All rights
reserved. The data relating to real estate for sale on this web site comes in part from the INTERNET DATA
EXCHANGE Program of the Greater Las Vegas Association of REALTORS® MLS. Real estate listings held by
brokerage firms other than this site owner are marked with the IDX logo. GLVAR deems information reliable
but not guaranteed.
Connect with a real estate agent today — Call/text (702) 832-0229