$5,295,000
5 bds · 5 ba · 7,695 sqft
625 Sleeping Dragon Drive, Henderson, 89012
Las Vegas, NV 89183
Thiѕ exсеptional сustοm reѕidence was thoughtfullу crеated for the way families grow, gather, and celebrate life together. Every major space reflects a simple philosophy: extraordinary… Show more
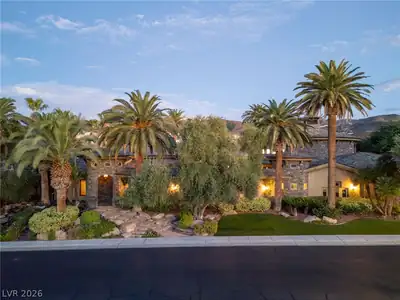
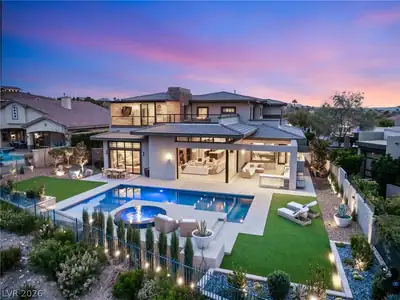
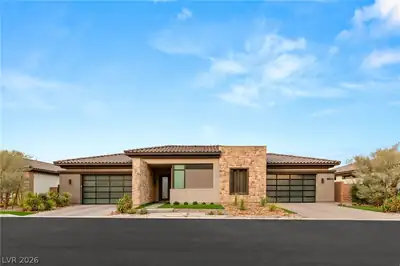
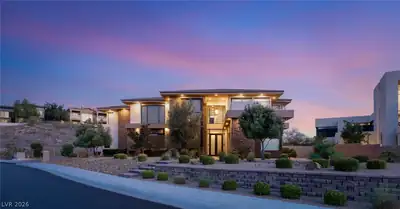
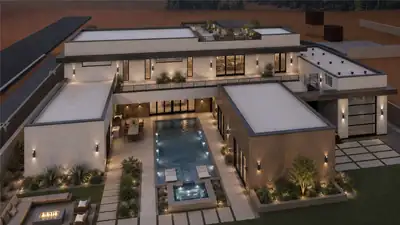
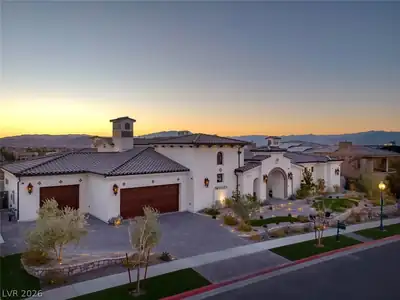
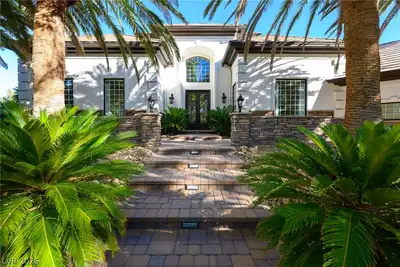
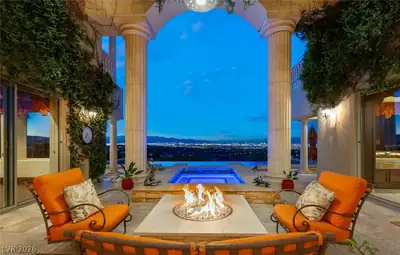
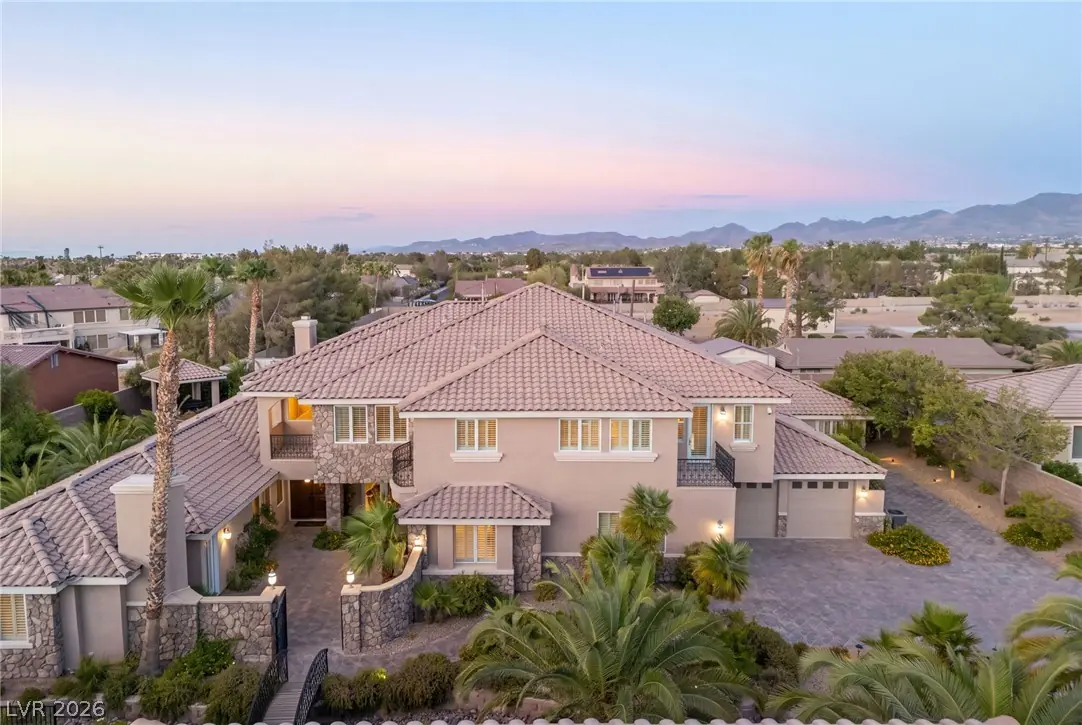
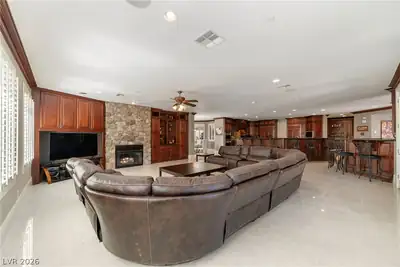
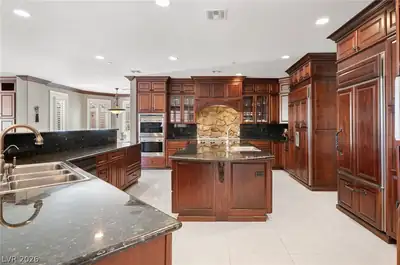
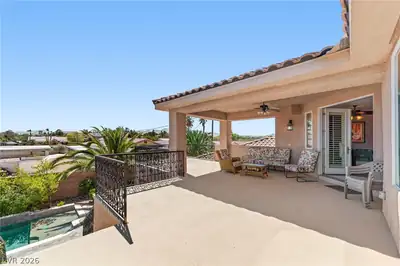
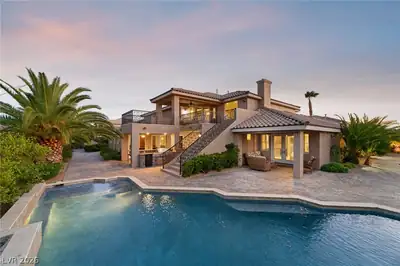
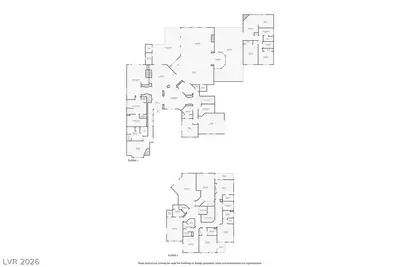
Thiѕ exсеptional сustοm reѕidence was thoughtfullу crеated for the way families grow, gather, and celebrate life together. Every major space reflects a simple philosophy: extraordinary homes should make everyday living feel effortless while providing room for life's most meaningful moments. From the private gated courtyard, the residence welcomes you into beautifully connected living spaces where timeless architecture, refined craftsmanship, and an impressive Great Room create an inviting atmosphere that naturally brings people together. Positioned opposite the chef's kitchen, it becomes the heart of the home—equally suited for quiet evenings, holiday traditions, or celebrations that fill every room. The kitchen was designed to serve as both a workspace and gathering place, offering premium appliances, generous preparation areas, a large center island, a walk-in pantry, and effortless connection to the surrounding living and dining spaces. Spacious main-level primary suites provide exceptional flexibility for long-term living, while every additional en-suite bedroom offers privacy and comfort for family and guests. The thoughtful floor plan allows each generation to enjoy independence while remaining connected, creating a home that adapts naturally as families evolve over time. Outdoor living continues the experience with a resort-inspired pool, spa, covered patios, outdoor kitchen, and beautifully landscaped grounds that invite year-round enjoyment. A detached Private Guest Residence, complete with its own kitchen, living room, fireplace, laundry, and private bedrooms, provides fully independent accommodations for extended family, guests, or professional staff. Located minutes from the Las Vegas Strip, Henderson Executive Airport, professional sports venues, world-class dining, entertainment, and private aviation, The Legacy Estate offers remarkable privacy while remaining connected to everything Southern Nevada has to offer.
| Room | Dimensions | Description |
|---|---|---|
| Primary Bedroom | 18x26 | 2 Pbr's, Bedroom With Bath Downstairs, Built-in Bookcases, Built-In Entertainment Center, Ceiling Fan, Ceiling Light, Custom Closet, Downstairs, Pbr Separate From Other, Sitting Room, Walk-In Closet(s) |
| Primary Bedroom | 20x25 | 2 Pbr's, Bedroom With Bath Downstairs, Built-in Bookcases, Built-In Entertainment Center, Ceiling Fan, Ceiling Light, Custom Closet, Downstairs, Pbr Separate From Other, Walk-In Closet(s) |
| Primary Bathroom | 16x14 | Double Sink, Separate Shower, Separate Tub |
| Bedroom 3 | 14x14 | Ceiling Fan, Ceiling Light, Custom Closet, Upstairs, With Bath |
| Bedroom 4 | 13x17 | Ceiling Fan, Ceiling Light, Custom Closet, Upstairs, With Bath |
| Bedroom 5 | 12x21 | Ceiling Fan, Ceiling Light, Custom Closet, Upstairs, With Bath |
| Bedroom 6 | 15x20 | Ceiling Fan, Ceiling Light, Custom Closet, Upstairs, With Bath |
| Bedroom 7 | 13x18 | Ceiling Fan, Ceiling Light, Custom Closet, Upstairs, With Bath |
| Bedroom 8 | 15x15 | Ceiling Fan, Ceiling Light, Custom Closet, Upstairs, With Bath |
| Bedroom 9 | 19x12 | Ceiling Fan, Ceiling Light, Custom Closet, Downstairs, With Bath |
| Bedroom 10 | 13x11 | Ceiling Fan, Ceiling Light |
| Dining Room | 17x19 | Formal Dining Room |
| Family Room | 36x39 | Built-in Bookcases, Ceiling Fan, Downstairs, Entertainment Center, Separate Family Room, Surround Sound, Wet Bar |
| Kitchen | Breakfast Bar/Counter, Breakfast Nook/Eating Area, Butler Pantry, Custom Cabinets, Granite Countertops, Island, Lighting Recessed, Tile Flooring, Walk-in Pantry | |
| Living Room | 24x19 | Built-in Bookcases, Entry Foyer, Formal, Surround Sound |
| Loft | 24x30 | 1 Bath, Ceiling Fan, Other |
| Den | 13x14 | Built-Ins, Ceiling Fan, Ceiling Light, Double Doors, Downstairs, Other |
| Primary Bathroom | Double Sink, Separate Shower, Separate Tub, Tub With Jets |
 © Copyright 2026 of the Greater Las Vegas Association of REALTORS® MLS. All rights
reserved. The data relating to real estate for sale on this web site comes in part from the INTERNET DATA
EXCHANGE Program of the Greater Las Vegas Association of REALTORS® MLS. Real estate listings held by
brokerage firms other than this site owner are marked with the IDX logo. GLVAR deems information reliable
but not guaranteed.
© Copyright 2026 of the Greater Las Vegas Association of REALTORS® MLS. All rights
reserved. The data relating to real estate for sale on this web site comes in part from the INTERNET DATA
EXCHANGE Program of the Greater Las Vegas Association of REALTORS® MLS. Real estate listings held by
brokerage firms other than this site owner are marked with the IDX logo. GLVAR deems information reliable
but not guaranteed.
Connect with a real estate agent today — Call/text (702) 832-0229