$4,499,000
6 bds · 9 ba · 7,614 sqft
5 Crystal Tree Pass, Henderson, 89052
Henderson, NV 89052
Set wіthin the рrеstigiouѕ Sеven Ηills community, thiѕ eхquisite custom estate is ideally positioned along Serket’s 17th fairway, showcasing captivating golf course and Las Vegas Strip… Show more
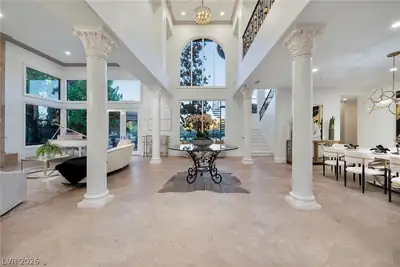
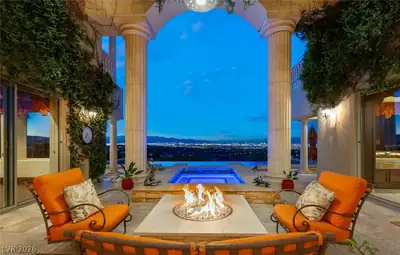
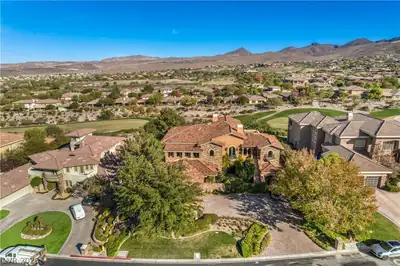
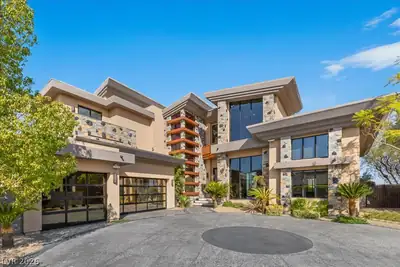
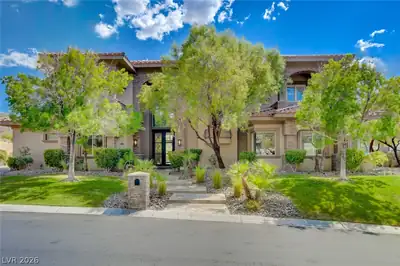
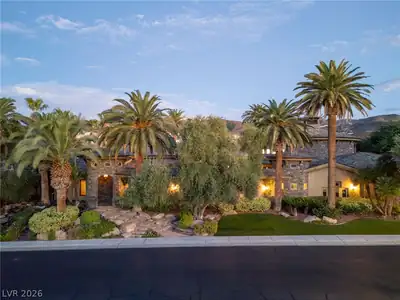
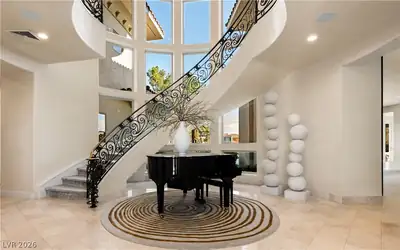



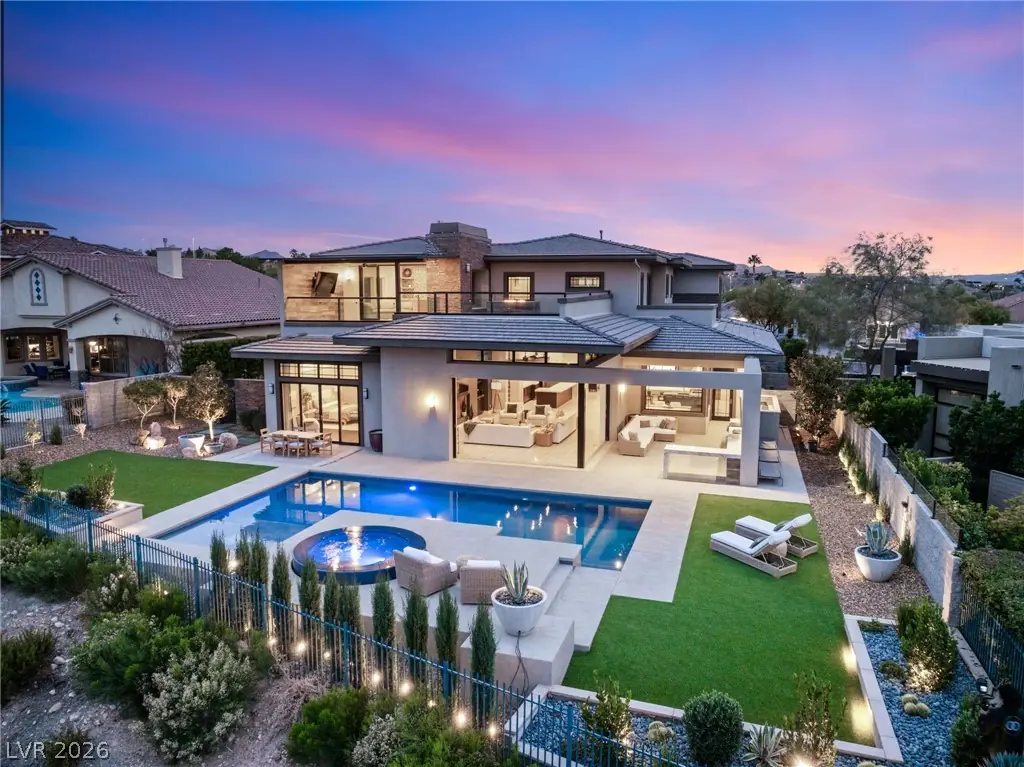
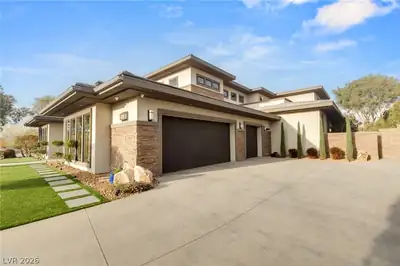
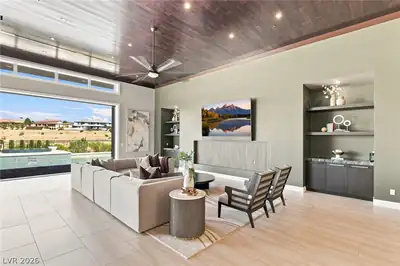
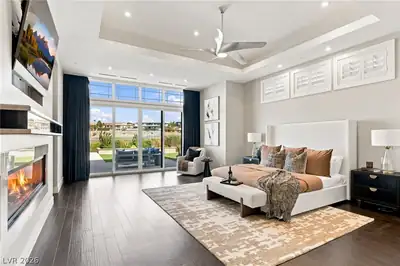
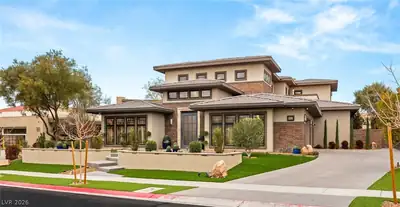
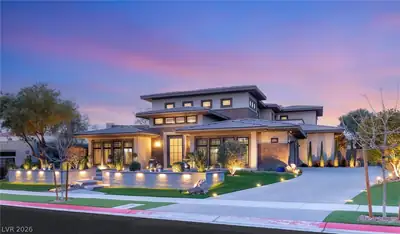
Set wіthin the рrеstigiouѕ Sеven Ηills community, thiѕ eхquisite custom estate is ideally positioned along Serket’s 17th fairway, showcasing captivating golf course and Las Vegas Strip views. With more than 7,300 square feet of refined interior living space and approximately 1,500 square feet of outdoor entertaining areas, the residence offers an exceptional blend of sophistication, comfort, and seamless indoor/outdoor living. A grand formal entry with custom woodwork opens to an expansive great room framed by oversized pocket doors that effortlessly connect the interior to a custom BBQ and entertainment area. The chef’s kitchen is thoughtfully appointed with Wolf appliances, custom cabinetry, and a built-in breakfast nook table, creating an inviting setting for both everyday living and entertaining. The downstairs primary suite provides direct access to the backyard and features a private retreat for added comfort and privacy. Each additional bedroom offers a walk-in closet and ensuite bath, while two spacious lofts provide versatile living and gathering spaces. A viewing deck off the loft captures sweeping fairway and Strip views. Distinctive entertaining spaces include a custom tequila and wine room adjoining the formal dining area, while two commercial-grade looped water heaters provide enhanced hot-water capacity. With 5 bedrooms, 7 bathrooms, exceptional custom finishes, expansive entertaining spaces, and a prime golf-course setting, this Seven Hills estate embodies refined Las Vegas living with remarkable views and an effortless indoor/outdoor lifestyle.
| Room | Dimensions | Description |
|---|---|---|
| Primary Bedroom | 23x18 | Ceiling Fan, Ceiling Light, Custom Closet, Downstairs, Pbr Separate From Other, Walk-In Closet(s) |
| Primary Bathroom | 17x23 | Double Sink, Make Up Table, Separate Shower, Separate Tub |
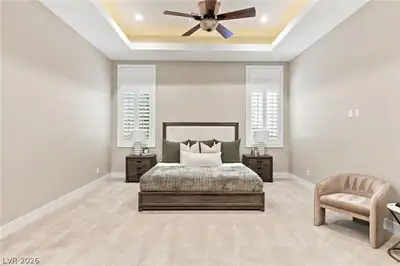
| Bedroom 2 | 15x20 | Ceiling Fan, Custom Closet, Downstairs, Walk-In Closet(s), With Bath |
| Bedroom 3 | 17x15 | Ceiling Fan, Downstairs, Walk-In Closet(s), With Bath |
| Bedroom 4 | 15x14 | Custom Closet, Upstairs, Walk-In Closet(s), With Bath |
| Bedroom 5 | 13x14 | Custom Closet, Upstairs, Walk-In Closet(s), With Bath |
| Dining Room | 21x19 | Formal Dining Room |
| Family Room | 36x21 | Ceiling Fan, Downstairs, Entertainment Center, Wet Bar |
| Kitchen | 22x29 | Breakfast Nook/Eating Area, Custom Cabinets, Island, Marble/Stone Countertops, Stainless Steel Appliances, Walk-in Pantry |
| Loft | 20x17 | Other |
| Loft | 21x20 | 1 Bath |
 © Copyright 2026 of the Greater Las Vegas Association of REALTORS® MLS. All rights
reserved. The data relating to real estate for sale on this web site comes in part from the INTERNET DATA
EXCHANGE Program of the Greater Las Vegas Association of REALTORS® MLS. Real estate listings held by
brokerage firms other than this site owner are marked with the IDX logo. GLVAR deems information reliable
but not guaranteed.
© Copyright 2026 of the Greater Las Vegas Association of REALTORS® MLS. All rights
reserved. The data relating to real estate for sale on this web site comes in part from the INTERNET DATA
EXCHANGE Program of the Greater Las Vegas Association of REALTORS® MLS. Real estate listings held by
brokerage firms other than this site owner are marked with the IDX logo. GLVAR deems information reliable
but not guaranteed.
Connect with a real estate agent today — Call/text (702) 832-0229
Connect with a local Seven Hills real estate agent
Call/text
(702) 832-0229