$1,195,000
5 bds · 5 ba · 4,282 sqft
1133 Pandora Canyon Street, Henderson, 89052
Henderson, NV 89052
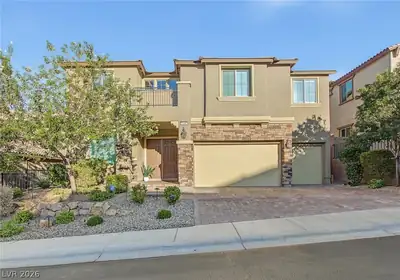
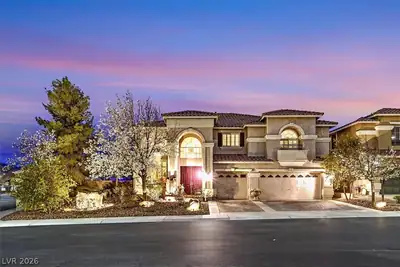
Tucked behind the gates of Palazzo Monte in Seven Hills, this home makes a great first impression with lush landscaping, flagstone walks, and a welcoming covered entry. Step inside the… Show more
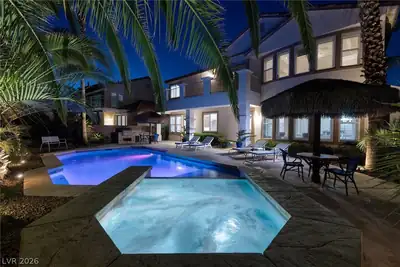
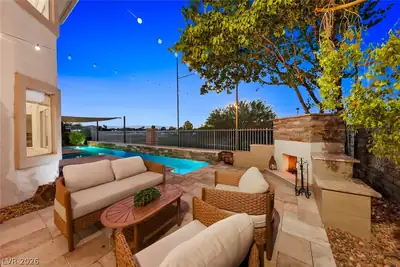
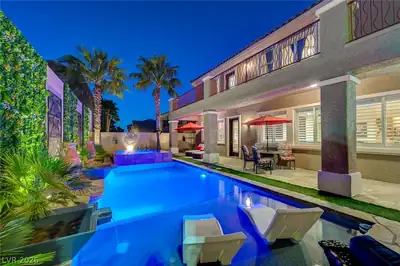
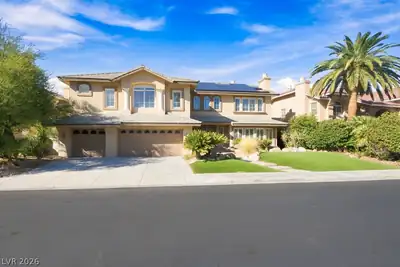
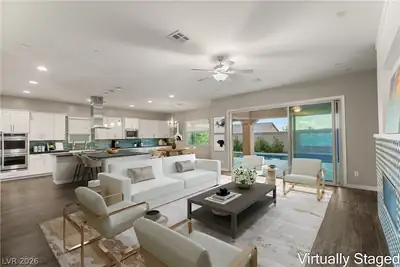
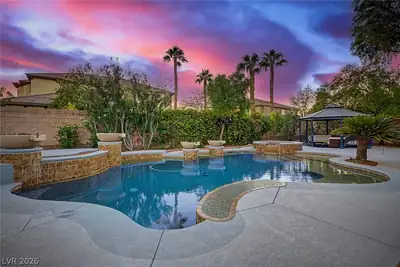
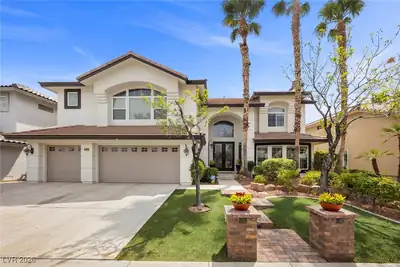
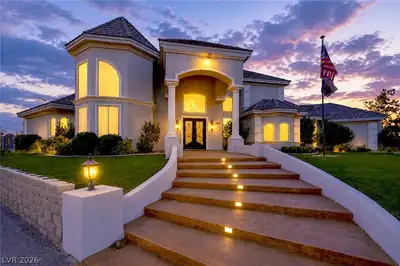
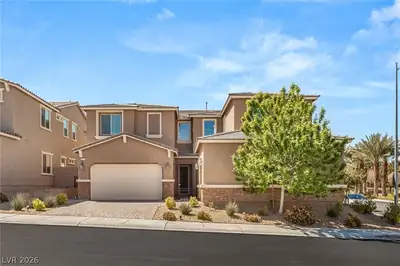
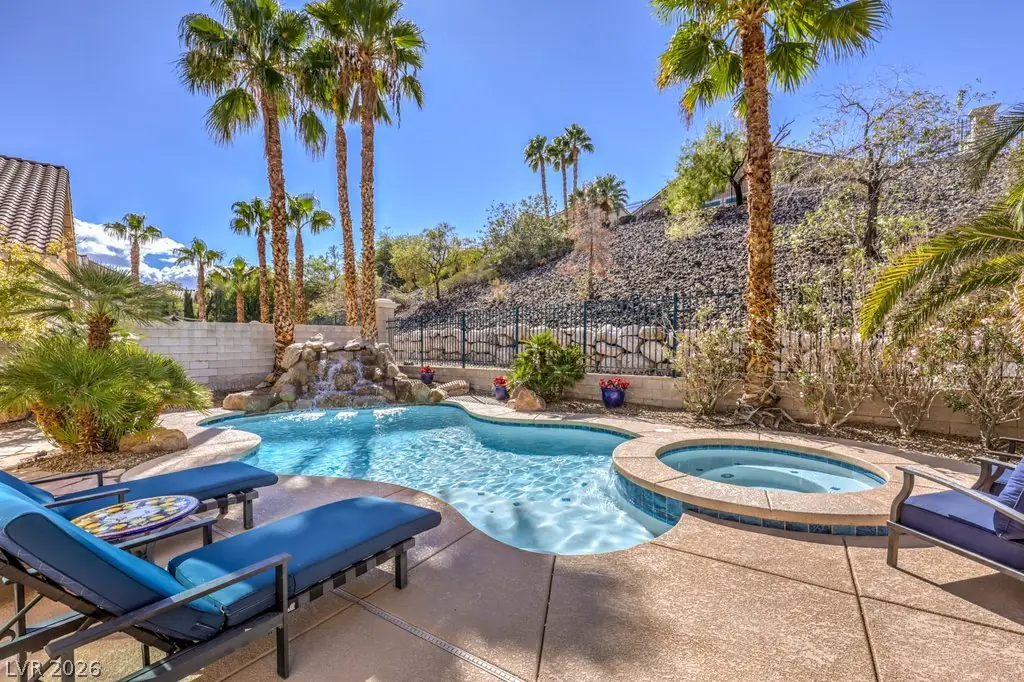
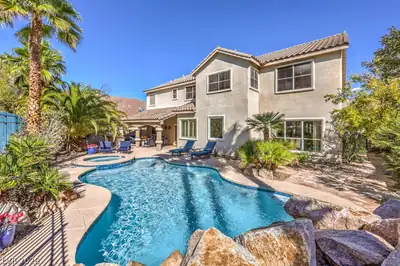
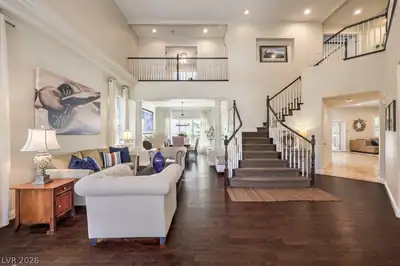
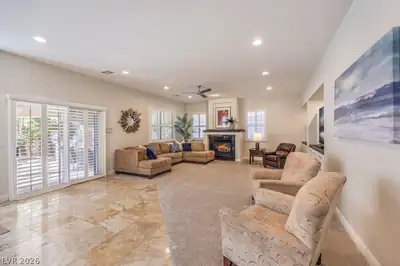
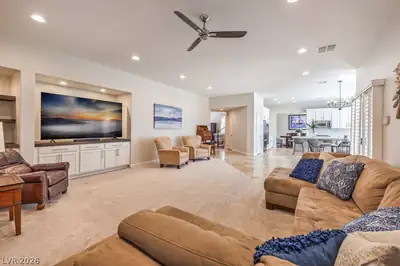
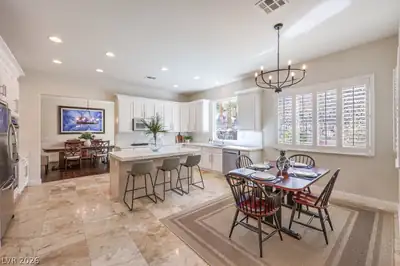
Tucked behind the gates of Palazzo Monte in Seven Hills, this home makes a great first impression with lush landscaping, flagstone walks, and a welcoming covered entry. Step inside the ever-popular U.S. Homes Roma floorplan and the space opens up, with soaring ceilings, fresh interior paint, and well-placed windows that pull your eye straight to the backyard. Few plans offer this much flexibility: two bedrooms downstairs, a massive second bedroom that could be split into two, a loft with built-ins, and the one-of-a-kind captain's quarters. The remodeled kitchen brings contemporary style with quartz counters and full backsplash, crisp white cabinetry, a contrasting island with dining bar, roll-out shelves, and stainless steel appliances. Gather in the family room around a cozy fireplace, with brand new carpet, built-ins, surround sound wiring, and an easy slider out to the patio. Upstairs, the primary suite is a true escape, complete with a vaulted ceiling, sitting room, and the captain's quarters, a den or office with built-ins and an interior balcony overlooking the living area below. The spa-inspired bath was reimagined with a seamless glass shower, oversized soaking tub, custom tile work, quartz counters, and dual walk-in closets. Then there is the backyard. Set against a peaceful hillside with no rear neighbor, this private retreat is made for slow mornings and warm evenings, with a resurfaced sparkling pool, relaxing spa, tranquil waterfall, covered patio with ceiling fans, built-in BBQ island, and towering palms overhead. Signature upgrades include hardwood, travertine, rectangle tile, plantation shutters, decorative millwork, ceiling fans, and new carpet in two rooms. Thoughtful extras like a new water heater, water softener, epoxy garage floor, and plenty of storage round out this exceptional home. Just outside your door, Seven Hills parks and trails offer tennis, pickleball, basketball, green spaces, and playgrounds.
| Room | Dimensions | Description |
|---|---|---|
| Living Room | 27x18 | Entry Foyer, Formal, Front, Vaulted Ceiling |
| Family Room | 24x19 | 2 Family Room +, Both Up & Down, Built-in Bookcases, Ceiling Fan, Separate Family Room, Surround Sound |
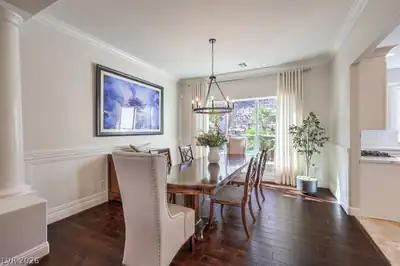
| Dining Room | 13x13 | Breakfast Nook/Eating Area, Dining Area, Formal Dining Room, Living Room/Dining Combo |
| Kitchen | 20x18 | Breakfast Bar/Counter, Breakfast Nook/Eating Area, Custom Cabinets, Island, Lighting Recessed, Marble/Stone Flooring, Pantry, Quartz Countertops, Stainless Steel Appliances |
| Primary Bedroom | 26x18 | Bedroom With Bath Downstairs, Ceiling Fan, Ceiling Light, Closet, Pbr Separate From Other, Sitting Room, Upstairs, Walk-In Closet(s) |
| Primary Bathroom | 12x11 | Double Sink, Make Up Table, Separate Shower, Separate Tub |
| Bedroom 2 | 22x14 | Ceiling Fan, Ceiling Light, Closet, TV/ Cable, Upstairs, Walk-In Closet(s) |
| Bedroom 3 | 11x11 | Ceiling Light, Closet, TV/ Cable, Upstairs |
| Bedroom 4 | 12x10 | Ceiling Fan, Closet, Downstairs, With Bath |
| Bedroom 5 | 13x12 | Ceiling Fan, Closet, Downstairs, TV/ Cable |
| Den | 13x10 | Built-Ins, Ceiling Fan, Double Doors |
| Loft | 14x12 | Ceiling Fan, Family Room |
 © Copyright 2026 of the Greater Las Vegas Association of REALTORS® MLS. All rights
reserved. The data relating to real estate for sale on this web site comes in part from the INTERNET DATA
EXCHANGE Program of the Greater Las Vegas Association of REALTORS® MLS. Real estate listings held by
brokerage firms other than this site owner are marked with the IDX logo. GLVAR deems information reliable
but not guaranteed.
Connect with a real estate agent today — Call/text (702) 832-0229
Connect with a local Seven Hills real estate agent
Call/text
(702) 832-0229