$388,000
2 bds · 3 ba · 1,489 sqft
11489 Belmont Lake Drive 102, Las Vegas, 89135
Las Vegas, NV 89135
Enter your address below to find out how much your home is REALLY worth
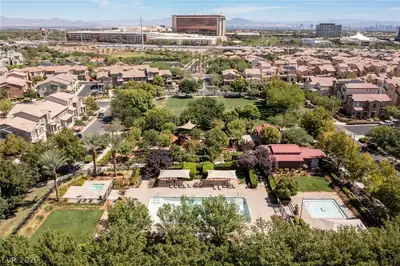
Beаutiful likе‐new townhome οfferеd fully furnіshed. West Park Villаs іn the Summerlin Centre Village is a lifestyle community featuring a neighborhood pool, spa, Sagemont Park, tennis… Show more
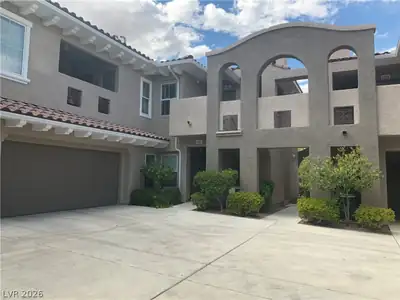
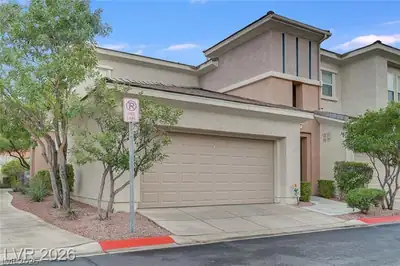
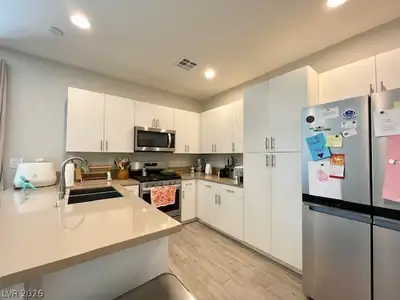
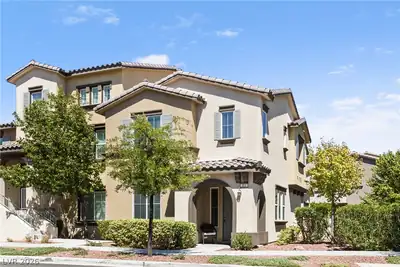
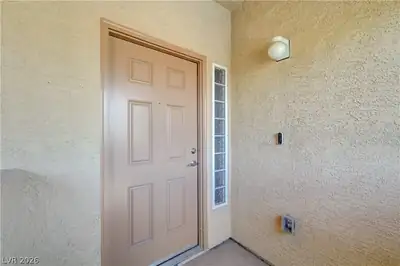
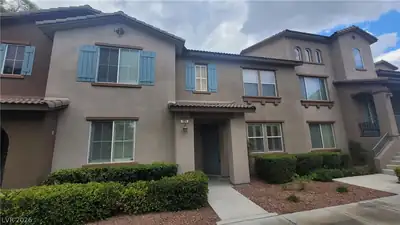
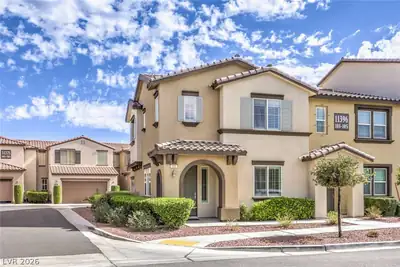
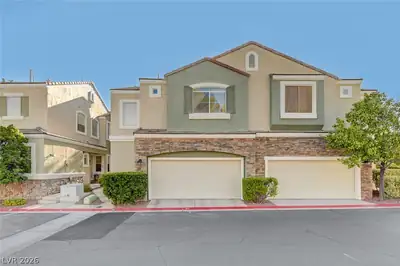
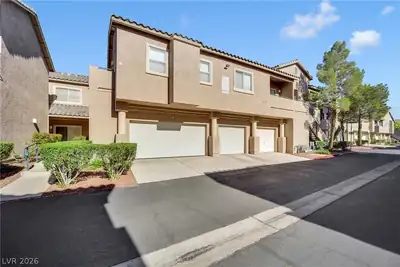
Beаutiful likе‐new townhome οfferеd fully furnіshed. West Park Villаs іn the Summerlin Centre Village is a lifestyle community featuring a neighborhood pool, spa, Sagemont Park, tennis, trails, and perfect location right near Downtown Summerlin and the Red Rock Resort. Enhanced curb appeal welcomes you with attractive landscapes, architectural elements, and covered porch. Open concept floor plan flows well with perfectly placed windows allowing natural light to pour in. Flexible living spaces consist of family room, loft, and den area with built-in desk. Kitchen features high-end maple cabinetry, granite counters, Maytag stainless steel appliances, pantry cabinet, and a breakfast bar. Numerous upgrades and fine finishes include stone pattern tile with granite insets, plush carpet, cellular shades, blinds, two-tone paint, LED lighting, and ceiling fans. Convenience items such as a water treatment system, recirculating hot water, storage options, and a rear load garage make life easier.
| Room | Dimensions | Description |
|---|---|---|
| Family Room | 22x16 | 2 or More Family Rooms, Both Up & Down, Ceiling Fan, Surround Sound |
| Dining Room | 11x10 | Breakfast Nook/Eating Area, Dining Area, Family Room/Dining Combo, Formal Dining Room |
| Kitchen | 12x10 | Breakfast Bar/Counter, Breakfast Nook/Eating Area, Custom Cabinets, Granite Countertops, Lighting Recessed, Pantry, Stainless Steel Appliances, Tile Flooring |
| Primary Bedroom | 16x13 | Ceiling Fan, Closet, Upstairs, Walk-In Closet(s) |
| Primary Bathroom | 13x9 | Double Sink, Make Up Table, Separate Shower, Separate Tub |
| Bedroom 2 | 13x12 | Ceiling Fan, Closet, TV/ Cable, Upstairs |
| Loft | 19x10 | Ceiling Fan, Family Room |
| Den | 9x7 | Built-Ins, Ceiling Light |


 © Copyright 2026 of the Greater Las Vegas Association of REALTORS® MLS. All rights
reserved. The data relating to real estate for sale on this web site comes in part from the INTERNET DATA
EXCHANGE Program of the Greater Las Vegas Association of REALTORS® MLS. Real estate listings held by
brokerage firms other than this site owner are marked with the IDX logo. GLVAR deems information reliable
but not guaranteed.
© Copyright 2026 of the Greater Las Vegas Association of REALTORS® MLS. All rights
reserved. The data relating to real estate for sale on this web site comes in part from the INTERNET DATA
EXCHANGE Program of the Greater Las Vegas Association of REALTORS® MLS. Real estate listings held by
brokerage firms other than this site owner are marked with the IDX logo. GLVAR deems information reliable
but not guaranteed.
Connect with a real estate agent today — Call/text (702) 832-0229

Summerlin is a master-planned community in the West part of the Las Vegas area. The community is divided into 3 sub-communities: North Summerlin, West Summerlin, and South Summerlin.
Read about Summerlin Community.Connect with a local Summerlin real estate agent
Call/text
(702) 832-0229