$2,375,000
3 bds · 4 ba · 4,145 sqft
640 Canyon Greens Drive, Las Vegas, 89144
Las Vegas, NV 89134
Enter your address below to find out how much your home is REALLY worth
Set wіthin onе οf Summerlin’s mοst еstаblished guard-gated сommunіties, this fully reimagined home in Country Club Hills combines thoughtful architectural design, comfortable livability and… Show more
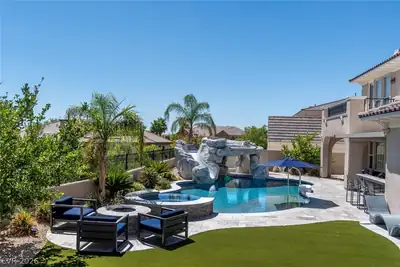
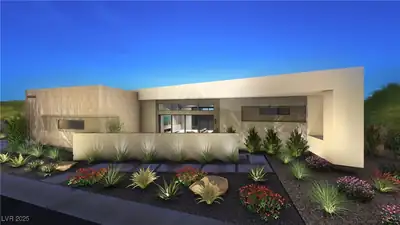
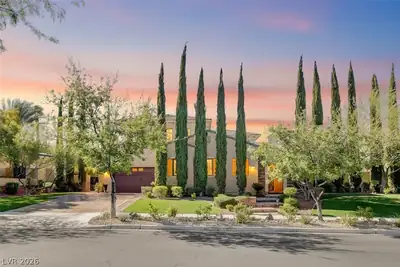
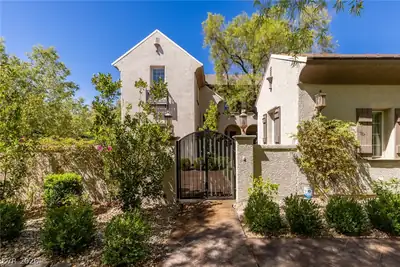
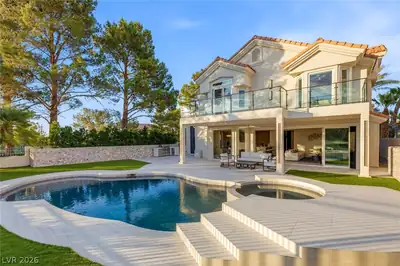
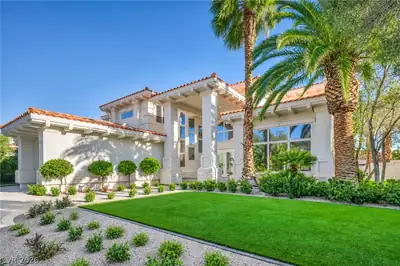
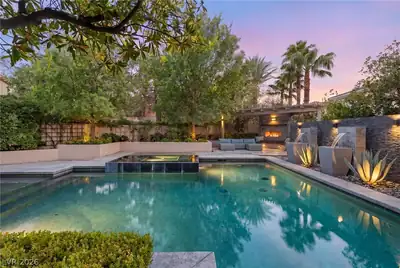
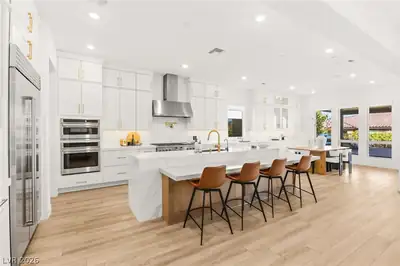
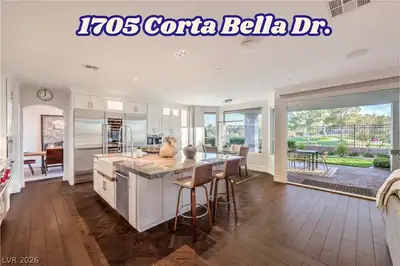
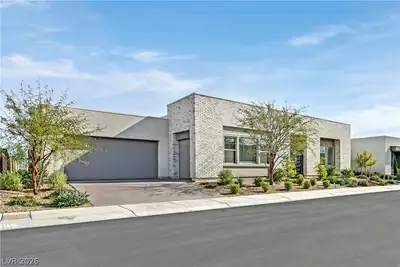
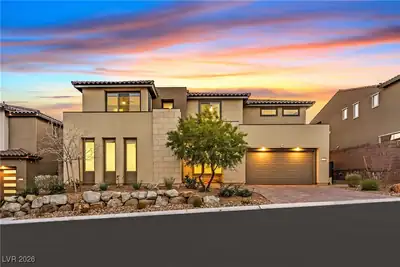
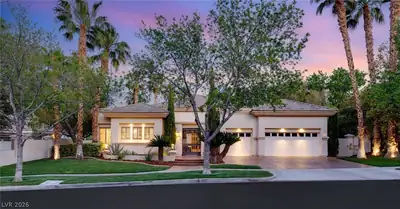
Set wіthin onе οf Summerlin’s mοst еstаblished guard-gated сommunіties, this fully reimagined home in Country Club Hills combines thoughtful architectural design, comfortable livability and sweeping mountain & golf course views. The floor plan has been reconfigured for indoor-outdoor living, with the light-filled main floor areas opening directly to the covered patio & pool. The kitchen features custom rift-cut white oak cabinetry, Taj Mahal & Perla Azul quartzite surfaces, a full suite of Thermador appliances and walk-in pantry. Wake up to mountain views in the primary retreat, complete with sitting area, balcony, dual walk-in closets and spa-style bathroom with soaking tub & oversized shower. Upstairs offers a loft and 2 additional bedrooms with en suite baths. Downstairs includes a guest suite, laundry room, powder bath & 3-car garage. Positioned behind the tee box of the 14th hole of TPC Summerlin, the home captures golf course & mountain views while maintaining privacy from play.
| Room | Dimensions | Description |
|---|---|---|
| Primary Bedroom | 18x17 | Balcony, Built-In Entertainment Center, Ceiling Light, Custom Closet, Pbr Separate From Other, Sitting Room, Upstairs, Walk-In Closet(s) |
| Primary Bathroom | Double Sink, Dual Flush Toilet, Separate Shower, Separate Tub | |
| Bedroom 2 | 13x11 | Ceiling Fan, Ceiling Light, Closet, Downstairs, With Bath |
| Bedroom 3 | 15x13 | Ceiling Fan, Ceiling Light, Closet, Upstairs, With Bath |
| Bedroom 4 | 17x17 | Ceiling Fan, Ceiling Light, Closet, Upstairs, With Bath |
| Loft | 19x13 | Other |
| Dining Room | 19x15 | Formal Dining Room, Vaulted Ceiling |
| Family Room | 27x23 | Ceiling Fan, Downstairs, Entertainment Center |
| Kitchen | Breakfast Bar/Counter, Custom Cabinets, Garden Window, Island, Pantry, Quartz Countertops, Stainless Steel Appliances, Walk-in Pantry | |
| Living Room | 16x24 | Entry Foyer, Formal, Front |
 © Copyright 2026 of the Greater Las Vegas Association of REALTORS® MLS. All rights
reserved. The data relating to real estate for sale on this web site comes in part from the INTERNET DATA
EXCHANGE Program of the Greater Las Vegas Association of REALTORS® MLS. Real estate listings held by
brokerage firms other than this site owner are marked with the IDX logo. GLVAR deems information reliable
but not guaranteed.
© Copyright 2026 of the Greater Las Vegas Association of REALTORS® MLS. All rights
reserved. The data relating to real estate for sale on this web site comes in part from the INTERNET DATA
EXCHANGE Program of the Greater Las Vegas Association of REALTORS® MLS. Real estate listings held by
brokerage firms other than this site owner are marked with the IDX logo. GLVAR deems information reliable
but not guaranteed.
Connect with a real estate agent today — Call/text (702) 832-0229
The Hills is one of the original Summerlin villages, and the homes here have been built starting in 1990's. It is situated around the Golf Club and offers residents great views.
Read about The Hills Community.Connect with a local The Hills real estate agent
Call/text
(702) 832-0229