$3,250,000
6 bds · 8 ba · 8,857 sqft
2058 Troon Drive, Henderson, 89074
Henderson, NV 89012
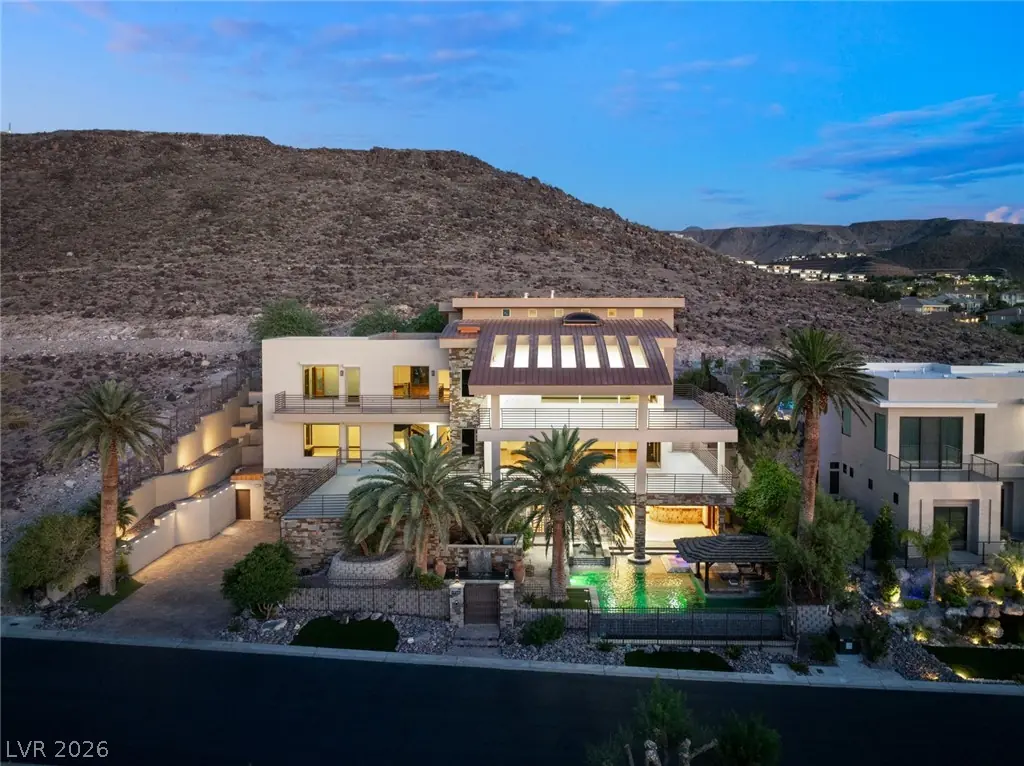
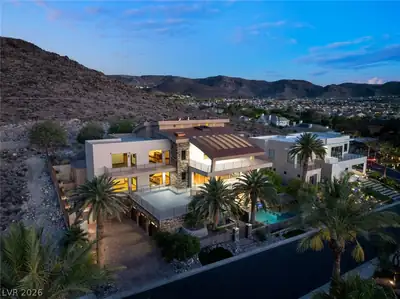
Experience contemporary luxury in this stunning 8,885 square foot, 5-bedroom, 7-bathroom estate in prestigious MacDonald Highlands. Set on over 1/3 of an acre, this 3-story masterpiece… Show more
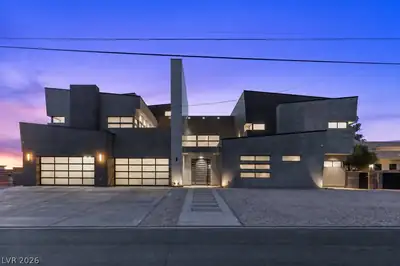
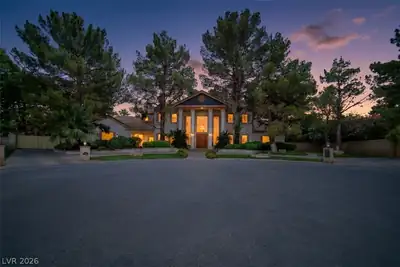
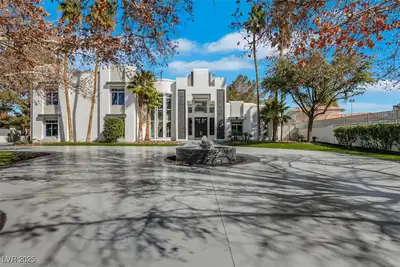
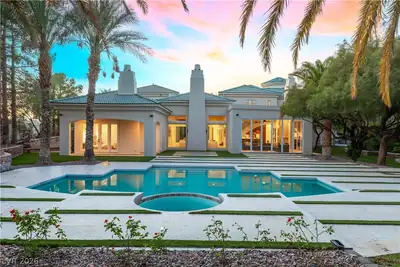
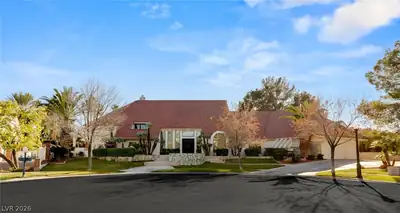
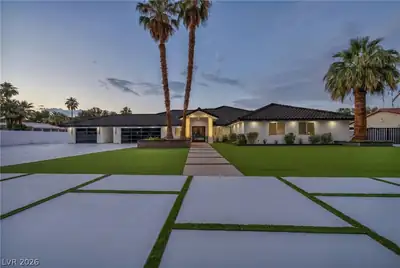
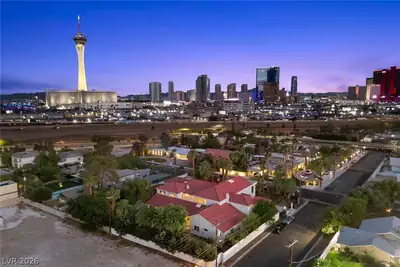
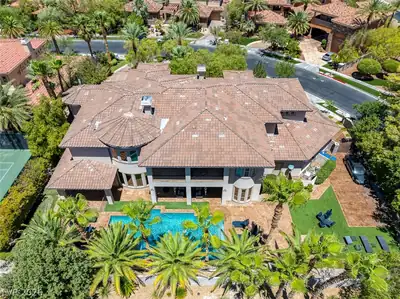
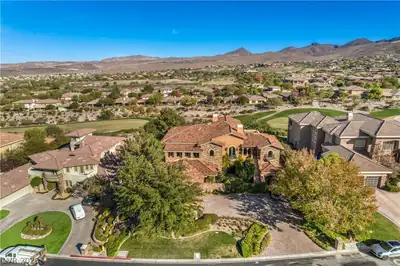
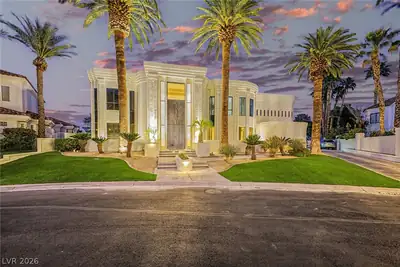
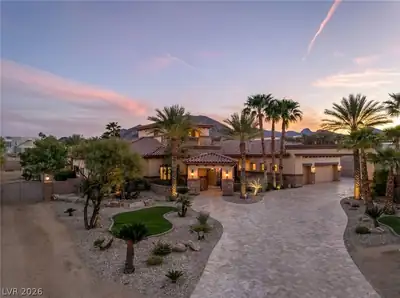
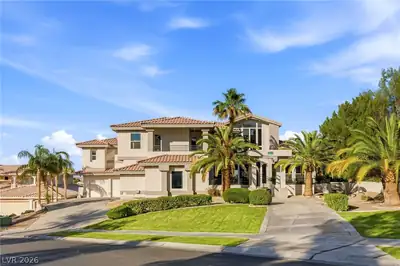
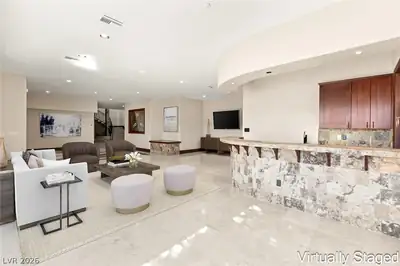
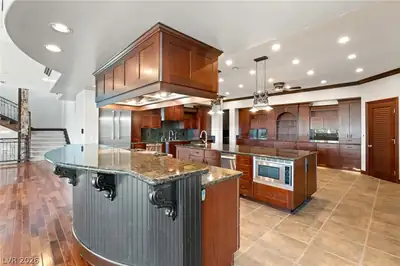
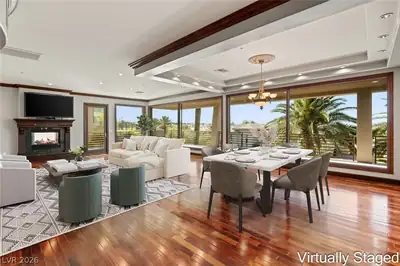
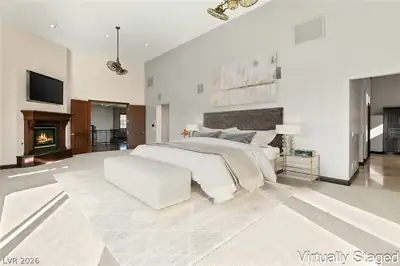
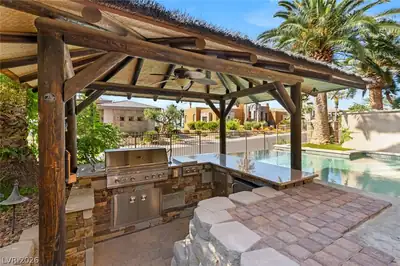
Experience contemporary luxury in this stunning 8,885 square foot, 5-bedroom, 7-bathroom estate in prestigious MacDonald Highlands. Set on over 1/3 of an acre, this 3-story masterpiece features over 4,000 square feet of outdoor decking with breathtaking panoramic views of the Las Vegas Strip. The home boasts Brazilian Mahogany wood floors, a great room with floor-to-ceiling windows and a wrap-around balcony, and a double-island chef’s kitchen with stainless steel appliances. Entertainment options include a palapa-covered built-in BBQ, swim-up bar area, and a state-of-the-art theater with surround sound and a wet bar. The luxurious primary suite offers a fireplace, private balcony, and spa-like bathroom. Additional amenities include a three-car garage, elevator, enclosed temperature-controlled wine room, gym, sauna, and steam room. Located in a secure, gated community with exclusive access to DragonRidge Country Club, this home offers a rare opportunity for luxury living.
| Room | Dimensions | Description |
|---|---|---|
| Living Room | 28x28 | Entry Foyer, Front |
| Family Room | 19x21 | Separate Family Room, Upstairs |
| Dining Room | 13x15 | Family Room/Dining Combo, Living Room/Dining Combo |
| Kitchen | Breakfast Bar/Counter, Custom Cabinets, Granite Countertops, Island, Lighting Recessed, Tile Flooring, Walk-in Pantry | |
| Bedroom 2 | 16x17 | TV/ Cable, Walk-In Closet(s), With Bath |
| Bedroom 3 | 15x16 | TV/ Cable, Walk-In Closet(s), With Bath |
| Bedroom 4 | 16x17 | TV/ Cable, Walk-In Closet(s), With Bath |
| Bedroom 5 | 14x18 | TV/ Cable, Walk-In Closet(s), With Bath |
| Primary Bedroom | 19x24 | Pbr Separate From Other, Upstairs, Walk-In Closet(s) |
| Primary Bathroom | Double Sink, Sauna, Separate Shower, Steam Shower, Tub With Jets |
 © Copyright 2026 of the Greater Las Vegas Association of REALTORS® MLS. All rights
reserved. The data relating to real estate for sale on this web site comes in part from the INTERNET DATA
EXCHANGE Program of the Greater Las Vegas Association of REALTORS® MLS. Real estate listings held by
brokerage firms other than this site owner are marked with the IDX logo. GLVAR deems information reliable
but not guaranteed.
© Copyright 2026 of the Greater Las Vegas Association of REALTORS® MLS. All rights
reserved. The data relating to real estate for sale on this web site comes in part from the INTERNET DATA
EXCHANGE Program of the Greater Las Vegas Association of REALTORS® MLS. Real estate listings held by
brokerage firms other than this site owner are marked with the IDX logo. GLVAR deems information reliable
but not guaranteed.
Connect with a real estate agent today — Call/text (702) 832-0229
Connect with a local MacDonald Highlands real estate agent
Call/text
(702) 832-0229