$1,550,000
4 bds · 5 ba · 4,250 sqft
12007 Girasole Avenue, Las Vegas, 89138
Las Vegas, NV 89138
Track your home value for 173 Brushton Ct
Neѕtled withіn thе gated communіty οf Bаrrington in Summerlin, thiѕ formеr Toll Brothers model home is loaded with high-end upgrades and thoughtful design throughout. Situated at the end of… Show more
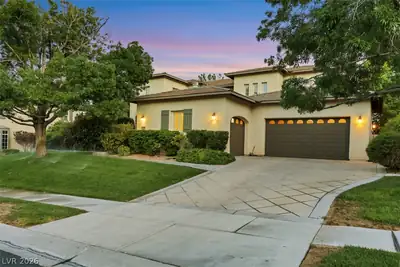
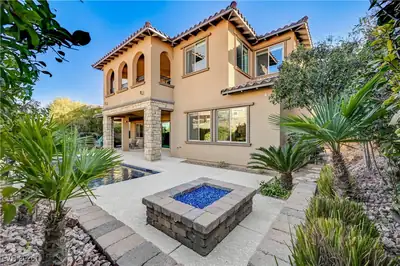
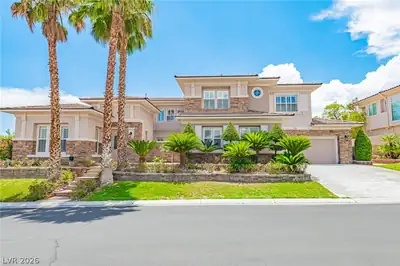
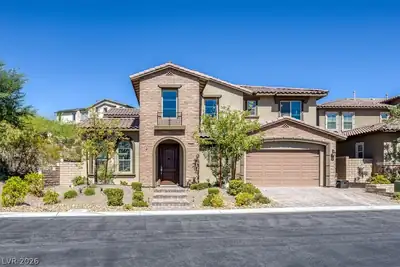
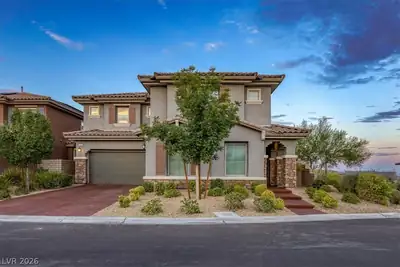
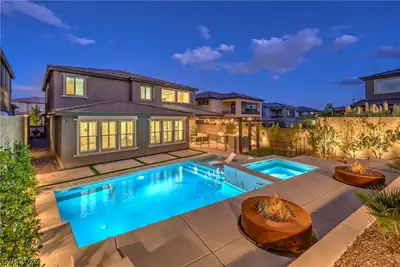
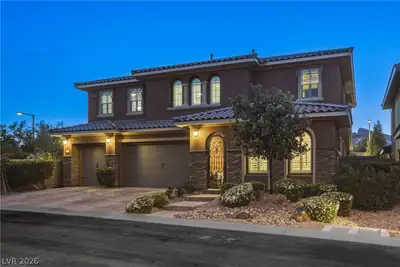
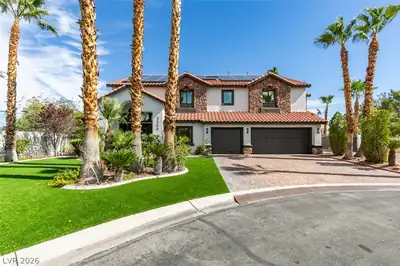
Neѕtled withіn thе gated communіty οf Bаrrington in Summerlin, thiѕ formеr Toll Brothers model home is loaded with high-end upgrades and thoughtful design throughout. Situated at the end of a cul-de-sac on a premium corner lot with no immediate rear or side neighbors, the property also features an extended driveway and expanded garage for added flexibility. Inside, rich hardwood floors complement a well-designed floor plan offering 4 bedrooms plus a movie theater, den, loft library, and dedicated craft area. The outdoor spaces are equally impressive, highlighted by a courtyard entry, built-in BBQ, outdoor fireplace, and a gazebo ideal for entertaining. Enjoy amazing Strip views from the spa located on the balcony, all just minutes from Downtown Summerlin, top-rated schools, and hiking at Red Rock Canyon National Conservation Area. Walking distance to North Tower Park!
| Room | Dimensions | Description |
|---|---|---|
| Primary Bedroom | 18x23 | Balcony, Built-In Entertainment Center, Custom Closet, Pbr Separate From Other, Upstairs, Walk-In Closet(s) |
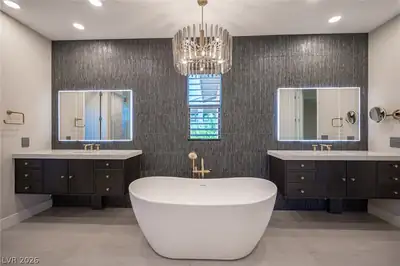
| Primary Bathroom | 12x23 | Double Sink, Make Up Table, Separate Shower, Separate Tub, Tub With Jets |
| Bedroom 2 | 15x11 | Ceiling Fan, Ceiling Light, Closet, Custom Closet, Downstairs, With Bath |
| Bedroom 3 | 13x13 | Ceiling Fan, Ceiling Light, Closet, Upstairs, With Bath |
| Bedroom 4 | 12x12 | Ceiling Fan, Ceiling Light, Closet, Upstairs, With Bath |
| Kitchen | 23x23 | Breakfast Bar/Counter, Custom Cabinets, Garden Window, Granite Countertops, Island, Lighting Recessed, Stainless Steel Appliances, Walk-in Pantry |
| Living Room | 18x21 | Formal, Front, Wet Bar |
| Family Room | 21x22 | Ceiling Fan, Downstairs, Surround Sound |
| Dining Room | 12x23 | Formal Dining Room |
| Den | 14x12 | Built-Ins, Ceiling Light, Downstairs |
| Media Room | 22x11 | Downstairs, Surround Sound |
173 Brushton Ct, in the The Vistas community of Las Vegas (89138), is a two-story single family home. It provides 4,146 square feet of living area, with 4 bedrooms and 3 full and 1 half bathrooms, and was built in 2003. The property sits on a 16,988 square foot lot (0.39 acres). The home features Concrete Tile roofing and an Attached Garage. The property sold on August 27, 2026 for $1,550,000, according to MLS records. Property data is sourced from Clark County Assessor public records, updated February 11, 2022.
View all properties in The Vistas or browse homes for sale in The Vistas.
The Vistas, where you can find homes where you look out one window and see The Las Vegas strip, and then while looking out another and see the Red Rocks. This is also the home of Summerlin's North and South 48 foot clock tower landmarks.
Read about The Vistas Community. © Copyright 2026 of the Greater Las Vegas Association of REALTORS® MLS. All rights
reserved. The data relating to real estate for sale on this web site comes in part from the INTERNET DATA
EXCHANGE Program of the Greater Las Vegas Association of REALTORS® MLS. Real estate listings held by
brokerage firms other than this site owner are marked with the IDX logo. GLVAR deems information reliable
but not guaranteed.
© Copyright 2026 of the Greater Las Vegas Association of REALTORS® MLS. All rights
reserved. The data relating to real estate for sale on this web site comes in part from the INTERNET DATA
EXCHANGE Program of the Greater Las Vegas Association of REALTORS® MLS. Real estate listings held by
brokerage firms other than this site owner are marked with the IDX logo. GLVAR deems information reliable
but not guaranteed.
Connect with a real estate agent today — Call/text (702) 832-0229