$2,249,999
5 bds · 6 ba · 4,512 sqft
12161 Sage Thunder Avenue, Las Vegas, 89138
Las Vegas, NV 89138
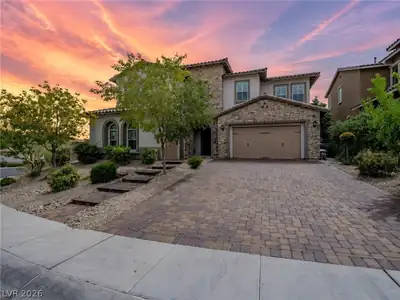
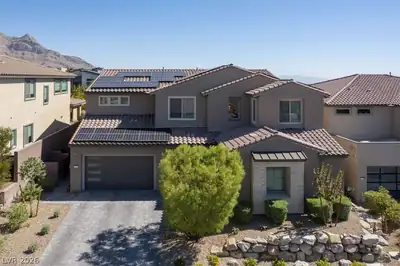
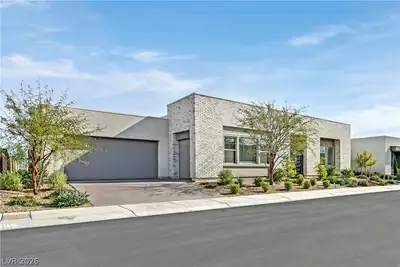
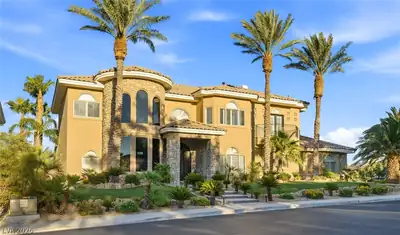
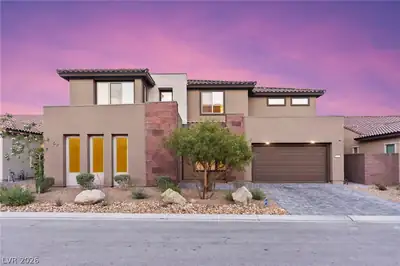
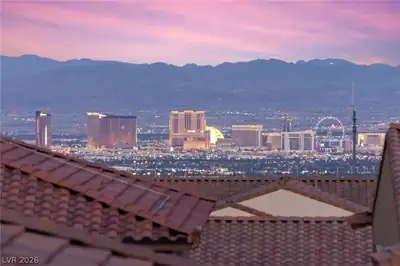
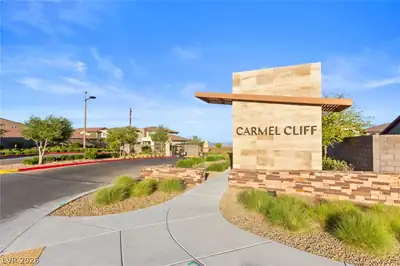
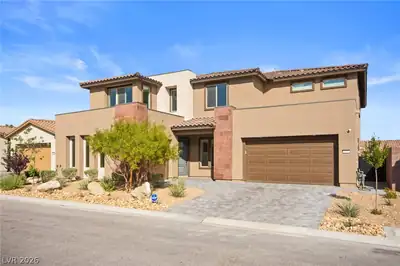
Highly upgraded Vittoria model with pool, spa, and panoramic Strip views from the second floor, located in the exclusive gated community of Carmel Cliff. This 5-bedroom, 5.5-bath home… Show more
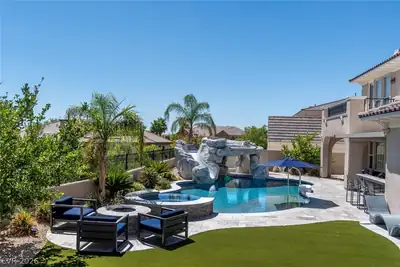
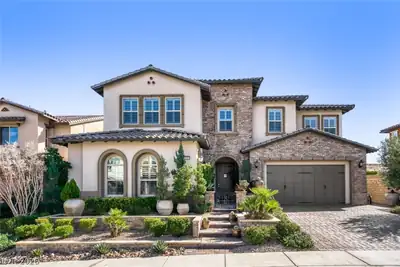
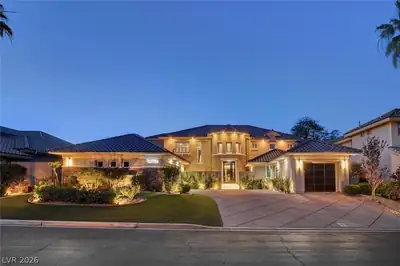
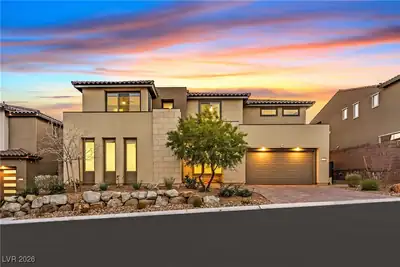
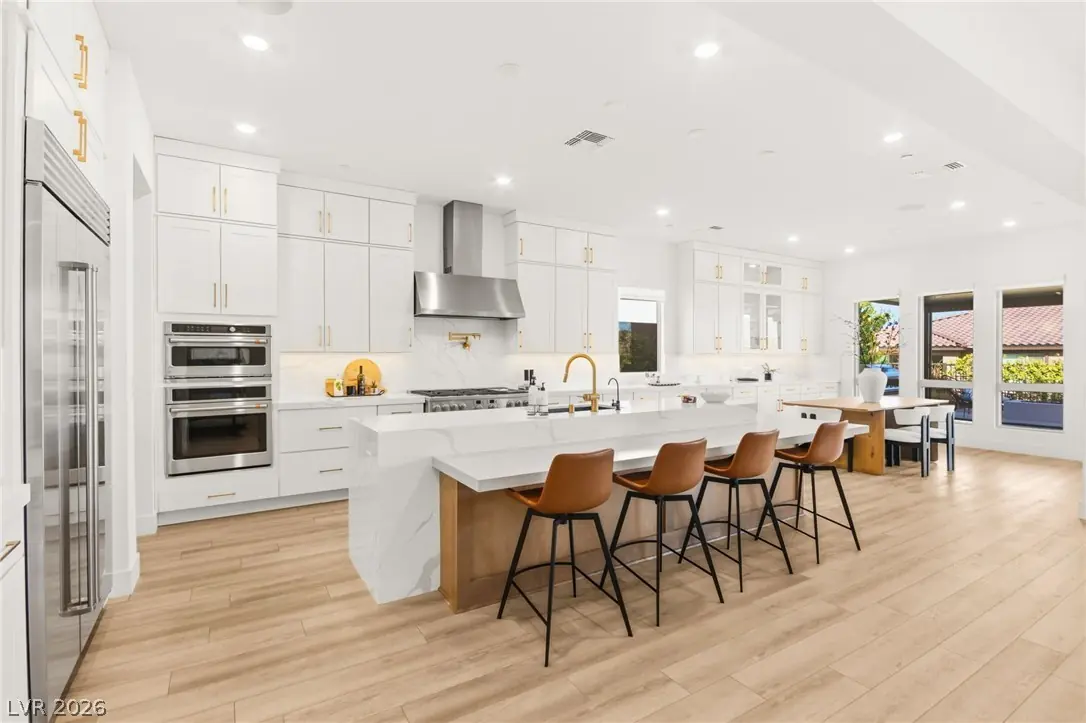
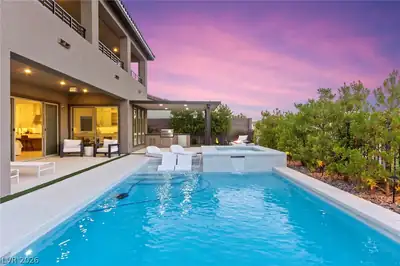
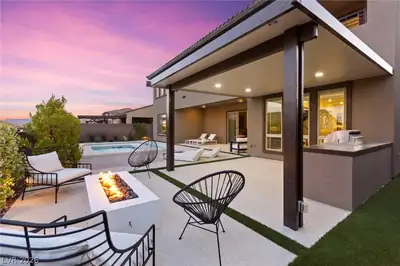
Highly upgraded Vittoria model with pool, spa, and panoramic Strip views from the second floor, located in the exclusive gated community of Carmel Cliff. This 5-bedroom, 5.5-bath home blends modern architecture and luxury living throughout. A floating staircase with glass rail detailing leads into an open-concept floorplan designed for entertaining. The chef's kitchen features a waterfall island, custom cabinetry, premium appliances, and dining space flowing into the great room. Sliding glass doors create effortless indoor/outdoor living. The main level includes a dining room, private office, and guest suite with bath and walk-in closet. Upstairs offers four bedrooms, a loft/game room, and a luxurious primary suite with spa-inspired bath, freestanding tub, and walk-in shower. Resort-style backyard features a pool, spa, fire feature, BBQ area, and multiple entertaining spaces.Finished 4-car garage with epoxy floors. Minutes from Downtown Summerlin, Red Rock Casino, shopping, and dining.
| Room | Dimensions | Description |
|---|---|---|
| Primary Bedroom | 24x26 | Balcony, Custom Closet, Pbr Separate From Other, Sitting Room, Upstairs, Walk-In Closet(s) |
| Primary Bathroom | 13x19 | Double Sink, Make Up Table, Separate Shower, Separate Tub |
| Bedroom 2 | 14x12 | Upstairs, Walk-In Closet(s) |
| Bedroom 3 | 13x19 | Upstairs, Walk-In Closet(s), With Bath |
| Bedroom 4 | 14x16 | Upstairs, Walk-In Closet(s), With Bath |
| Bedroom 5 | 14x29 | Downstairs, Walk-In Closet(s), With Bath |
| Kitchen | 14x19 | Breakfast Bar/Counter, Breakfast Nook/Eating Area, Butler Pantry, Island, Pantry, Quartz Countertops, Stainless Steel Appliances, Walk-in Pantry |
| Living Room | 18x19 | Entry Foyer, Front |
| Dining Room | 14x14 | Breakfast Nook/Eating Area, Dining Area, Formal Dining Room |
| Den | 12x11 | Double Doors, Downstairs, Upstairs |
| Loft | 15x20 | Other |
194 Harris Peak St is a two-story single family home in Carmel Cliff, Las Vegas, NV 89138. Built in 2024, the home offers 5 bedrooms and 5 full and 1 half bathrooms across 4,512 square feet of living space. The property sits on a 7,841 square foot lot (0.18 acres). Property data is sourced from Clark County Assessor public records, updated February 11, 2022.
View all properties in Carmel Cliff or browse homes for sale in Carmel Cliff.
Carmel Cliff is situated in the highly sought after Summerlin Village of Redpoint. Conveniently Located in Las Vegas, Carmel Cliff is a gated new construction community with one- story and two-story homes in a tranquil desert setting.
Read about Carmel Cliff Community. © Copyright 2026 of the Greater Las Vegas Association of REALTORS® MLS. All rights
reserved. The data relating to real estate for sale on this web site comes in part from the INTERNET DATA
EXCHANGE Program of the Greater Las Vegas Association of REALTORS® MLS. Real estate listings held by
brokerage firms other than this site owner are marked with the IDX logo. GLVAR deems information reliable
but not guaranteed.
© Copyright 2026 of the Greater Las Vegas Association of REALTORS® MLS. All rights
reserved. The data relating to real estate for sale on this web site comes in part from the INTERNET DATA
EXCHANGE Program of the Greater Las Vegas Association of REALTORS® MLS. Real estate listings held by
brokerage firms other than this site owner are marked with the IDX logo. GLVAR deems information reliable
but not guaranteed.
Connect with a real estate agent today — Call/text (702) 832-0229