$1,150,000
4 bds · 4 ba · 3,156 sqft
699 Glowing Horizon Street, Henderson, 89052
Henderson, NV 89052
Discover unparalleled comfort and sophisticated living in this remarkable residence, perfectly situated to offer a serene lifestyle. This exquisite single-family home boasts an impressive… Show more
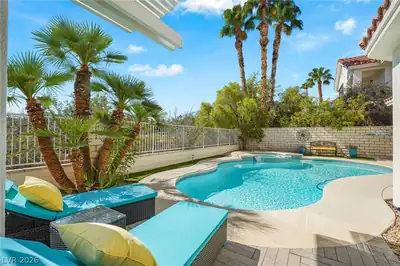
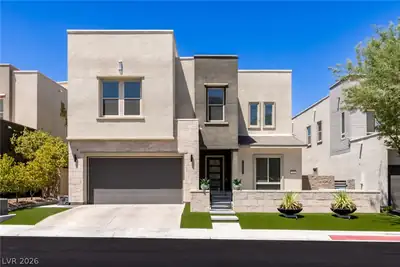
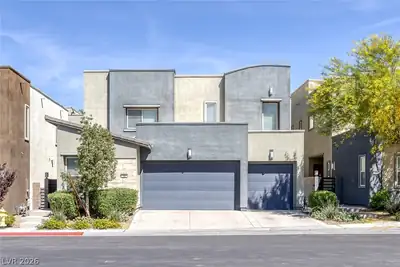
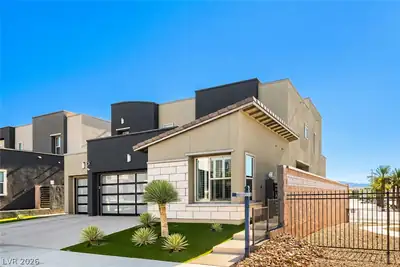
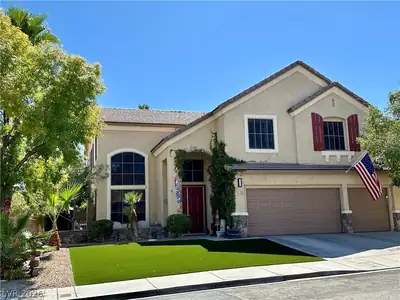
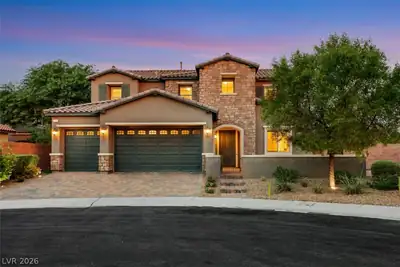
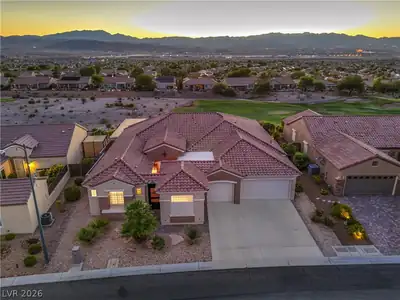
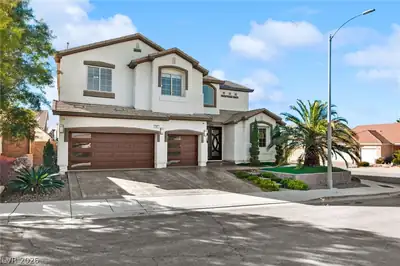
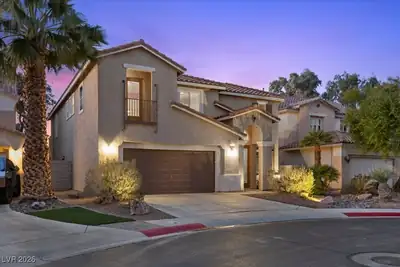
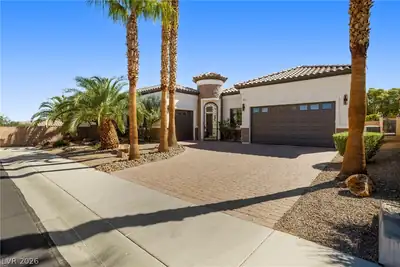
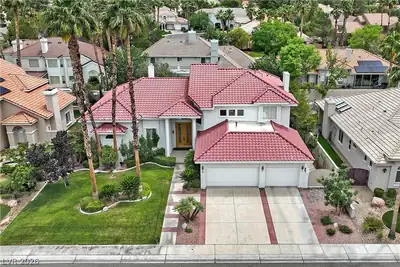
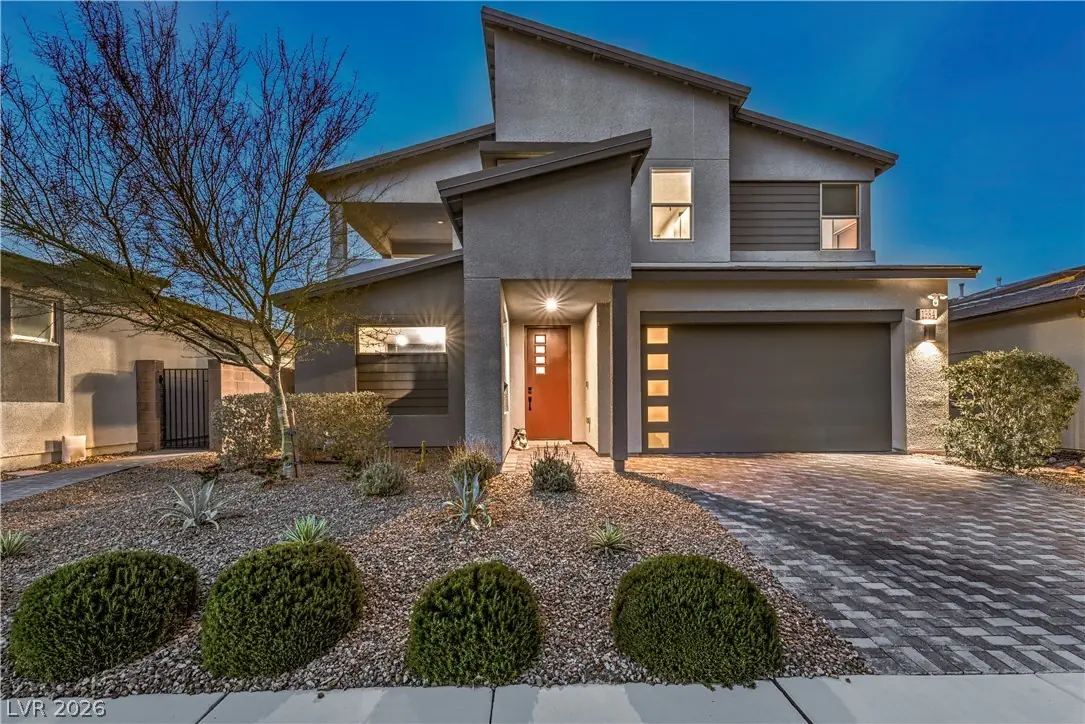
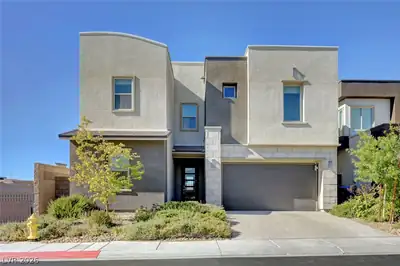
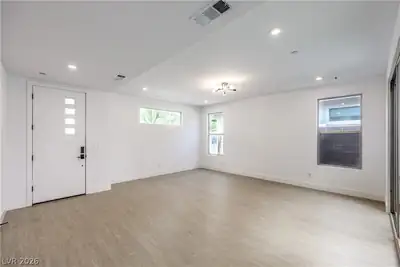
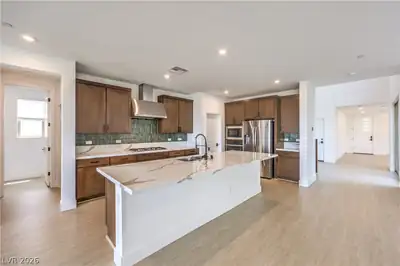
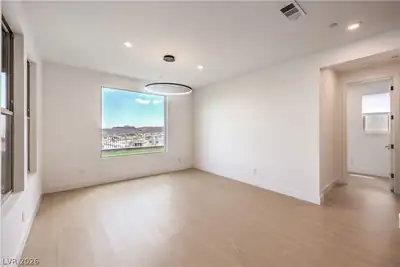
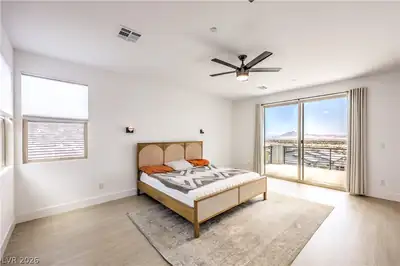
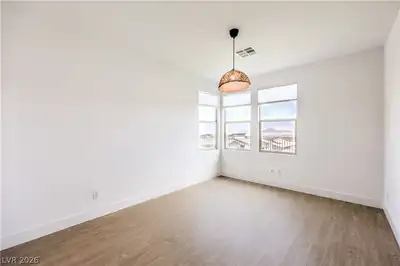
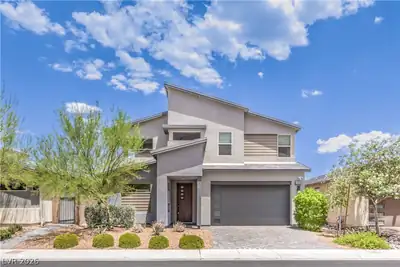
Discover unparalleled comfort and sophisticated living in this remarkable residence, perfectly situated to offer a serene lifestyle. This exquisite single-family home boasts an impressive living area spanning 3422 square feet, providing ample space for relaxation and entertaining. The thoughtful design extends over two stories, creating distinct living zones that cater to every need. With four generously sized bedrooms and three full bathrooms, including a private guest suite downstairs along with an additional half bath, this home ensures privacy and convenience for all. Spectacular views abound from this elevated property, including the full strip from the primary balcony. The interior is adorned with desirable features, including luxury vinyl plank floors throughout, ceiling fans for optimal comfort and designer window coverings, offering both style and privacy. The kitchen is well-appointed with an oversized island, custom backsplash, and stainless steel appliances, and the home benefits from a tandem three car garage with overhead storage and electric car charger. Step outside to embrace the inviting exterior amenities, which include a charming balcony, a welcoming courtyard, and a covered patio, perfect for enjoying the outdoors in any weather. Nestled in a vibrant Henderson neighborhood, and zoned for top schools, this property offers a harmonious blend of tranquility and accessibility. The lot spans 0.13 acres, providing a manageable yet spacious outdoor environment. This residence is not just a house; it's a sanctuary designed for a refined living experience, promising a lifestyle of ease and enjoyment. Experience the unique charm and comfort this property provides, making it an ideal place to call home.
| Room | Dimensions | Description |
|---|---|---|
| Primary Bedroom | 18X16 | Balcony, Ceiling Fan, Upstairs, Walk-In Closet(s) |
| Primary Bathroom | Double Sink, Separate Shower, Separate Tub | |
| Bedroom 2 | 14X11 | Downstairs, Walk-In Closet(s), With Bath |
| Bedroom 3 | 12X11 | Ceiling Fan, Upstairs |
| Bedroom 4 | 12X11 | Ceiling Fan, Upstairs |
| Family Room | 18X14 | 2 or More Family Rooms, Both Up & Down, Ceiling Fan |
| Dining Room | 13X13 | Breakfast Nook/Eating Area, Dining Area |
| Living Room | 16X14 | Entry Foyer, Formal, Front |
| Kitchen | Breakfast Bar/Counter, Breakfast Nook/Eating Area, Island, Quartz Countertops, Stainless Steel Appliances, Walk-in Pantry | |
| Loft | 17x14 | Family Room |


 © Copyright 2026 of the Greater Las Vegas Association of REALTORS® MLS. All rights
reserved. The data relating to real estate for sale on this web site comes in part from the INTERNET DATA
EXCHANGE Program of the Greater Las Vegas Association of REALTORS® MLS. Real estate listings held by
brokerage firms other than this site owner are marked with the IDX logo. GLVAR deems information reliable
but not guaranteed.
© Copyright 2026 of the Greater Las Vegas Association of REALTORS® MLS. All rights
reserved. The data relating to real estate for sale on this web site comes in part from the INTERNET DATA
EXCHANGE Program of the Greater Las Vegas Association of REALTORS® MLS. Real estate listings held by
brokerage firms other than this site owner are marked with the IDX logo. GLVAR deems information reliable
but not guaranteed.
Connect with a real estate agent today — Call/text (702) 832-0229
Connect with a local MacDonald Ranch real estate agent
Call/text
(702) 832-0229