$925,000
6 bds · 4 ba · 3,478 sqft
625 Robin Lane, Henderson, 89015
Henderson, NV 89015
Enter your address below to find out how much your home is REALLY worth
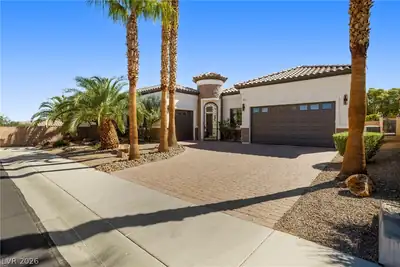
Room fοr a PΟΟL! 1-storу EЅTΑTE w/60FT COVERED RV PΑRKΙNG. 3500sqft of LUXURY~NO HOA! CUSTOM home TOP QUALITY+VALUE! NEW French Oak waterproof luxury PLANK FLOORS thruout! Sunny island… Show more
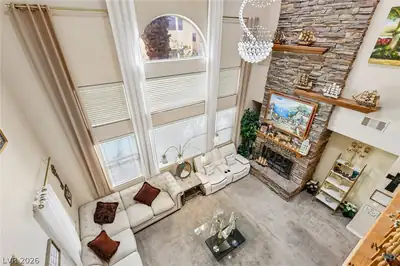
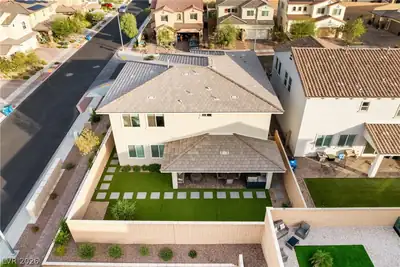
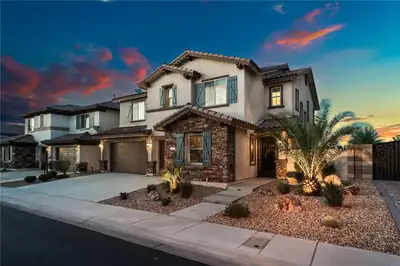
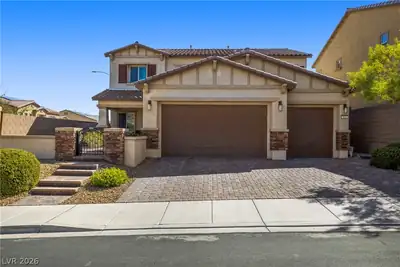
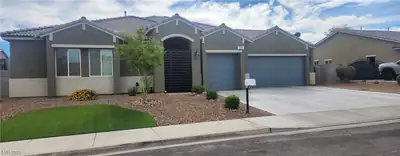
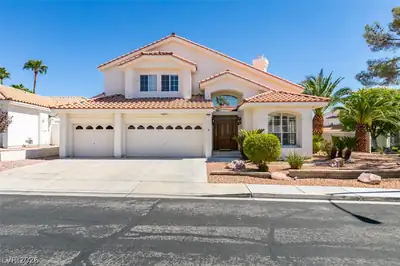
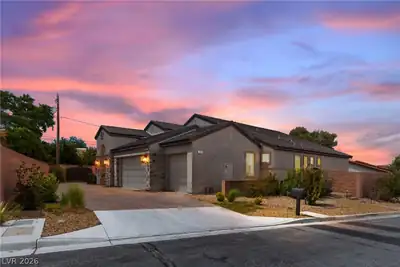
Room fοr a PΟΟL! 1-storу EЅTΑTE w/60FT COVERED RV PΑRKΙNG. 3500sqft of LUXURY~NO HOA! CUSTOM home TOP QUALITY+VALUE! NEW French Oak waterproof luxury PLANK FLOORS thruout! Sunny island kitchen w/NEW high-end STAINLESS STEEL APPLIANCES, including WiFi AirFry DOUBLE OVENs & GAS OR fast INDUCTION COOKTOP! Built-in MONOGRAM fridge, hardwood cabinetry, walk-in pantry. FRESH paint + NEW 6" BASEBOARDS! OPEN & AIRY floorplan features 12 ft custom TRAY CEILINGS, wood plantation SHUTTERS, NEW LED recessed lighting & fans. TOTALLY PRIVATE YARD, huge stamped concrete COVERED PATIO, trees, synth turf w/BUILT-IN BBQ island for summer fun! RV GATES on both sides for BOAT/RV/4-wheelers etc. Primary bedrm w/dual vanities,walk in shower/soaking tub, TWO walk-in closets! 4 bed+den,3 FULL marble baths! Big 800 sq ft garage w/EPOXY FLOOR+built-ins. OWNER MAY CARRY W/40% DOWN! NEW HVAC unit saves $! Charming CUSTOM HOME area,top schools, EZ access to all incl LAKE MEAD!
| Room | Dimensions | Description |
|---|---|---|
| Primary Bedroom | 20X20 | Ceiling Fan, Ceiling Light, Custom Closet, Downstairs, Pbr Separate From Other, Walk-In Closet(s) |
| Primary Bathroom | Double Sink, Separate Shower, Separate Tub | |
| Bedroom 2 | 15x15 | Ceiling Fan, Ceiling Light, Closet, Downstairs, TV/ Cable |
| Bedroom 3 | 15x15 | Built In Shelves, Ceiling Fan, Ceiling Light, Closet, Downstairs, TV/ Cable |
| Bedroom 4 | 15x15 | Ceiling Fan, Ceiling Light, Closet, Downstairs, TV/ Cable |
| Den | 15x15 | Ceiling Fan, Ceiling Light, Downstairs |
| Dining Room | 20x15 | Breakfast Nook/Eating Area, Formal Dining Room, Vaulted Ceiling |
| Great Room | 25X25 | Vaulted Ceiling |
| Kitchen | Breakfast Bar/Counter, Breakfast Nook/Eating Area, Custom Cabinets, Lighting Recessed, Marble/Stone Countertops, Stainless Steel Appliances, Vaulted Ceiling, Walk-in Pantry |
 © Copyright 2026 of the Greater Las Vegas Association of REALTORS® MLS. All rights
reserved. The data relating to real estate for sale on this web site comes in part from the INTERNET DATA
EXCHANGE Program of the Greater Las Vegas Association of REALTORS® MLS. Real estate listings held by
brokerage firms other than this site owner are marked with the IDX logo. GLVAR deems information reliable
but not guaranteed.
© Copyright 2026 of the Greater Las Vegas Association of REALTORS® MLS. All rights
reserved. The data relating to real estate for sale on this web site comes in part from the INTERNET DATA
EXCHANGE Program of the Greater Las Vegas Association of REALTORS® MLS. Real estate listings held by
brokerage firms other than this site owner are marked with the IDX logo. GLVAR deems information reliable
but not guaranteed.
Connect with a real estate agent today — Call/text (702) 832-0229