$675,000
4 bds · 4 ba · 3,841 sqft
1606 Dire Wolf Avenue, North Las Vegas, 89084
North Las Vegas, NV 89084
Come home to a spacious 5-bedroom, 3.5-bathroom home designed for comfortable everyday living and easy entertaining. The open and inviting layout gives everyone room to spread out, while… Show more
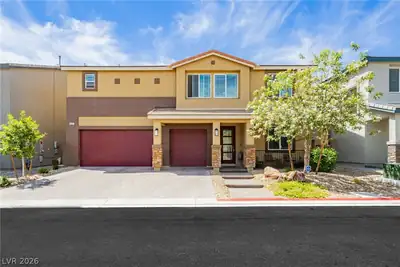
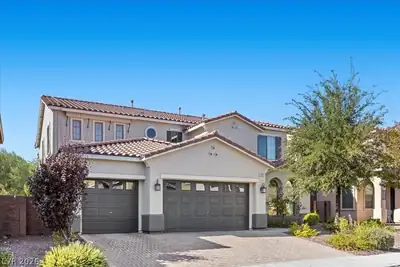
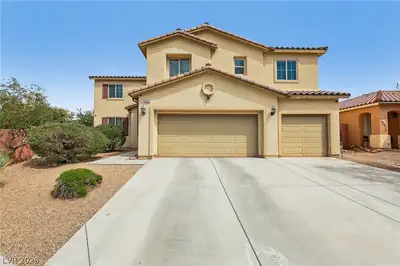
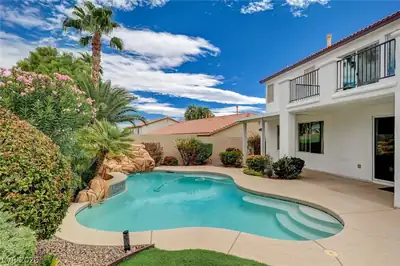
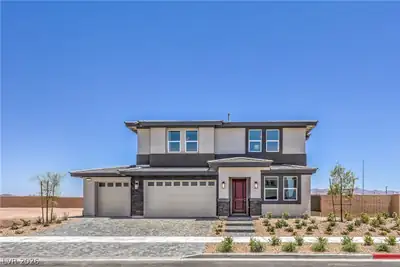
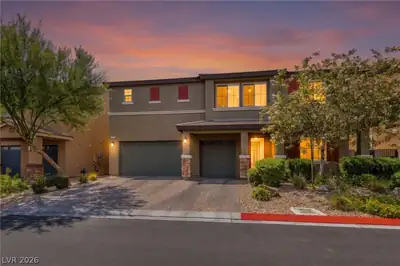
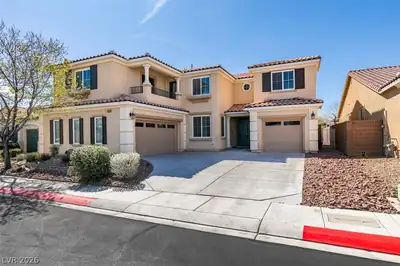
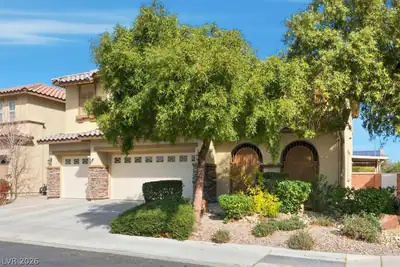
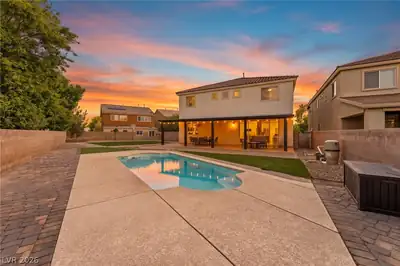
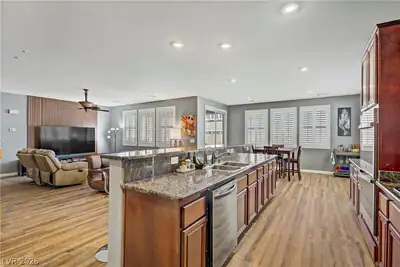
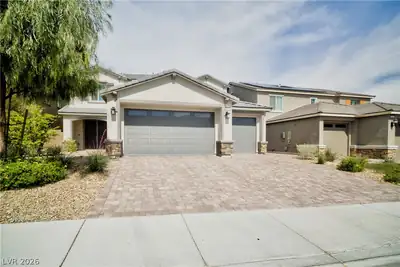
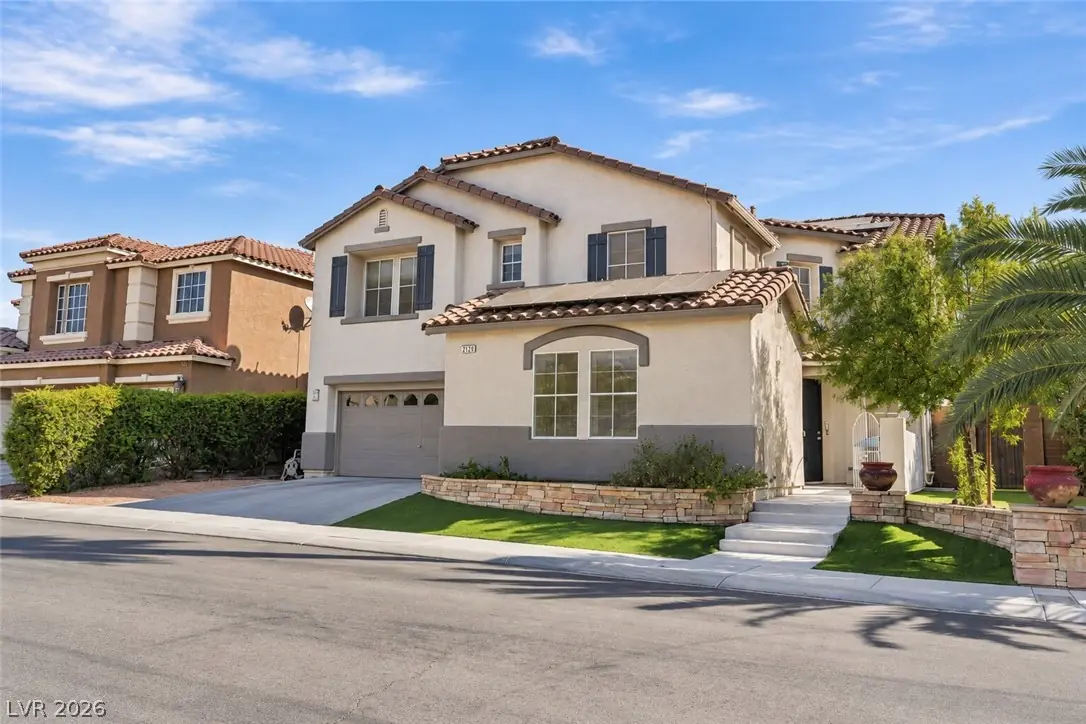
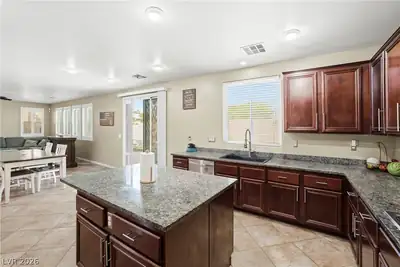
Come home to a spacious 5-bedroom, 3.5-bathroom home designed for comfortable everyday living and easy entertaining. The open and inviting layout gives everyone room to spread out, while the kitchen features stainless steel appliances and plenty of space to gather. A dedicated office provides the perfect space for working from home, studying, or creating a quiet retreat. Step outside to enjoy the inground pool and low-maintenance synthetic grass in both the front and back yards—perfect for relaxing, entertaining, or simply enjoying the outdoors without the upkeep of a traditional lawn. The property also features a versatile casita, offering additional space for guests, extended family, a private retreat, or flexible living arrangements. The home also features leased solar for added energy efficiency. With five bedrooms, 3.5 bathrooms, a dedicated office, casita, and plenty of indoor and outdoor living space, this home offers room to grow and make it your own. A nearby community park adds even more opportunity to enjoy the outdoors and connect with the neighborhood. Comfortable, practical, and thoughtfully designed, this home is ready to welcome you home.
| Room | Dimensions | Description |
|---|---|---|
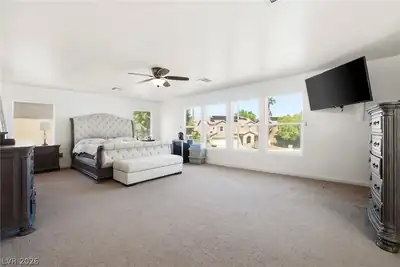
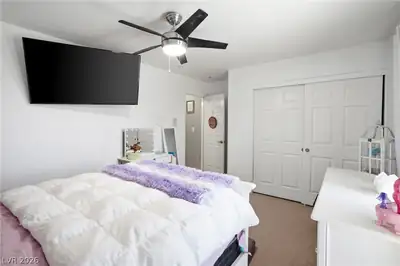
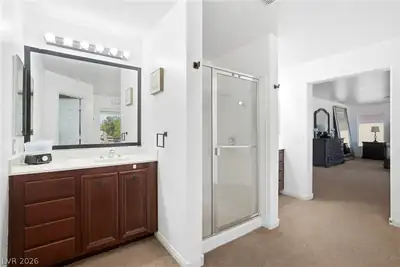
| Primary Bedroom | 25x15 | Ceiling Fan, Ceiling Light, Custom Closet, Upstairs, Walk-In Closet(s) |
| Primary Bathroom | Double Sink, Separate Shower, Separate Tub | |
| Bedroom 2 | 14x12 | Ceiling Fan, Ceiling Light, Closet, Upstairs |
| Bedroom 3 | 14x13 | Ceiling Fan, Ceiling Light, Closet, Upstairs |
| Bedroom 4 | 12x14 | Ceiling Fan, Ceiling Light, Closet, Upstairs |
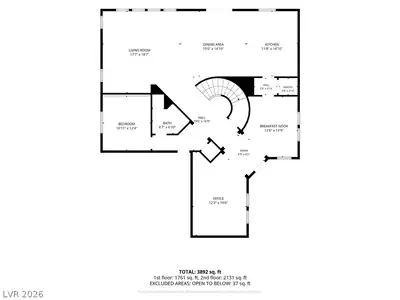
| Dining Room | 12x10 | Formal Dining Room |
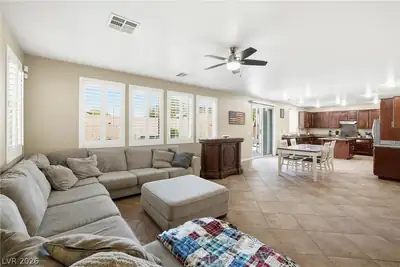
| Family Room | 15x18 | Ceiling Fan, Downstairs, Entertainment Center, Separate Family Room |
| Kitchen | 12x14 | Breakfast Bar/Counter, Granite Countertops, Island, Lighting Recessed, Pantry, Stainless Steel Appliances, Walk-in Pantry |
| Living Room | 15x18 | Entry Foyer, Formal, Front |


 © Copyright 2026 of the Greater Las Vegas Association of REALTORS® MLS. All rights
reserved. The data relating to real estate for sale on this web site comes in part from the INTERNET DATA
EXCHANGE Program of the Greater Las Vegas Association of REALTORS® MLS. Real estate listings held by
brokerage firms other than this site owner are marked with the IDX logo. GLVAR deems information reliable
but not guaranteed.
© Copyright 2026 of the Greater Las Vegas Association of REALTORS® MLS. All rights
reserved. The data relating to real estate for sale on this web site comes in part from the INTERNET DATA
EXCHANGE Program of the Greater Las Vegas Association of REALTORS® MLS. Real estate listings held by
brokerage firms other than this site owner are marked with the IDX logo. GLVAR deems information reliable
but not guaranteed.
Connect with a real estate agent today — Call/text (702) 832-0229
Connect with a local Aliante real estate agent
Call/text
(702) 832-0229